Highly sought after 1st floor end unit in the Hamptons! This ranch is cute as can be and ready to move right in! Refreshed with brand new LVP flooring and interior paint throughout the main living areas of the home. A newer concrete patio with gas hook up looks over one of the picturesque ponds scattered throughout the community. The kitchen has a pretty bay window in the eating area, SS appliances and an abundance of storage, including a pantry cabinet. The living/dining room combo has light cascading in with sliding glass doors to the patio and tall windows flanking the cozy fireplace, perfect for those cool fall/winter days. The generously sized primary suite has great closet space and a full bath. The second bedroom is also nicely proportioned with two large closets, one of which is often used by residents for additional storage. The one car garage also has lots of storage with shelves, and an additional pad on the rear of the garage. Ideally located in the Abbott/AbbVie corridor, The Hamptons is just about a 5 minute drive to the nearest 294 access point, as well as Target, Starbucks, Heinens and more.
Active
$285,000
110 Hemstead St, Lake Bluff, IL 60044
2beds
1,283sqft
Townhouse, Single Family Residence
Built in 1992
-- sqft lot
$-- Zestimate®
$222/sqft
$348/mo HOA
What's special
Brand new lvp flooringSs appliances
- 16 days
- 727
- 85
Likely to sell faster than
Zillow last checked:
Listing updated:
Listed by:
Lori Glattly 847-234-2500,
Berkshire Hathaway HomeServices Chicago
Source: MRED as distributed by MLS GRID,MLS#: 12781484
Facts & features
Interior
Bedrooms & bathrooms
- Bedrooms: 2
- Bathrooms: 2
- Full bathrooms: 2
Rooms
- Room types: No additional rooms
Primary bedroom
- Features: Flooring (Carpet), Bathroom (Full, Double Sink)
- Level: Main
- Area: 168 Square Feet
- Dimensions: 12X14
Bedroom 2
- Features: Flooring (Carpet)
- Level: Main
- Area: 120 Square Feet
- Dimensions: 10X12
Dining room
- Features: Flooring (Wood Laminate)
- Level: Main
- Area: 121 Square Feet
- Dimensions: 11X11
Kitchen
- Features: Flooring (Wood Laminate)
- Level: Main
- Area: 143 Square Feet
- Dimensions: 11X13
Laundry
- Features: Flooring (Vinyl)
- Level: Main
- Area: 40 Square Feet
- Dimensions: 5X8
Living room
- Features: Flooring (Wood Laminate)
- Level: Main
- Area: 196 Square Feet
- Dimensions: 14X14
Heating
- Has Heating (Unspecified Type)
Cooling
- Central Air
Appliances
- Laundry: Main Level, Washer Hookup, Gas Dryer Hookup, In Unit
Features
- 1st Floor Bedroom, 1st Floor Full Bath
- Flooring: Laminate
- Doors: Storm Door(s), Sliding Glass Door(s)
- Basement: None
- Number of fireplaces: 1
- Fireplace features: Gas Log, Living Room
- Common walls with other units/homes: End Unit
Interior area
- Total structure area: 1,283
- Total interior livable area: 1,283 sqft
Property
Parking
- Total spaces: 1
- Parking features: Yes, Garage Owned, Attached, Garage
- Attached garage spaces: 1
Accessibility
- Accessibility features: Bath Grab Bars, Disability Access
Features
- Patio & porch: Patio, Porch
- Has view: Yes
- View description: Water, Back of Property
- Has water view: Yes
- Water view: Water,Back of Property
Details
- Parcel number: 11132011820000
- Special conditions: None
Construction
Type & style
- Home type: Townhouse
- Property subtype: Townhouse, Single Family Residence
Materials
- Aluminum Siding, Brick
Condition
- New construction: No
- Year built: 1992
Details
- Builder model: Westbury
Utilities & green energy
- Sewer: Public Sewer
- Water: Lake Michigan
- Utilities for property: Cable Available
Community & HOA
HOA
- Has HOA: Yes
- Services included: Insurance, Exterior Maintenance, Scavenger, Snow Removal
- HOA fee: $348 monthly
Location
- Region: Lake Bluff
Financial & listing details
- Price per square foot: $222/sqft
- Tax assessed value: $210,108
- Annual tax amount: $7,070
- Date on market: 10/21/2026
- Ownership: Condo
Estimated market value
Not available
Estimated sales range
Not available
Not available
Price history
| Date | Event | Price |
|---|---|---|
| 10/21/2026 | Listed for sale | $285,000+65.7%$222/sqft |
Source:  MRED as distributed by MLS GRID #12781484 Report a problem | ||
| 3/24/2021 | Listing removed | -- |
Source: Owner Report a problem | ||
| 8/18/2016 | Sold | $172,000-1.7%$134/sqft |
Source: Public Record Report a problem | ||
| 5/18/2016 | Listed for sale | $175,000-13.8%$136/sqft |
Source: Owner #24069415 Report a problem | ||
| 9/8/2003 | Sold | $203,000+31%$158/sqft |
Source: Public Record Report a problem | ||
| 12/20/2000 | Sold | $155,000+8.4%$121/sqft |
Source: Public Record Report a problem | ||
| 5/21/1999 | Sold | $143,000+1.1%$111/sqft |
Source: Public Record Report a problem | ||
| 7/2/1997 | Sold | $141,500+4.4%$110/sqft |
Source: Public Record Report a problem | ||
| 12/11/1995 | Sold | $135,500+1.5%$106/sqft |
Source: Public Record Report a problem | ||
| 6/1/1994 | Sold | $133,500$104/sqft |
Source: Public Record Report a problem | ||
Public tax history
| Year | Property taxes | Tax assessment |
|---|---|---|
| 2024 | $4,567 -3.9% | $76,134 +8.7% |
| 2023 | $4,754 -27.3% | $70,029 +8.4% |
| 2022 | $6,537 +3.9% | $64,590 +2.5% |
| 2021 | $6,292 +19.5% | $62,986 +3.9% |
| 2020 | $5,267 +0.6% | $60,594 +1% |
| 2019 | $5,236 -5.4% | $60,018 +11.6% |
| 2018 | $5,535 | $53,769 +3.3% |
| 2017 | $5,535 -15.3% | $52,071 +5.5% |
| 2016 | $6,538 +5.7% | $49,371 +7% |
| 2015 | $6,185 +1.6% | $46,145 -1.1% |
| 2014 | $6,089 -2.2% | $46,638 -0.9% |
| 2012 | $6,223 -4.2% | $47,043 -23.2% |
| 2011 | $6,496 -0.9% | $61,257 -10.5% |
| 2010 | $6,556 +22.8% | $68,451 -4.6% |
| 2009 | $5,339 +4.5% | $71,777 -7.8% |
| 2008 | $5,110 +16% | $77,826 +5.2% |
| 2006 | $4,406 +2% | $73,965 |
| 2005 | $4,320 +22.1% | -- |
| 2004 | $3,539 -7.9% | -- |
| 2003 | $3,842 +0.2% | -- |
| 2002 | $3,836 +5.1% | -- |
| 2001 | $3,648 +6.8% | $49,063 +2.6% |
| 2000 | $3,415 | $47,824 |
Find assessor info on the county website
Monthly payment
Est. payment
Payment breakdown
Explore the cost of this home by adjusting the details. Changes won't be saved.Climate risks
Neighborhood: 60044
Nearby schools
Schools provided by the listing agent
- Elementary: Oak Grove Elementary School
- Middle: Oak Grove Elementary School
- High: Libertyville High School
- District: 68
Source: MRED as distributed by MLS GRID. This data may not be complete. We recommend contacting the local school district to confirm school assignments for this home.
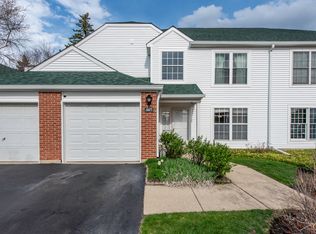
Similar homes
- $379,9003 bd3 ba1.6k sqft136 Hemstead St, Lake Bluff, IL 60044Active
 MLS ID #12738905, Angela Ruth, RE/MAX At Home. MRED as distributed by MLS GRID
- $275,0002 bd3 ba1.3k sqft1321 Orleans Dr, Mundelein, IL 60060New
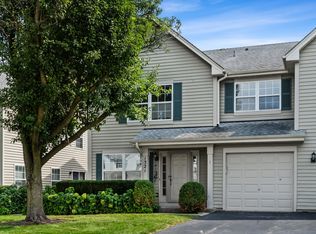 MLS ID #12801519, Erica Cuneen, CIPS,GREEN,SFR,SRES, Baird & Warner. MRED as distributed by MLS GRID
- $299,9002 bd3 ba1.3k sqft1693 S Candlestick Way #1693, Waukegan, IL 60085Active
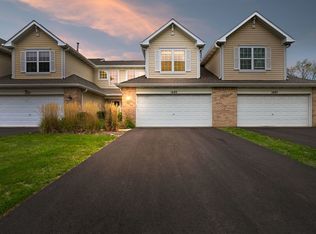 MLS ID #12766913, Lupe Ocampo, Coldwell Banker Realty. MRED as distributed by MLS GRID
- $290,0002 bd3 ba1.5k sqft2850 Glacier Way Unit D, Wauconda, IL 60084New
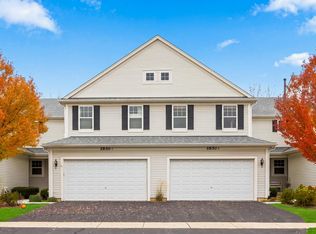 MLS ID #12800151, Matthew Messel, Compass. MRED as distributed by MLS GRID
