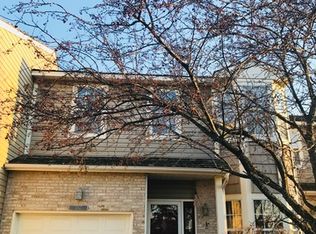
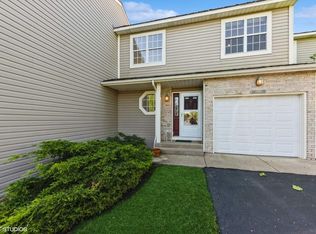
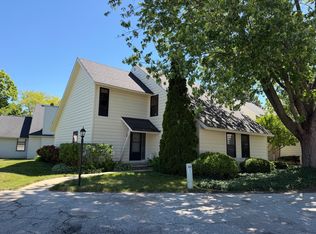
Welcome home to this inviting 1,568 sq ft 3-bedroom, 2.5-bath Gurnee residence, offering comfortable living in a wonderfully convenient location. Ideally located near Washington Street and Almond Road, with easy access to area schools, College of Lake County, Metra commuter rail, major highways and tollways, and approximately a 15-20 minute drive to Naval Station Great Lakes, depending on traffic. Enjoy convenient access to major area employers, including Abbott, AbbVie, Uline and Amazon, as well as Rosalind Franklin University of Medicine and Science. Centrally positioned for access to both O'Hare and Milwaukee Mitchell International Airports, with downtown Chicago less than an hour away. An added advantage for buyers thinking ahead: rental opportunities are permitted after 24 months of ownership, subject to current association rules and requirements. This is a great opportunity to enjoy Gurnee living today with location, convenience and future flexibility! Goodman Furnace with Honeywell Air Cleaner: replaced in 2025. Schedule a convenient appointment today.
Active
$295,000
34313 N Homestead Rd, Gurnee, IL 60031
3beds
1,568sqft
Townhouse, Single Family Residence
Built in 1991
-- sqft lot
$-- Zestimate®
$188/sqft
$300/mo HOA
What's special
- --
- 465
- views
- 36
- saves
Zillow last checked:
Listing updated:
Listed by:
Hyacinth Levy, CSC 847-668-5856,
Baird & Warner,
Vivienne Bintoh 317-617-5435,
Baird & Warner
Source: MRED as distributed by MLS GRID,MLS#: 12732603
Facts & features
Interior
Bedrooms & bathrooms
- Bedrooms: 3
- Bathrooms: 3
- Full bathrooms: 2
- 1/2 bathrooms: 1
Rooms
- Room types: Other Room
Primary bedroom
- Features: Flooring (Carpet), Window Treatments (Blinds), Bathroom (Full)
- Level: Second
- Area: 168 Square Feet
- Dimensions: 12X14
Bedroom 2
- Features: Flooring (Carpet), Window Treatments (Blinds)
- Level: Second
- Area: 120 Square Feet
- Dimensions: 12X10
Bedroom 3
- Features: Flooring (Carpet), Window Treatments (Blinds)
- Level: Second
- Area: 132 Square Feet
- Dimensions: 12X11
Dining room
- Features: Flooring (Laminate), Window Treatments (Blinds)
- Level: Main
- Area: 108 Square Feet
- Dimensions: 12X9
Kitchen
- Features: Kitchen (Eating Area-Breakfast Bar), Flooring (Laminate), Window Treatments (Blinds)
- Level: Main
- Area: 99 Square Feet
- Dimensions: 11X9
Living room
- Features: Flooring (Laminate), Window Treatments (Blinds)
- Level: Second
- Area: 264 Square Feet
- Dimensions: 12X22
Other
- Level: Basement
- Area: 690 Square Feet
- Dimensions: 30X23
Heating
- Natural Gas, Forced Air
Cooling
- Central Air
Appliances
- Laundry: Washer Hookup, In Unit, Sink
Features
- Built-in Features, Walk-In Closet(s), Open Floorplan, Separate Dining Room
- Flooring: Laminate
- Doors: Sliding Doors, Sliding Glass Door(s)
- Windows: Blinds
- Basement: Partially Finished,Unfinished,Full
- Number of fireplaces: 1
- Fireplace features: Wood Burning, Living Room
Interior area
- Total structure area: 600
- Total interior livable area: 1,568 sqft
Property
Parking
- Total spaces: 2
- Parking features: Asphalt, Garage Door Opener, Yes, Garage Owned, Attached, Unassigned, Guest, Parking Lot, Owned, Garage
- Attached garage spaces: 1
- Has uncovered spaces: Yes
Accessibility
- Accessibility features: No Disability Access
Lot
- Features: Common Grounds
Details
- Parcel number: 07203011190000
- Special conditions: None
- Other equipment: Ceiling Fan(s), Sump Pump, Air Purifier
Construction
Type & style
- Home type: Townhouse
- Property subtype: Townhouse, Single Family Residence
Materials
- Vinyl Siding, Stone
- Foundation: Concrete Perimeter
- Roof: Asphalt
Condition
- New construction: No
- Year built: 1991
Utilities & green energy
- Electric: Circuit Breakers
- Sewer: Public Sewer
- Water: Public
Community & HOA
Community
- Subdivision: Country Towne
HOA
- Has HOA: Yes
- Services included: Exterior Maintenance, Lawn Care, Snow Removal
- HOA fee: $300 monthly
Location
- Region: Gurnee
Financial & listing details
- Price per square foot: $188/sqft
- Tax assessed value: $203,174
- Annual tax amount: $6,239
- Date on market: 9/18/2026
- Ownership: Condo
Estimated market value
Not available
Estimated sales range
Not available
Not available
Price history
| Date | Event | Price |
|---|---|---|
| 6/20/2023 | Sold | $242,000+10%$154/sqft |
Source:  MRED as distributed by MLS GRID #11781325 Report a problem MRED as distributed by MLS GRID #11781325 Report a problem | ||
| 6/11/2023 | Listing removed | -- |
Source: MRED as distributed by MLS GRID #11781325 Report a problem | ||
| 5/16/2023 | Contingent | $220,000$140/sqft |
Source: MRED as distributed by MLS GRID #11781325 Report a problem | ||
| 5/11/2023 | Listed for sale | $220,000+19.6%$140/sqft |
Source: MRED as distributed by MLS GRID #11781325 Report a problem | ||
| 3/5/2021 | Sold | $183,900+19.4%$117/sqft |
Source: MRED as distributed by MLS GRID #10977451 Report a problem | ||
| 6/26/2015 | Sold | $154,000-4.9%$98/sqft |
Source: Public Record Report a problem | ||
| 5/4/2015 | Pending sale | $162,000$103/sqft |
Source: RE/MAX Center #08846866 Report a problem | ||
| 2/27/2015 | Listed for sale | $162,000+31.7%$103/sqft |
Source: RE/MAX Center #08846866 Report a problem | ||
| 10/16/1995 | Sold | $123,000$78/sqft |
Source: Public Record Report a problem | ||
Public tax history
| Year | Property taxes | Tax assessment |
|---|---|---|
| 2024 | $5,627 +14.3% | $78,918 +16.5% |
| 2023 | $4,922 -5.5% | $67,718 +13.2% |
| 2022 | $5,209 +10.9% | $59,842 +2.4% |
| 2021 | $4,696 +4.1% | $58,415 +6.8% |
| 2020 | $4,511 +2% | $54,693 +3% |
| 2019 | $4,421 +38.5% | $53,106 +29.4% |
| 2018 | $3,193 | $41,041 +2.9% |
| 2017 | $3,193 +4.4% | $39,865 +4.7% |
| 2016 | $3,060 -11.7% | $38,090 +5.4% |
| 2015 | $3,465 -31.4% | $36,125 -8.1% |
| 2014 | $5,051 +5.5% | $39,313 -30.3% |
| 2012 | $4,788 +9.8% | $56,425 -7.5% |
| 2011 | $4,359 +3.7% | $60,981 -0.4% |
| 2010 | $4,206 +2.9% | $61,225 -5% |
| 2009 | $4,088 +0.8% | $64,481 -1.7% |
| 2008 | $4,058 +4.9% | $65,599 +7.1% |
| 2006 | $3,868 +1.5% | $61,230 |
| 2005 | $3,812 +13.2% | -- |
| 2004 | $3,368 +1.7% | -- |
| 2003 | $3,311 +5.1% | -- |
| 2002 | $3,151 +3.9% | -- |
| 2001 | $3,033 +2.6% | $44,118 +3.1% |
| 2000 | $2,956 | $42,797 |
Find assessor info on the county website
Monthly payment
Est. payment
Payment breakdown
Explore the cost of this home by adjusting the details. Changes won't be saved.Climate risks
Neighborhood: 60031
Nearby schools
Schools provided by the listing agent
- Elementary: Woodland Elementary School
- Middle: Woodland Jr High School
- High: Warren Township High School
- District: 50
Source: MRED as distributed by MLS GRID. This data may not be complete. We recommend contacting the local school district to confirm school assignments for this home.
Similar homes
- $275,0002 bd2 ba1.3k sqft6865 Hampton Cir, Gurnee, IL 60031Active
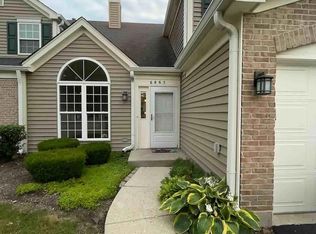 MLS ID #12749998, Misael Chacon, Beycome Brokerage Realty LLC. MRED as distributed by MLS GRID
 - $--3 bd2 ba2.2k sqft41 S Oplaine Rd, Gurnee, IL 60031Auction
 Auction.com 2
 - $--3 bd2 ba1.1k sqft33571 N Mill Rd, Grayslake, IL 60030Auction
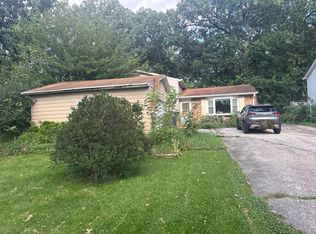 Auction.com 2
 - $209,9002 bd2 ba1.3k sqft661 Mitchell Ct #661, Gurnee, IL 60031Active
 MLS ID #12762957, Jamie Dusthimer, Century 21 Integra. MRED as distributed by MLS GRID
