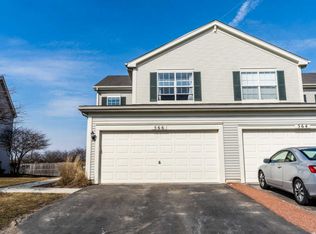
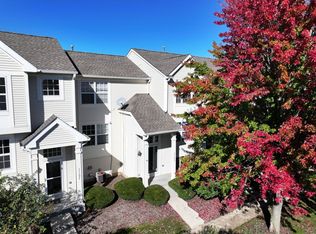
Welcome to this spacious and refreshed 3 bedroom home in the highly rated Fremont School District 79! Step inside to a bright, freshly painted interior featuring new luxury vinyl flooring throughout the main level and brand-new carpet in all three generously sized bedrooms, plus a primary en-suite. NEW kitchen appliances in 2026, including stove, microwave, and dishwasher, along with a new kitchen window that brings in plenty of natural light. A NEW sliding glass door opens to the patio, creating an easy flow for outdoor dining, entertaining, or simply relaxing. Additional peace of mind comes with a newer furnace and A/C. Enjoy all the community has to offer, including the pool, clubhouse, park and more. With 3 spacious bedrooms, over 1,800 square feet of living space, numerous recent updates, near shopping, and access to sought-after Fremont schools, this end unit home is move-in ready and waiting for its next owner! Currently No homeowner tax exemption, taxes will go down with homeowner exemption. Seller paid interest rate buy down is a possibility here.
Active
$289,900
570 W Kristina Ln, Round Lake, IL 60073
3beds
1,837sqft
Townhouse, Single Family Residence
Built in 2004
-- sqft lot
$-- Zestimate®
$158/sqft
$290/mo HOA
What's special
Bright freshly painted interiorPrimary en-suite
- --
- 519
- views
- 28
- saves
Likely to sell faster than
Zillow last checked:
Listing updated:
Listed by:
Jillian Webb 847-791-7388,
Keller Williams North Shore West
Source: MRED as distributed by MLS GRID,MLS#: 12773008
Facts & features
Interior
Bedrooms & bathrooms
- Bedrooms: 3
- Bathrooms: 3
- Full bathrooms: 2
- 1/2 bathrooms: 1
Rooms
- Room types: No additional rooms
Primary bedroom
- Features: Flooring (Carpet), Bathroom (Full)
- Area: 272 Square Feet
- Dimensions: 17X16
Bedroom 2
- Features: Flooring (Carpet)
- Area: 154 Square Feet
- Dimensions: 14X11
Bedroom 3
- Features: Flooring (Carpet)
- Area: 156 Square Feet
- Dimensions: 13X12
Dining room
- Features: Flooring (Luxury Vinyl)
- Area: 132 Square Feet
- Dimensions: 12X11
Family room
- Features: Flooring (Luxury Vinyl)
- Area: 168 Square Feet
- Dimensions: 14X12
Kitchen
- Features: Kitchen (Eating Area-Table Space, Pantry), Flooring (Luxury Vinyl)
- Area: 144 Square Feet
- Dimensions: 12X12
Laundry
- Features: Flooring (Vinyl)
- Area: 80 Square Feet
- Dimensions: 10X8
Living room
- Features: Flooring (Luxury Vinyl)
- Area: 168 Square Feet
- Dimensions: 14X12
Heating
- Forced Air
Cooling
- Central Air
Appliances
- Included: Range, Microwave, Dishwasher, Refrigerator, Washer, Dryer, Disposal, Gas Water Heater
- Laundry: Upper Level, In Unit
Features
- Basement: None
- Common walls with other units/homes: End Unit
Interior area
- Total structure area: 0
- Total interior livable area: 1,837 sqft
Property
Parking
- Total spaces: 4
- Parking features: Asphalt, Garage Door Opener, Yes, Garage Owned, Attached, Owned, Garage
- Attached garage spaces: 2
- Has uncovered spaces: Yes
Accessibility
- Accessibility features: No Disability Access
Features
- Patio & porch: Patio
Lot
- Dimensions: 30x132x50x124
- Features: Common Grounds, Landscaped
Details
- Parcel number: 10081030180000
- Special conditions: None
Construction
Type & style
- Home type: Townhouse
- Property subtype: Townhouse, Single Family Residence
Materials
- Aluminum Siding, Vinyl Siding
- Foundation: Concrete Perimeter
- Roof: Asphalt
Condition
- New construction: No
- Year built: 2004
Utilities & green energy
- Sewer: Public Sewer
- Water: Lake Michigan, Public
Community & HOA
Community
- Subdivision: Lakewood Grove
HOA
- Has HOA: Yes
- Amenities included: Park, Pool, Clubhouse
- Services included: Insurance, Clubhouse, Pool, Exterior Maintenance, Lawn Care, Snow Removal, Other
- HOA fee: $290 monthly
Location
- Region: Round Lake
Financial & listing details
- Price per square foot: $158/sqft
- Tax assessed value: $232,877
- Annual tax amount: $9,338
- Date on market: 9/30/2026
- Ownership: Fee Simple w/ HO Assn.
Estimated market value
Not available
Estimated sales range
Not available
Not available
Price history
| Date | Event | Price |
|---|---|---|
| 9/30/2026 | Listing removed | $292,000$159/sqft |
Source:  MRED as distributed by MLS GRID #12734065 Report a problem MRED as distributed by MLS GRID #12734065 Report a problem | ||
| 9/14/2026 | Price change | $292,000-1%$159/sqft |
Source: MRED as distributed by MLS GRID #12734065 Report a problem | ||
| 9/1/2026 | Price change | $295,000-1%$161/sqft |
Source: MRED as distributed by MLS GRID #12734065 Report a problem | ||
| 8/21/2026 | Listed for sale | $298,000+70.3%$162/sqft |
Source: MRED as distributed by MLS GRID #12734065 Report a problem | ||
| 12/10/2009 | Listing removed | $175,000$95/sqft |
Source: Baird & Warner - Highland Park #07325235 Report a problem | ||
| 9/19/2009 | Listed for sale | $175,000+2.6%$95/sqft |
Source: Baird & Warner - Highland Park #07325235 Report a problem | ||
| 6/16/2004 | Sold | $170,500$93/sqft |
Source: Public Record Report a problem | ||
Public tax history
| Year | Property taxes | Tax assessment |
|---|---|---|
| 2024 | $8,519 +2.3% | $87,583 +12.8% |
| 2023 | $8,329 +13.8% | $77,618 +9.1% |
| 2022 | $7,322 +9.3% | $71,118 +18% |
| 2021 | $6,702 +0.3% | $60,245 +14.1% |
| 2020 | $6,682 +2.6% | $52,816 +3.4% |
| 2019 | $6,513 +11.7% | $51,079 +12.8% |
| 2018 | $5,831 | $45,269 +3.3% |
| 2017 | $5,831 +30.4% | $43,844 +5.3% |
| 2016 | $4,471 +3.7% | $41,641 +6.7% |
| 2015 | $4,312 -5.2% | $39,037 -3.5% |
| 2014 | $4,549 +4.8% | $40,457 -0.9% |
| 2012 | $4,339 +12.4% | $40,817 -21.7% |
| 2011 | $3,862 -16.9% | $52,156 -4.9% |
| 2010 | $4,645 -1.3% | $54,872 -10.6% |
| 2009 | $4,705 -0.8% | $61,371 -2.7% |
| 2008 | $4,744 +7.6% | $63,072 -1% |
| 2006 | $4,408 -22.6% | $63,711 |
| 2005 | $5,692 | -- |
Find assessor info on the county website
Monthly payment
Est. payment
Payment breakdown
Explore the cost of this home by adjusting the details. Changes won't be saved.Climate risks
Neighborhood: 60073
Nearby schools
Schools provided by the listing agent
- Elementary: Fremont Elementary School
- Middle: Fremont Middle School
- High: Mundelein Cons High School
- District: 79
Source: MRED as distributed by MLS GRID. This data may not be complete. We recommend contacting the local school district to confirm school assignments for this home.

Similar homes
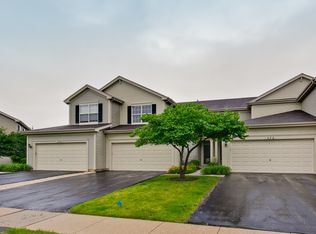
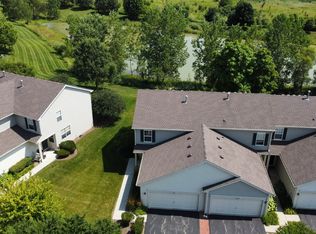
- $282,9002 bd3 ba1.6k sqft601 W Kristina Ln, Round Lake, IL 60073Active
 MLS ID #12775449, Benjamin Hickman, RE/MAX Plaza. MRED as distributed by MLS GRID
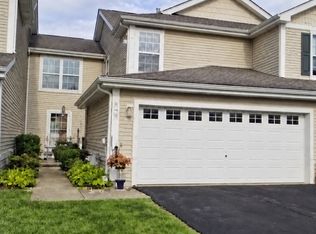
 - $275,0002 bd3 ba1.5k sqft425 N Carlisle Ct, Round Lake, IL 60073New
 MLS ID #12781904, Valerie Ormseth, Keller Williams Success Realty. MRED as distributed by MLS GRID
 - $299,0003 bd3 ba1.8k sqft2835 Cattail Ct Unit C, Wauconda, IL 60084New
 MLS ID #12787015, Sharon Luo, RE/MAX Suburban. MRED as distributed by MLS GRID
 - $265,0003 bd3 ba1.5k sqft34298 N Barberry Rd Unit 0, Round Lake, IL 60073Active
 MLS ID #12784201, Amy Kite, ABR,CRS,E-PRO,SRES,TRC, Keller Williams Infinity. MRED as distributed by MLS GRID
