Welcome home to this charming end-unit townhome offering great curb appeal, extra privacy, and a comfortable, functional layout! Featuring 3 bedrooms and 2.5 bathrooms, this home provides plenty of space for everyday living. The unfinished basement offers excellent storage and endless possibilities for future finishing to create additional living space, a home gym, office, or recreation room. Step outside and enjoy the private backyard-perfect for relaxing, entertaining, or enjoying time outdoors. Conveniently located near shopping, restaurants, and everyday amenities, this townhome combines comfort, space, and a great location. A wonderful opportunity to make this home your own!
New
$300,000
2702 Kendall Xing, McHenry, IL 60051
3beds
1,700sqft
Townhouse, Single Family Residence
Built in 2009
3,600 Square Feet Lot
$295,900 Zestimate®
$176/sqft
$400/mo HOA
What's special
Great curb appealEnd-unit townhomePrivate backyardExtra privacyComfortable functional layout
- 4 days
- 283
- 19
Zillow last checked:
Listing updated:
Listed by:
Kelley Schmidt (630)894-1900,
Berkshire Hathaway HomeServices Starck Real Estate
Source: MRED as distributed by MLS GRID,MLS#: 12749235
Facts & features
Interior
Bedrooms & bathrooms
- Bedrooms: 3
- Bathrooms: 3
- Full bathrooms: 2
- 1/2 bathrooms: 1
Rooms
- Room types: No additional rooms
Primary bedroom
- Level: Second
- Area: 224 Square Feet
- Dimensions: 14X16
Bedroom 2
- Level: Second
- Area: 110 Square Feet
- Dimensions: 11X10
Bedroom 3
- Level: Second
- Area: 121 Square Feet
- Dimensions: 11X11
Dining room
- Level: Main
- Area: 112 Square Feet
- Dimensions: 14X8
Kitchen
- Level: Main
- Area: 140 Square Feet
- Dimensions: 14X10
Laundry
- Level: Main
- Area: 40 Square Feet
- Dimensions: 5X8
Living room
- Level: Main
- Area: 256 Square Feet
- Dimensions: 16X16
Heating
- Natural Gas
Cooling
- Central Air
Features
- Basement: Unfinished,Full
Interior area
- Total structure area: 0
- Total interior livable area: 1,700 sqft
Property
Parking
- Total spaces: 2
- Parking features: Yes, Garage Owned, Attached, Garage
- Attached garage spaces: 2
Accessibility
- Accessibility features: No Disability Access
Lot
- Size: 3,600 Square Feet
- Dimensions: 72 x 50
Details
- Parcel number: 0923277081
- Special conditions: None
Construction
Type & style
- Home type: Townhouse
- Property subtype: Townhouse, Single Family Residence
Materials
- Vinyl Siding
Condition
- New construction: No
- Year built: 2009
Utilities & green energy
- Sewer: Public Sewer
- Water: Public
Community & HOA
HOA
- Has HOA: Yes
- Services included: Insurance, Exterior Maintenance, Lawn Care, Snow Removal
- HOA fee: $400 monthly
Location
- Region: Mchenry
Financial & listing details
- Price per square foot: $176/sqft
- Tax assessed value: $250,536
- Annual tax amount: $4,494
- Date on market: 9/6/2026
- Ownership: Fee Simple w/ HO Assn.
Estimated market value
$295,900
$281,000 - $311,000
$2,479/mo
Price history
| Date | Event | Price |
|---|---|---|
| 9/6/2026 | Listed for sale | $300,000+74.4%$176/sqft |
Source:  MRED as distributed by MLS GRID #12749235 Report a problem MRED as distributed by MLS GRID #12749235 Report a problem | ||
| 9/22/2009 | Sold | $172,000$101/sqft |
Source: Public Record Report a problem | ||
Public tax history
| Year | Property taxes | Tax assessment |
|---|---|---|
| 2025 | $4,494 +5.5% | $83,512 +9% |
| 2024 | $4,261 +105.5% | $76,623 +11.6% |
| 2023 | $2,074 -18.1% | $68,647 +7.8% |
| 2022 | $2,533 -2.8% | $63,686 +7.4% |
| 2021 | $2,606 -1.5% | $59,309 +4.3% |
| 2020 | $2,645 | $56,837 +5.3% |
| 2019 | -- | $53,971 -1.6% |
| 2018 | $2,808 -4% | $54,866 +6.6% |
| 2017 | $2,927 -6% | $51,493 +7% |
| 2016 | $3,114 | $48,125 +3.2% |
| 2013 | $3,114 | $46,636 -15.5% |
| 2011 | -- | $55,202 -7.8% |
| 2010 | -- | $59,878 +92.1% |
| 2009 | -- | $31,167 |
| 2008 | -- | -- |
Find assessor info on the county website
Monthly payment
Est. payment
Payment breakdown
Explore the cost of this home by adjusting the details. Changes won't be saved.Climate risks
Neighborhood: 60051
Nearby schools
Schools provided by the listing agent
- District: 12
Source: MRED as distributed by MLS GRID. This data may not be complete. We recommend contacting the local school district to confirm school assignments for this home.
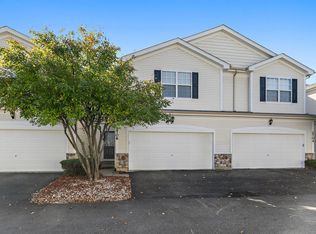
Similar homes
- $297,0005 bd4 ba2.3k sqft3318 Cottonwood Ct, McHenry, IL 60051Active
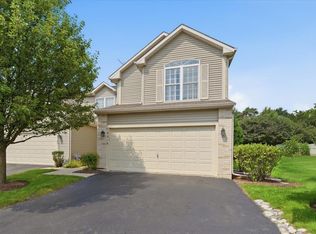 MLS ID #12739918, Michael Scanlon, eXp Realty. MRED as distributed by MLS GRID
 - $315,0002 bd4 ba1.6k sqft2714 Kendall Xing, Johnsburg, IL 60051Active
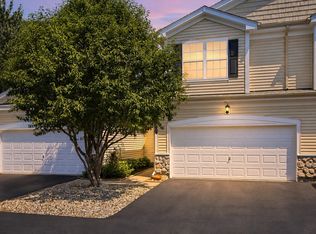 MLS ID #12732175, Gregory Klemstein, ABR,GRI, RE/MAX Plaza. MRED as distributed by MLS GRID
 - $339,0003 bd2 ba2.1k sqft2608 Kashmiri Ave, McHenry, IL 60050New
 MLS ID #12755042, Joan Couris, Keller Williams Thrive. MRED as distributed by MLS GRID
 - $389,5003 bd3 ba2.1k sqft1813 Lakeview Ave, McHenry, IL 60051New
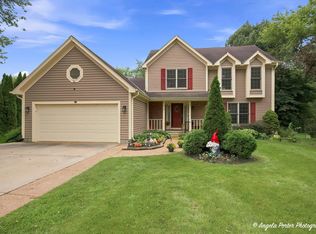 MLS ID #12723589, Heather Butler, Real Broker, LLC. MRED as distributed by MLS GRID
