Seller is offering a limited time closing cost of $8000. Welcome to this spacious and beautifully maintained home in the desirable Madrona Village community, offering over 2,500 sq. ft. of living space, including the finished basement. The home features 4 bedrooms and 3.1 bathrooms, along with a thoughtfully designed layout offering plenty of room for everyday living and entertaining. The finished basement provides even more usable living space and includes an additional finished room that offers excellent flexibility as a guest room, home office, or flex space, complete with an attached full bathroom. Enjoy generous living areas throughout, a functional eat-in kitchen, comfortable bedrooms, ample storage, and an attached two-car garage. Madrona Village offers a welcoming neighborhood setting with parks, sidewalks, walking paths, ponds, and open green space, while still providing convenient access to shopping, dining, and everyday amenities. Located within Grayslake Community Consolidated School District 46 and Grayslake Community High School District 127, with Grayslake Central High School, this home combines generous living space, a versatile finished basement, and a great Madrona Village location.
Active
$410,000
357 W Waterbury Dr, Round Lake, IL 60073
4beds
2,541sqft
Single Family Residence
Built in 2002
8,402 Square Feet Lot
$-- Zestimate®
$161/sqft
$30/mo HOA
What's special
Finished basementComfortable bedroomsAttached two-car garageThoughtfully designed layoutAmple storageFunctional eat-in kitchen
- --
- 414
- views
- 31
- saves
Zillow last checked:
Listing updated:
Listed by:
Conner Cognac 847-295-0800,
RE/MAX Top Performers
Source: MRED as distributed by MLS GRID,MLS#: 12758854
Facts & features
Interior
Bedrooms & bathrooms
- Bedrooms: 4
- Bathrooms: 4
- Full bathrooms: 3
- 1/2 bathrooms: 1
Rooms
- Room types: No additional rooms
Primary bedroom
- Features: Flooring (Wood Laminate), Window Treatments (All)
- Level: Second
- Area: 196 Square Feet
- Dimensions: 14X14
Bedroom 2
- Features: Flooring (Wood Laminate), Window Treatments (All)
- Level: Second
- Area: 120 Square Feet
- Dimensions: 12X10
Bedroom 3
- Features: Flooring (Wood Laminate), Window Treatments (All)
- Level: Second
- Area: 120 Square Feet
- Dimensions: 12X10
Bedroom 4
- Features: Flooring (Carpet), Window Treatments (All)
- Level: Second
- Area: 210 Square Feet
- Dimensions: 15X14
Dining room
- Features: Flooring (Wood Laminate), Window Treatments (All)
- Level: Main
- Area: 200 Square Feet
- Dimensions: 20X10
Family room
- Features: Flooring (Wood Laminate), Window Treatments (All)
- Level: Main
- Area: 120 Square Feet
- Dimensions: 12X10
Kitchen
- Features: Kitchen (Eating Area-Table Space), Flooring (Wood Laminate)
- Level: Main
- Area: 168 Square Feet
- Dimensions: 14X12
Laundry
- Features: Flooring (Other)
- Level: Basement
- Area: 48 Square Feet
- Dimensions: 8X6
Living room
- Features: Flooring (Wood Laminate), Window Treatments (All)
- Level: Main
- Area: 288 Square Feet
- Dimensions: 18X16
Heating
- Natural Gas, Forced Air
Cooling
- Central Air
Appliances
- Included: Range, Microwave, Dishwasher, Refrigerator
Features
- Walk-In Closet(s)
- Flooring: Laminate
- Windows: Screens
- Basement: Partially Finished,Full
Interior area
- Total structure area: 2,541
- Total interior livable area: 2,541 sqft
- Finished area below ground: 567
Property
Parking
- Total spaces: 2
- Parking features: Asphalt, Garage Door Opener, Yes, Garage Owned, Attached, Garage
- Attached garage spaces: 2
- Has uncovered spaces: Yes
Accessibility
- Accessibility features: No Disability Access
Features
- Stories: 2
- Patio & porch: Porch
Lot
- Size: 8,402 Square Feet
Details
- Parcel number: 06324040060000
- Special conditions: None
- Other equipment: Sump Pump
Construction
Type & style
- Home type: SingleFamily
- Architectural style: Colonial
- Property subtype: Single Family Residence
Materials
- Vinyl Siding
- Foundation: Concrete Perimeter
- Roof: Asphalt
Condition
- New construction: No
- Year built: 2002
Utilities & green energy
- Electric: Circuit Breakers
- Sewer: Public Sewer, Storm Sewer
- Water: Public
Community & HOA
Community
- Features: Park, Curbs, Sidewalks, Street Lights, Street Paved
- Subdivision: Madrona Village
HOA
- Has HOA: Yes
- Services included: Other
- HOA fee: $356 annually
Location
- Region: Round Lake
Financial & listing details
- Price per square foot: $161/sqft
- Tax assessed value: $293,895
- Annual tax amount: $12,198
- Date on market: 9/17/2026
- Ownership: Fee Simple
Estimated market value
Not available
Estimated sales range
Not available
Not available
Price history
| Date | Event | Price |
|---|---|---|
| 10/7/2026 | Listed for rent | $3,600$1/sqft |
Source: Zillow Rentals Report a problem | ||
| 9/18/2026 | Listing removed | $3,600$1/sqft |
Source: Zillow Rentals Report a problem | ||
| 5/22/2026 | Listed for rent | $3,600+89.5%$1/sqft |
Source: Zillow Rentals Report a problem | ||
| 3/24/2021 | Listing removed | -- |
Source: Owner Report a problem | ||
| 2/12/2018 | Listing removed | $1,900$1/sqft |
Source: Owner Report a problem | ||
| 10/6/2017 | Price change | $1,900-5%$1/sqft |
Source: Owner Report a problem | ||
| 9/9/2017 | Listed for rent | $2,000$1/sqft |
Source: Owner Report a problem | ||
| 12/14/2012 | Sold | $128,000-5.1%$50/sqft |
Source:  MRED as distributed by MLS GRID #08175559 Report a problem | ||
| 11/22/2012 | Pending sale | $134,900$53/sqft |
Source: REIT HOMES #08175559 Report a problem | ||
| 11/13/2012 | Price change | $134,900-8.3%$53/sqft |
Source: REIT HOMES #08175559 Report a problem | ||
| 10/8/2012 | Listed for sale | $147,100-24.4%$58/sqft |
Source: foreclosure.com Report a problem | ||
| 4/10/2003 | Sold | $194,500$77/sqft |
Source: Public Record Report a problem | ||
Public tax history
| Year | Property taxes | Tax assessment |
|---|---|---|
| 2024 | $11,665 +3.7% | $108,485 +10.7% |
| 2023 | $11,252 +3.8% | $97,955 +9% |
| 2022 | $10,839 +12% | $89,900 +6% |
| 2021 | $9,674 -0.2% | $84,782 +21.7% |
| 2020 | $9,690 +3% | $69,674 +4.2% |
| 2019 | $9,407 +2.5% | $66,847 +11.4% |
| 2018 | $9,175 | $59,994 -1.7% |
| 2017 | $9,175 +5.6% | $61,004 +8.3% |
| 2016 | $8,690 +17.8% | $56,313 +9.5% |
| 2015 | $7,378 +2.4% | $51,446 +21.1% |
| 2014 | $7,202 +16.5% | $42,470 -4.2% |
| 2012 | $6,180 +0.5% | $44,355 -18.8% |
| 2011 | $6,147 -2.7% | $54,601 -28.4% |
| 2010 | $6,318 -16.9% | $76,288 -5% |
| 2009 | $7,604 +4.9% | $80,304 +1.3% |
| 2008 | $7,248 +9% | $79,304 +12.1% |
| 2006 | $6,647 +8.9% | $70,762 |
| 2005 | $6,104 -3.1% | -- |
| 2004 | $6,300 +11.1% | -- |
| 2003 | $5,672 +8884.8% | -- |
| 2002 | $63 | -- |
Find assessor info on the county website
Monthly payment
Est. payment
Payment breakdown
Explore the cost of this home by adjusting the details. Changes won't be saved.Climate risks
Neighborhood: 60073
Nearby schools
Schools provided by the listing agent
- Elementary: Park Campus
- Middle: Park Campus
- High: Grayslake Central High School
- District: 46
Source: MRED as distributed by MLS GRID. This data may not be complete. We recommend contacting the local school district to confirm school assignments for this home.


Similar homes
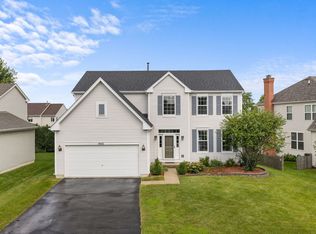
- $410,0004 bd3 ba2.3k sqft1942 W River Oaks Dr, Round Lake, IL 60073Active
 MLS ID #12744810, Angelo Rios, Jason Mitchell Real Estate Il. MRED as distributed by MLS GRID
- $350,0004 bd3 ba2.2k sqft1001 Martingale Ln, Round Lake Beach, IL 60073New
 MLS ID #12787032, Kasim Alnafoosi, HomeSmart Connect LLC. MRED as distributed by MLS GRID
- $425,0004 bd3 ba2.4k sqft843 Brahms Rd, Volo, IL 60073Active
 MLS ID #12772770, Matthew Messel, Compass. MRED as distributed by MLS GRID
- $425,0004 bd3 ba2.3k sqft219 Newport Trl, McHenry, IL 60050New
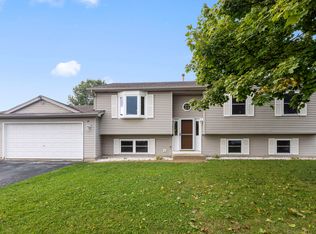 MLS ID #12787900, Roxanne Johnson, Berkshire Hathaway HomeServices Starck Real Estate. MRED as distributed by MLS GRID
