Your search ends here! This spacious 4-bedroom, 2-full-bath home offers a functional layout with plenty of room to spread out. The updated kitchen features two-tone cabinetry, quartz countertops, a stylish tile backsplash, and stainless steel appliances, opening to bright living spaces with hardwood flooring. Upstairs, a large loft provides flexible additional living space and could work well as a family room, playroom, or home office. The bedrooms offer generous space, including a primary bedroom with ample room for a sitting area, while the updated bathroom features a modern vanity and clean finishes. The sub-basement provides even more flexible space for entertaining, a home office, workout room, or additional recreation area. Outside, enjoy a large fenced backyard with an expansive deck, storage shed, plenty of lawn space, and an attached 2-car garage prewired/equipped for an EV charger. Major improvements include a new Carrier furnace and central air (2024), all new windows and patio door (2024), new kitchen cabinets, countertops, and Samsung appliances (2024), updated bathroom vanity and countertop (2024), Samsung washer and dryer (2023), new water heater (2024), new carpet throughout (2023), refinished driveway (2026), and reinforced fence (2026). Conveniently located close to downtown Wauconda with easy access to local shopping, dining, and more. Floor plans are included in the photos. Schedule a showing today.
Active
$425,000
223 Delia Dr, Wauconda, IL 60084
4beds
2,008sqft
Single Family Residence
Built in 1999
7,623 Square Feet Lot
$-- Zestimate®
$212/sqft
$-- HOA
What's special
Large fenced backyardTwo-tone cabinetryBright living spacesUpdated kitchenStylish tile backsplashQuartz countertopsPlenty of lawn space
- --
- 1,174
- views
- 115
- saves
Likely to sell faster than
Zillow last checked:
Listing updated:
Listed by:
Benjamin Hickman 847-651-5624,
RE/MAX Plaza
Source: MRED as distributed by MLS GRID,MLS#: 12762133
Facts & features
Interior
Bedrooms & bathrooms
- Bedrooms: 4
- Bathrooms: 2
- Full bathrooms: 2
Rooms
- Room types: No additional rooms
Primary bedroom
- Features: Flooring (Carpet)
- Level: Second
- Area: 196 Square Feet
- Dimensions: 14X14
Bedroom 2
- Features: Flooring (Carpet)
- Level: Second
- Area: 171 Square Feet
- Dimensions: 19X9
Bedroom 3
- Features: Flooring (Carpet)
- Level: Lower
- Area: 196 Square Feet
- Dimensions: 14X14
Bedroom 4
- Features: Flooring (Carpet)
- Level: Lower
- Area: 121 Square Feet
- Dimensions: 11X11
Dining room
- Features: Flooring (Hardwood)
- Level: Main
- Area: 144 Square Feet
- Dimensions: 12X12
Family room
- Features: Flooring (Carpet)
- Level: Lower
- Area: 210 Square Feet
- Dimensions: 14X15
Kitchen
- Features: Kitchen (Eating Area-Table Space, Pantry-Closet), Flooring (Hardwood)
- Level: Main
- Area: 168 Square Feet
- Dimensions: 12X14
Laundry
- Features: Flooring (Vinyl)
- Level: Lower
- Area: 40 Square Feet
- Dimensions: 8X5
Living room
- Features: Flooring (Carpet)
- Level: Second
- Area: 224 Square Feet
- Dimensions: 16X14
Heating
- Natural Gas, Forced Air
Cooling
- Central Air
Appliances
- Included: Range, Microwave, Dishwasher, Refrigerator, Washer, Dryer, Disposal, Stainless Steel Appliance(s)
- Laundry: In Unit
Features
- Flooring: Hardwood
- Windows: Skylight(s)
- Basement: Finished,Partial
- Number of fireplaces: 1
- Fireplace features: Gas Log, Gas Starter, Family Room
Interior area
- Total structure area: 0
- Total interior livable area: 2,008 sqft
Property
Parking
- Total spaces: 2
- Parking features: Asphalt, Garage Door Opener, Yes, Garage Owned, Attached, Garage
- Attached garage spaces: 2
- Has uncovered spaces: Yes
Accessibility
- Accessibility features: No Disability Access
Features
- Patio & porch: Deck
- Fencing: Fenced
Lot
- Size: 7,623 Square Feet
- Dimensions: 53X144
Details
- Additional structures: Shed(s)
- Parcel number: 09254020070000
- Special conditions: None
- Other equipment: Ceiling Fan(s), Sump Pump
Construction
Type & style
- Home type: SingleFamily
- Property subtype: Single Family Residence
Materials
- Vinyl Siding, Brick
- Roof: Asphalt
Condition
- New construction: No
- Year built: 1999
Utilities & green energy
- Electric: Circuit Breakers
- Sewer: Public Sewer
- Water: Public
Community & HOA
Community
- Features: Street Paved
- Security: Carbon Monoxide Detector(s)
HOA
- Services included: None
Location
- Region: Wauconda
Financial & listing details
- Price per square foot: $212/sqft
- Tax assessed value: $289,621
- Annual tax amount: $8,100
- Date on market: 9/17/2026
- Ownership: Fee Simple
Estimated market value
Not available
Estimated sales range
Not available
Not available
Price history
| Date | Event | Price |
|---|---|---|
| 11/29/2016 | Sold | $190,000-5%$95/sqft |
Source:  MRED as distributed by MLS GRID #09369936 Report a problem MRED as distributed by MLS GRID #09369936 Report a problem | ||
| 10/18/2016 | Listed for sale | $199,900+21.2%$100/sqft |
Source: RE/MAX Showcase #09369936 Report a problem | ||
| 7/30/2012 | Sold | $165,000-12.7%$82/sqft |
Source: MRED as distributed by MLS GRID #07902096 Report a problem | ||
| 6/30/2012 | Pending sale | $188,900$94/sqft |
Source: CENTURY 21 Langos & Christian #07902096 Report a problem | ||
| 5/18/2012 | Listed for sale | $188,900-5.5%$94/sqft |
Source: CENTURY 21 Langos & Christian #07902096 Report a problem | ||
| 9/14/2011 | Listed for sale | $199,900+1.7%$100/sqft |
Source: CENTURY 21 Langos & Christian #07902096 Report a problem | ||
| 3/2/2000 | Sold | $196,500$98/sqft |
Source: Public Record Report a problem | ||
Public tax history
| Year | Property taxes | Tax assessment |
|---|---|---|
| 2024 | $7,876 -0.1% | $103,047 +6.8% |
| 2023 | $7,884 +12.5% | $96,531 +9.4% |
| 2022 | $7,010 +4.9% | $88,237 +25.6% |
| 2021 | $6,683 +3.4% | $70,247 +11% |
| 2020 | $6,461 +4.1% | $63,264 +5.8% |
| 2019 | $6,205 -7.2% | $59,790 -6.9% |
| 2018 | $6,684 | $64,200 +1.2% |
| 2017 | $6,684 +13.7% | $63,457 +5.6% |
| 2016 | $5,879 +6.8% | $60,092 +8.9% |
| 2015 | $5,503 +2.5% | $55,166 +8.1% |
| 2014 | $5,367 +2.4% | $51,049 -1.8% |
| 2012 | $5,243 -27.5% | $51,969 -38.4% |
| 2011 | $7,236 -8.1% | $84,337 -16.1% |
| 2010 | $7,878 +19.3% | $100,487 -0.8% |
| 2009 | $6,603 +23.3% | $101,310 +19.7% |
| 2008 | $5,353 +0.1% | $84,631 +10.1% |
| 2006 | $5,350 +0.8% | $76,881 |
| 2005 | $5,306 +23.7% | -- |
| 2004 | $4,289 -5.9% | -- |
| 2003 | $4,559 +5.9% | -- |
| 2002 | $4,305 +1.7% | -- |
| 2001 | $4,233 +24% | $60,375 +21.7% |
| 2000 | $3,413 | $49,594 |
Find assessor info on the county website
Monthly payment
Est. payment
Payment breakdown
Explore the cost of this home by adjusting the details. Changes won't be saved.Climate risks
Neighborhood: 60084
Nearby schools
Schools provided by the listing agent
- High: Wauconda Comm High School
- District: 118
Source: MRED as distributed by MLS GRID. This data may not be complete. We recommend contacting the local school district to confirm school assignments for this home.
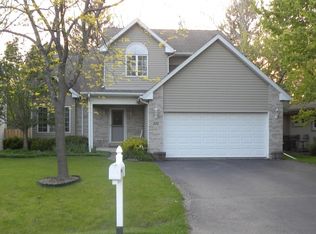

Similar homes
- $425,0003 bd3 ba1.7k sqft288 Oak Bluff Ct, Wauconda, IL 60084Active
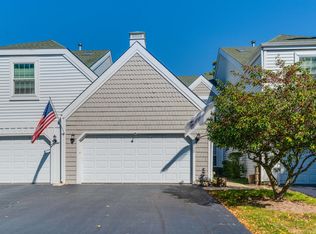 MLS ID #12773071, Juliet Towne, Coldwell Banker Realty. MRED as distributed by MLS GRID
 - $369,9004 bd2 ba1.6k sqft641 Clover Rd, Wauconda, IL 60084Active
 MLS ID #12735591, Yolonda Moenning, Keller Williams North Shore West. MRED as distributed by MLS GRID
 - $449,9005 bd4 ba1.8k sqft113 Oakton Ln, Lake Villa, IL 60046New
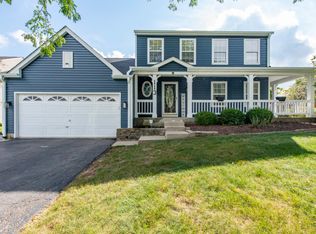 MLS ID #12790383, Elizabeth Scheffler, Century 21 Circle. MRED as distributed by MLS GRID
 - $429,0004 bd3 ba2.1k sqft1717 Victoria Rd, Mundelein, IL 60060Price Change
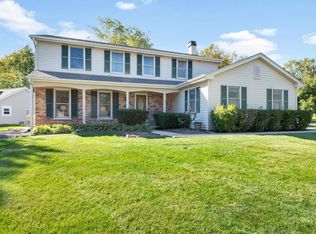 MLS ID #12771639, Krystyna Fritz, CSC,RENE, @properties Christie's International Real Estate. MRED as distributed by MLS GRID
