Buyer couldn't obtain financing! Welcome to 225 Delia Drive in Wauconda, a stunning 5-bedroom, 4.5-bathroom home offering both modern updates and ample space for comfortable living. Situated on a generous 3.56-acre lot, this property provides a private and serene setting, ideal for those seeking a tranquil retreat. Step inside to discover a beautifully updated kitchen, featuring sleek quartz countertops, high-end appliances, and ample cabinetry, perfect for culinary enthusiasts and entertaining guests. The open concept design flows seamlessly into spacious living and dining areas, offering plenty of room for family gatherings. Large family room opens to kitchen and features picturesque views of outdoor space and cozy fireplace. A standout feature of this home is the massive 7-car garage, providing exceptional space for vehicle enthusiasts, hobbyists, or additional storage needs. Whether you have multiple cars, boats, or recreational equipment, this garage has you covered. The home also includes an expansive finished walkout basement for additional recreation or relaxation, in ground pool, and a large deck that overlooks the lush grounds, making it perfect for outdoor enjoyment. This home is a true gem, offering the perfect combination of updated features, abundant space, and peaceful surroundings. Make sure to view all of the photos and floor plans. Don't miss the opportunity to make it yours and schedule a showing today!
Closed
$810,000
225 Delia Dr, Wauconda, IL 60084
5beds
3,584sqft
Single Family Residence
Built in 2001
3.56 Acres Lot
$854,000 Zestimate®
$226/sqft
$5,998 Estimated rent
Home value
$854,000
$769,000 - $948,000
$5,998/mo
Zestimate® history
Owner options
List your home for rent
$5,998/mo
Rent Zestimate®
Find your next renter with Zillow Rental Manager. Plus, with online applications, you can quickly screen prospective tenants – for free.
$5,998/mo
Rent Zestimate®
Refinance and save
$6,199/mo
Est. payment
Refinancing to a lower rate could help reduce your monthly payments and save thousands over the life of the loan.
$6,199/mo
Est. payment
Explore your selling options
Work with a Zillow partner agent
Leverage their expertise and Zillow's premium Showcase listings to get your home seen by more buyers.
Get startedList with your own agent
Get your home in front of millions of buyers by listing it on Zillow.
Learn how to do itSell it yourself
Take full control of how buyers see your home on Zillow by listing For Sale by Owner (FSBO).
List your homeWhat's special
Cozy fireplaceIn ground poolModern updatesPerfect for outdoor enjoymentSleek quartz countertopsLush groundsHigh-end appliances
Zillow last checked:
Listing updated:
Listed by:
Benjamin Hickman 847-651-5624,
RE/MAX Plaza
Bought with:
Megan Campbell Barnitz, CSC
@properties Christie's International Real Estate
Source: MRED as distributed by MLS GRID,MLS#: 12321059
Facts & features
Interior
Bedrooms & bathrooms
- Bedrooms: 5
- Bathrooms: 5
- Full bathrooms: 4
- 1/2 bathrooms: 1
Rooms
- Room types: Bedroom 5, Eating Area, Office, Recreation Room
Primary bedroom
- Features: Flooring (Carpet), Bathroom (Full, Whirlpool & Sep Shwr)
- Level: Second
- Area: 480 Square Feet
- Dimensions: 20X24
Bedroom 2
- Features: Flooring (Carpet)
- Level: Second
- Area: 228 Square Feet
- Dimensions: 12X19
Bedroom 3
- Features: Flooring (Carpet)
- Level: Second
- Area: 273 Square Feet
- Dimensions: 21X13
Bedroom 4
- Features: Flooring (Carpet)
- Level: Second
- Area: 168 Square Feet
- Dimensions: 14X12
Bedroom 5
- Features: Flooring (Carpet)
- Level: Second
- Area: 154 Square Feet
- Dimensions: 11X14
Bar entertainment
- Level: Basement
- Area: 165 Square Feet
- Dimensions: 11X15
Dining room
- Features: Flooring (Hardwood)
- Level: Main
- Area: 168 Square Feet
- Dimensions: 14X12
Eating area
- Level: Main
- Area: 192 Square Feet
- Dimensions: 12X16
Family room
- Features: Flooring (Hardwood)
- Level: Main
- Area: 308 Square Feet
- Dimensions: 22X14
Kitchen
- Features: Kitchen (Eating Area-Table Space, Island), Flooring (Hardwood)
- Level: Main
- Area: 153 Square Feet
- Dimensions: 9X17
Laundry
- Level: Main
- Area: 110 Square Feet
- Dimensions: 10X11
Living room
- Features: Flooring (Hardwood)
- Level: Main
- Area: 368 Square Feet
- Dimensions: 16X23
Office
- Features: Flooring (Hardwood)
- Level: Main
- Area: 221 Square Feet
- Dimensions: 17X13
Recreation room
- Level: Basement
- Area: 374 Square Feet
- Dimensions: 22X17
Heating
- Natural Gas, Forced Air
Cooling
- Central Air
Appliances
- Included: Range, Microwave, Refrigerator
- Laundry: Main Level, In Unit
Features
- Walk-In Closet(s), Separate Dining Room
- Flooring: Hardwood, Carpet
- Windows: Screens, Skylight(s)
- Basement: Finished,Exterior Entry,Full,Walk-Out Access
- Number of fireplaces: 3
- Fireplace features: Family Room, Master Bedroom, Basement
Interior area
- Total structure area: 9,787
- Total interior livable area: 3,584 sqft
- Finished area below ground: 2,901
Property
Parking
- Total spaces: 7
- Parking features: Asphalt, Garage Door Opener, Garage Owned, Attached, Garage
- Attached garage spaces: 7
- Has uncovered spaces: Yes
Accessibility
- Accessibility features: No Disability Access
Features
- Stories: 2
- Patio & porch: Deck
- Exterior features: Balcony
- Pool features: In Ground
Lot
- Size: 3.56 Acres
- Features: Cul-De-Sac, Forest Preserve Adjacent
Details
- Additional structures: Second Garage, Garage(s), Storage
- Parcel number: 09254000490000
- Special conditions: None
- Other equipment: Water-Softener Owned
Construction
Type & style
- Home type: SingleFamily
- Property subtype: Single Family Residence
Materials
- Vinyl Siding, Brick
- Foundation: Concrete Perimeter
- Roof: Asphalt
Condition
- New construction: No
- Year built: 2001
Details
- Builder model: CUSTOM
Utilities & green energy
- Electric: Circuit Breakers
- Sewer: Public Sewer
- Water: Public
Community & HOA
Community
- Features: Gated, Street Lights, Street Paved
HOA
- Services included: None
Location
- Region: Wauconda
Financial & listing details
- Price per square foot: $226/sqft
- Tax assessed value: $655,326
- Annual tax amount: $21,515
- Date on market: 3/25/2025
- Listing terms: Conventional
- Ownership: Fee Simple
Price history
| Date | Event | Price |
|---|---|---|
| 4/30/2025 | Sold | $810,000-2.4%$226/sqft |
Source:  MRED as distributed by MLS GRID #12321059 Report a problem MRED as distributed by MLS GRID #12321059 Report a problem | ||
| 4/9/2025 | Contingent | $829,900$232/sqft |
Source: MRED as distributed by MLS GRID #12321059 Report a problem | ||
| 4/1/2025 | Price change | $829,900-2.4%$232/sqft |
Source: MRED as distributed by MLS GRID #12321059 Report a problem | ||
| 3/22/2025 | Listed for sale | $849,900$237/sqft |
Source: MRED as distributed by MLS GRID #12284200 Report a problem | ||
| 2/20/2025 | Contingent | $849,900$237/sqft |
Source: MRED as distributed by MLS GRID #12284200 Report a problem | ||
| 2/14/2025 | Listed for sale | $849,900+21.4%$237/sqft |
Source: MRED as distributed by MLS GRID #12284200 Report a problem | ||
| 11/17/2022 | Sold | $700,000-6.7%$195/sqft |
Source: Public Record Report a problem | ||
| 10/3/2022 | Contingent | $750,000$209/sqft |
Source: MRED as distributed by MLS GRID #11609881 Report a problem | ||
| 9/15/2022 | Listed for sale | $750,000+97.4%$209/sqft |
Source: MRED as distributed by MLS GRID #11609881 Report a problem | ||
| 1/27/2015 | Sold | $380,000-5%$106/sqft |
Source: Baird & Warnerc #08739678_60084 Report a problem | ||
| 12/23/2014 | Pending sale | $399,900$112/sqft |
Source: Baird & Warner Real Estate #08739678 Report a problem | ||
| 11/26/2014 | Price change | $399,900-4.8%$112/sqft |
Source: Baird & Warner Real Estate #08739678 Report a problem | ||
| 10/27/2014 | Price change | $419,900-3.5%$117/sqft |
Source: Baird & Warner Real Estate #08739678 Report a problem | ||
| 10/2/2014 | Price change | $435,000-2.4%$121/sqft |
Source: Baird & Warner Real Estate #08739678 Report a problem | ||
| 8/17/2014 | Price change | $445,900-3%$124/sqft |
Source: Rolling Meadows - WEICHERT, REALTORS - Goodchild Homes #08660269 Report a problem | ||
| 7/24/2014 | Price change | $459,900-3.2%$128/sqft |
Source: Rolling Meadows - WEICHERT, REALTORS - Goodchild Homes #08660269 Report a problem | ||
| 7/2/2014 | Price change | $474,900-5%$133/sqft |
Source: Rolling Meadows - WEICHERT, REALTORS - Goodchild Homes #08660269 Report a problem | ||
| 5/1/2014 | Listed for sale | $499,900-4.8%$139/sqft |
Source: Rozanne Kurman #08599354 Report a problem | ||
| 1/4/2014 | Listing removed | $524,900$146/sqft |
Source: AVS Prime Realty, Inc #08455454 Report a problem | ||
| 12/5/2013 | Price change | $524,900-1.5%$146/sqft |
Source: AVS Prime Realty, Inc #08455454 Report a problem | ||
| 11/14/2013 | Listed for sale | $532,900+14.4%$149/sqft |
Source: AVS Prime Realty, Inc #08455454 Report a problem | ||
| 3/3/2012 | Listing removed | $465,900$130/sqft |
Source: TARABEIN INC. D/BA RE/MAX AT HOME #07611117 Report a problem | ||
| 1/3/2012 | Price change | $465,900-6.8%$130/sqft |
Source: TARABEIN INC. D/BA RE/MAX AT HOME #07611117 Report a problem | ||
| 8/25/2011 | Price change | $499,900-4.8%$139/sqft |
Source: TARABEIN INC. D/BA RE/MAX AT HOME #07611117 Report a problem | ||
| 7/29/2011 | Price change | $525,000-4.5%$146/sqft |
Source: TARABEIN INC. D/BA RE/MAX AT HOME #07611117 Report a problem | ||
| 6/25/2011 | Price change | $550,000-3.5%$153/sqft |
Source: TARABEIN INC. D/BA RE/MAX AT HOME #07611117 Report a problem | ||
| 5/29/2011 | Listed for sale | $569,900+506.3%$159/sqft |
Source: TARABEIN INC. D/BA RE/MAX AT HOME #07611117 Report a problem | ||
| 6/27/1994 | Sold | $94,000$26/sqft |
Source: Public Record Report a problem | ||
Public tax history
| Year | Property taxes | Tax assessment |
|---|---|---|
| 2024 | $18,724 -13% | $233,163 +6.7% |
| 2023 | $21,515 +17.1% | $218,420 -3.8% |
| 2022 | $18,375 +4.5% | $226,970 +30.1% |
| 2021 | $17,576 +3.1% | $174,400 +11% |
| 2020 | $17,045 -21.4% | $157,064 -19.1% |
| 2019 | $21,681 +33.4% | $194,147 +31.7% |
| 2018 | $16,250 | $147,395 +1.2% |
| 2017 | $16,250 +7.3% | $145,690 -12.8% |
| 2016 | $15,145 -21.8% | $167,088 +8.9% |
| 2015 | $19,359 -6.9% | $153,391 -3.2% |
| 2014 | $20,800 +3.3% | $158,472 -11% |
| 2012 | $20,127 +2.4% | $178,142 -16.5% |
| 2011 | $19,659 +16.6% | $213,265 +2.3% |
| 2010 | $16,864 +16.2% | $208,391 -3.3% |
| 2009 | $14,517 +3.6% | $215,545 +1.4% |
| 2008 | $14,011 +4.7% | $212,611 -13.3% |
| 2006 | $13,379 +3.8% | $245,161 |
| 2005 | $12,883 +20.6% | -- |
| 2004 | $10,681 -4.2% | -- |
| 2003 | $11,146 +4.4% | -- |
| 2002 | $10,681 +0.6% | -- |
| 2001 | $10,620 | $146,189 |
Find assessor info on the county website
Neighborhood: 60084
Nearby homes
- $378,4004 bd2 ba1.8k sqft223 Delia Dr, Wauconda, IL 60084Off Market

- $9,847-- bd-- ba-- sqft222 Delia Dr, Wauconda, IL 60084Off Market
- $422,7004 bd4 ba2k sqft221 Delia Dr, Wauconda, IL 60084Off Market
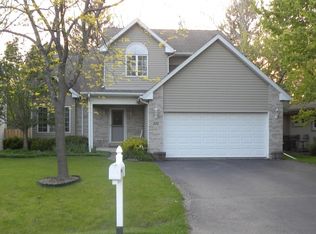
- $369,9004 bd3 ba1.6k sqft222 Delia Dr, Wauconda, IL 60084Sold

- $278,5003 bd1 ba1.2k sqft219 Delia Dr, Wauconda, IL 60084Off Market
- $257,8002 bd2 ba1.1k sqft325 Wethington Dr, Wauconda, IL 60084Off Market
- $280,5002 bd3 ba1.2k sqft333 Wethington Dr, Wauconda, IL 60084Off Market
- $52,5328.656 Acres220 Sky Hill Rd, Wauconda, IL 60084Off Market
Nearby schools
GreatSchools rating
- 5/10Wauconda Grade SchoolGrades: PK-5Distance: 1.1 mi
- 6/10Wauconda Middle SchoolGrades: 6-8Distance: 1.1 mi
- 6/10Wauconda High SchoolGrades: 9-12Distance: 1.2 mi
Schools provided by the listing agent
- District: 118
Source: MRED as distributed by MLS GRID. This data may not be complete. We recommend contacting the local school district to confirm school assignments for this home.
Get a cash offer in 3 minutes
Find out how much your home could sell for in as little as 3 minutes with a no-obligation cash offer.
Estimated market value
$854,000
Get a cash offer in 3 minutes
Find out how much your home could sell for in as little as 3 minutes with a no-obligation cash offer.
Estimated market value
$854,000
- Illinois
- Lake County
- Wauconda
- 60084
- 225 Delia Dr
Nearby cities
Nearby zip codes
Other Wauconda Topics
