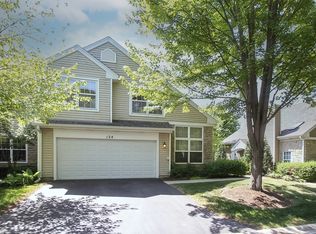
GREAT Library Hill townhome with 2 BEDS + LOFT! Open and spacious 2-story home with cathedral ceilings. Main floor living space is beautifully crafted with eat-in kitchen, formal dining and GRAND living room with a wall of windows and open to the upstairs. Kitchen features granite countertops, TONS of cabinet spaces and stainless-steel appliances. 2nd floor has 2 generous bedrooms with loft that could be converted to a 3rd bedroom. Full bath and 2nd floor laundry! Outside you have a private concrete patio and common green space. And check out this location! You are JUST STEPS away from the Wauconda Park district with parks, recreation, walking paths and FUN! Take a quick stroll into downtown Wauconda for dining, shopping and beautiful views of Bangs Lake! You will be surprised how spacious this home is!
New
$274,900
105 Parkview Dr, Wauconda, IL 60084
2beds
1,328sqft
Townhouse, Condominium, Single Family Residence
Built in 1994
-- sqft lot
$-- Zestimate®
$207/sqft
$197/mo HOA
What's special
Eat-in kitchenCommon green spaceCathedral ceilingsFormal diningMain floor living spaceTons of cabinet spacesGranite countertops
- --
- 117
- views
- 14
- saves
Zillow last checked:
Listing updated:
Listed by:
Danielle Regnier 847-276-0199,
Re/Max Advantage
Source: MRED as distributed by MLS GRID,MLS#: 12752525
Facts & features
Interior
Bedrooms & bathrooms
- Bedrooms: 2
- Bathrooms: 2
- Full bathrooms: 1
- 1/2 bathrooms: 1
Rooms
- Room types: Eating Area, Loft
Primary bedroom
- Features: Flooring (Carpet), Bathroom (Full)
- Level: Second
- Area: 196 Square Feet
- Dimensions: 14X14
Bedroom 2
- Features: Flooring (Carpet)
- Level: Second
- Area: 130 Square Feet
- Dimensions: 13X10
Dining room
- Features: Flooring (Luxury Vinyl)
- Level: Main
- Area: 120 Square Feet
- Dimensions: 12X10
Eating area
- Features: Flooring (Vinyl)
- Level: Main
- Area: 54 Square Feet
- Dimensions: 6X9
Kitchen
- Features: Kitchen (Eating Area-Table Space), Flooring (Luxury Vinyl)
- Level: Main
- Area: 154 Square Feet
- Dimensions: 11X14
Living room
- Features: Flooring (Luxury Vinyl)
- Level: Main
- Area: 165 Square Feet
- Dimensions: 15X11
Loft
- Features: Flooring (Carpet)
- Level: Second
- Area: 99 Square Feet
- Dimensions: 9X11
Heating
- Natural Gas, Forced Air
Cooling
- Central Air
Appliances
- Included: Range, Dishwasher, Refrigerator, Washer, Dryer
- Laundry: Upper Level, Washer Hookup
Features
- Cathedral Ceiling(s), Storage
- Flooring: Laminate
- Windows: Screens
- Basement: None
Interior area
- Total structure area: 0
- Total interior livable area: 1,328 sqft
Property
Parking
- Total spaces: 1
- Parking features: Asphalt, Garage Door Opener, Yes, Garage Owned, Attached, Garage
- Attached garage spaces: 1
- Has uncovered spaces: Yes
Accessibility
- Accessibility features: No Disability Access
Features
- Patio & porch: Patio
Lot
- Features: Common Grounds
Details
- Parcel number: 09234010770000
- Special conditions: None
- Other equipment: Ceiling Fan(s)
Construction
Type & style
- Home type: Townhouse
- Property subtype: Townhouse, Condominium, Single Family Residence
Materials
- Vinyl Siding
- Foundation: Concrete Perimeter
- Roof: Asphalt
Condition
- New construction: No
- Year built: 1994
Utilities & green energy
- Electric: Circuit Breakers
- Sewer: Public Sewer
- Water: Public
Community & HOA
Community
- Subdivision: Library Hill
HOA
- Has HOA: Yes
- Services included: Insurance, Exterior Maintenance, Scavenger, Snow Removal
- HOA fee: $197 monthly
Location
- Region: Wauconda
Financial & listing details
- Price per square foot: $207/sqft
- Tax assessed value: $201,503
- Date on market: 9/8/2026
- Ownership: Condo
Estimated market value
Not available
Estimated sales range
Not available
Not available
Price history
| Date | Event | Price |
|---|---|---|
| 3/29/2017 | Sold | $143,000-2%$108/sqft |
Source:  MRED as distributed by MLS GRID #09391161 Report a problem MRED as distributed by MLS GRID #09391161 Report a problem | ||
| 3/7/2017 | Price change | $145,900-2.7%$110/sqft |
Source: @properties #09391161 Report a problem | ||
| 1/30/2017 | Price change | $149,900-3.2%$113/sqft |
Source: @properties #09391161 Report a problem | ||
| 1/2/2017 | Price change | $154,900-3.1%$117/sqft |
Source: @properties #09391161 Report a problem | ||
| 11/18/2016 | Listed for sale | $159,900-8.6%$120/sqft |
Source: @properties #09391161 Report a problem | ||
| 4/28/2006 | Sold | $175,000+19%$132/sqft |
Source: Public Record Report a problem | ||
| 4/8/2002 | Sold | $147,000+22.5%$111/sqft |
Source: Public Record Report a problem | ||
| 8/25/1999 | Sold | $120,000+4.3%$90/sqft |
Source: Public Record Report a problem | ||
| 8/29/1994 | Sold | $115,000$87/sqft |
Source: Public Record Report a problem | ||
Public tax history
| Year | Property taxes | Tax assessment |
|---|---|---|
| 2024 | -- | $71,694 +6.7% |
| 2023 | $5,246 | $67,161 +9.4% |
| 2022 | -- | $61,390 +9.4% |
| 2021 | -- | $56,094 +11% |
| 2020 | -- | $50,519 +5.8% |
| 2019 | -- | $47,745 +8.1% |
| 2018 | $4,382 | $44,179 +1.2% |
| 2017 | $4,382 +14.6% | $43,669 +5.6% |
| 2016 | $3,822 +4.6% | $41,354 +8.9% |
| 2015 | $3,654 +21.9% | $37,964 +5.7% |
| 2014 | $2,997 +1.6% | $35,912 +13.4% |
| 2012 | $2,949 -30.8% | $31,669 -39.2% |
| 2011 | $4,263 +0% | $52,080 -8.7% |
| 2010 | $4,262 +24.6% | $57,061 -0.5% |
| 2009 | $3,420 -2.8% | $57,372 -0.3% |
| 2008 | $3,520 +5% | $57,531 +2.4% |
| 2006 | $3,351 +9.8% | $56,156 |
| 2005 | $3,051 +5.7% | -- |
| 2004 | $2,887 -11.5% | -- |
| 2003 | $3,263 +3.9% | -- |
| 2002 | $3,142 +7.7% | -- |
| 2001 | $2,916 +4.1% | $42,682 +3.2% |
| 2000 | $2,802 | $41,347 |
Find assessor info on the county website
Monthly payment
Est. payment
Payment breakdown
Explore the cost of this home by adjusting the details. Changes won't be saved.Climate risks
Neighborhood: 60084
Nearby schools
Schools provided by the listing agent
- Elementary: Wauconda Elementary School
- Middle: Wauconda Middle School
- High: Wauconda Comm High School
- District: 118
Source: MRED as distributed by MLS GRID. This data may not be complete. We recommend contacting the local school district to confirm school assignments for this home.


Similar homes
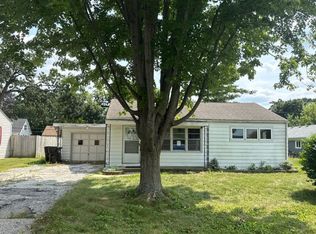
- $--2 bd1 ba884 sqft236 Helena Ave, Wauconda, IL 60084Auction
 Auction.com 2
 - $265,0003 bd1 ba1.1k sqft139 Kent Ave, Wauconda, IL 60084Active
 MLS ID #12750893, Daniel Timm, Baird & Warner. MRED as distributed by MLS GRID
 - $180,0002 bd2 ba1.1k sqft460 N Main St APT N306a, Wauconda, IL 60084New
 MLS ID #12751435, Cheryl Swanson, GRI, Swanson Realty. MRED as distributed by MLS GRID
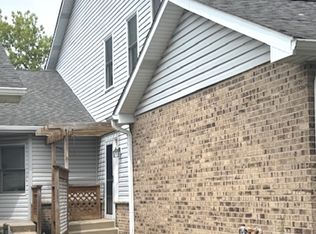
 - $252,0002 bd3 ba1.1k sqft229 Wethington Dr, Wauconda, IL 60084Active
 MLS ID #12655734, Nora Amaro, Outreach Realty LLC. MRED as distributed by MLS GRID
