Outstanding and Wonderful Home Located in the Desirable Liberty Lakes Community. Highlights Include: Three Bedrooms, Two and a Half Bathrooms. Eat-in Kitchen w/Hardwood Floors, Recessed Lighting, Breakfast Bar, Pantry Bar and a Slider to the Patio. Huge Master Suite w/Vaulted Ceiling, Large Walk-in Closet & Full Master Bathroom w/Double Sinks. 2nd Floor Laundry Room w/Shelving Storage. Newer Roof, and a Two Car Garage. Residents Enjoy a Peaceful and Tranquil Atmosphere While the Home is Surrounded by a Forest Preserve, Lakes and the Millennium Trail - Great for Biking, Hiking and Walking!
Active
$299,900
Wauconda, IL 60084
3beds
1,825sqft
Townhouse, Single Family Residence
Built in 2004
-- sqft lot
$-- Zestimate®
$164/sqft
$323/mo HOA
What's special
Recessed lightingPantry barTwo car garageEat-in kitchenBreakfast barVaulted ceilingSlider to the patio
- 5 days
- 275
- 23
Zillow last checked:
Listing updated:
Listed by:
Todd Schultheis 847-668-0489,
Welcome Home Realty Inc
Source: MRED as distributed by MLS GRID,MLS#: 12744124
Facts & features
Interior
Bedrooms & bathrooms
- Bedrooms: 3
- Bathrooms: 3
- Full bathrooms: 2
- 1/2 bathrooms: 1
Rooms
- Room types: No additional rooms
Primary bedroom
- Features: Flooring (Carpet), Window Treatments (All), Bathroom (Full)
- Level: Second
- Area: 204 Square Feet
- Dimensions: 17X12
Bedroom 2
- Features: Flooring (Carpet), Window Treatments (All)
- Level: Second
- Area: 140 Square Feet
- Dimensions: 14X10
Bedroom 3
- Features: Flooring (Carpet), Window Treatments (All)
- Level: Second
- Area: 143 Square Feet
- Dimensions: 13X11
Dining room
- Features: Flooring (Hardwood), Window Treatments (All)
- Level: Main
- Area: 110 Square Feet
- Dimensions: 11X10
Kitchen
- Features: Kitchen (Eating Area-Breakfast Bar), Flooring (Hardwood), Window Treatments (Display Window(s))
- Level: Main
- Area: 154 Square Feet
- Dimensions: 14X11
Laundry
- Features: Flooring (Vinyl)
- Level: Second
- Area: 64 Square Feet
- Dimensions: 8X8
Living room
- Features: Flooring (Carpet), Window Treatments (Blinds)
- Level: Main
- Area: 252 Square Feet
- Dimensions: 18X14
Heating
- Natural Gas, Forced Air
Cooling
- Central Air
Appliances
- Included: Range, Microwave, Dishwasher, Refrigerator, Washer, Dryer, Disposal
Features
- Basement: None
Interior area
- Total structure area: 0
- Total interior livable area: 1,825 sqft
Property
Parking
- Total spaces: 2
- Parking features: Asphalt, Yes, Attached, Garage
- Attached garage spaces: 2
Accessibility
- Accessibility features: Two or More Access Exits, Entry Slope less than 1 foot, Disability Access
Features
- Patio & porch: Patio
Lot
- Features: Common Grounds
Details
- Parcel number: 09124070600000
- Special conditions: Exclusions-Call List Office
Construction
Type & style
- Home type: Townhouse
- Property subtype: Townhouse, Single Family Residence
Materials
- Vinyl Siding
- Foundation: Concrete Perimeter
- Roof: Asphalt
Condition
- New construction: No
- Year built: 2004
Details
- Builder model: Morris
Utilities & green energy
- Sewer: Public Sewer
- Water: Public
Community & HOA
Community
- Subdivision: Liberty Lakes
HOA
- Has HOA: Yes
- Services included: Exterior Maintenance, Lawn Care, Snow Removal
- HOA fee: $323 monthly
Location
- Region: Wauconda
Financial & listing details
- Price per square foot: $164/sqft
- Annual tax amount: $6,960
- Date on market: 8/27/2026
- Ownership: Condo
Estimated market value
Not available
Estimated sales range
Not available
Not available
Price history
| Date | Event | Price |
|---|---|---|
| 8/27/2026 | Listed for sale | $299,900+70.9%$164/sqft |
Source:  MRED as distributed by MLS GRID #12744124 Report a problem MRED as distributed by MLS GRID #12744124 Report a problem | ||
| 7/15/2020 | Sold | $175,500+0.3%$96/sqft |
Source: Public Record Report a problem | ||
| 5/27/2020 | Pending sale | $174,900$96/sqft |
Source: Urban Real Estate #10702571 Report a problem | ||
| 5/1/2020 | Listed for sale | $174,900-22.6%$96/sqft |
Source: Urban Real Estate #10702571 Report a problem | ||
| 11/21/2006 | Sold | $226,000$124/sqft |
Source: Public Record Report a problem | ||
Public tax history
| Year | Property taxes | Tax assessment |
|---|---|---|
| 2024 | $6,960 -0.8% | $76,705 +6.7% |
| 2023 | $7,015 -7.8% | $71,855 +9.4% |
| 2022 | $7,608 +4.1% | $65,681 +1.6% |
| 2021 | $7,309 +2.7% | $64,646 +11% |
| 2020 | $7,117 +12.9% | $58,220 +5.8% |
| 2019 | $6,307 -5.8% | $55,023 -8% |
| 2018 | $6,697 | $59,804 +1.2% |
| 2017 | $6,697 +23.4% | $59,113 +5.6% |
| 2016 | $5,428 +10.6% | $55,978 +8.9% |
| 2015 | $4,907 +10.1% | $51,389 +11.3% |
| 2014 | $4,457 +2.2% | $46,165 +4.5% |
| 2012 | $4,361 +1.9% | $44,168 -15.5% |
| 2011 | $4,279 -2.4% | $52,253 -10.7% |
| 2010 | $4,382 -9.6% | $58,505 -23% |
| 2009 | $4,848 +1.4% | $75,983 -0.3% |
| 2008 | $4,782 | $76,193 +3.5% |
| 2006 | -- | $73,638 |
Monthly payment
Est. payment
Payment breakdown
Explore the cost of this home by adjusting the details. Changes won't be saved.Climate risks
Neighborhood: 60084
Nearby schools
Schools provided by the listing agent
- Elementary: Robert Crown Elementary School
- Middle: Wauconda Middle School
- High: Wauconda Comm High School
- District: 118
Source: MRED as distributed by MLS GRID. This data may not be complete. We recommend contacting the local school district to confirm school assignments for this home.
- $279,5002 bd2 ba1.5k sqft2825 Glacier Way UNIT E, Wauconda, IL 60084Off Market
- $286,0002 bd3 ba1.5k sqft2825 Glacier Way UNIT C, Wauconda, IL 60084Sold

- $287,0003 bd3 ba2.1k sqft2825 Glacier Way UNIT F, Wauconda, IL 60084Sold

- $322,5003 bd2 ba1.8k sqft2825 Glacier Way UNIT A, Wauconda, IL 60084Off Market
Similar homes
- $300,0003 bd2 ba1.5k sqft326 Stillwater Ct #0, Wauconda, IL 60084Price Change
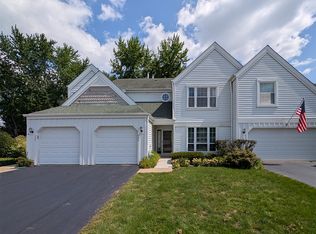 MLS ID #12733686, Bill Baker, Coldwell Banker Realty. MRED as distributed by MLS GRID
 - $295,0003 bd3 ba1.8k sqft570 W Kristina Ln, Round Lake, IL 60073Price Change
 MLS ID #12734065, Jillian Webb, Keller Williams North Shore West. MRED as distributed by MLS GRID
 - $265,0003 bd3 ba1.4k sqft34323 N Goldenrod Rd, Round Lake, IL 60073Active
 MLS ID #12741775, Herbert Straus, Keller Williams Thrive. MRED as distributed by MLS GRID
 - $287,0003 bd3 ba1.7k sqft246 Rainier Way, Fox Lake, IL 60020Active
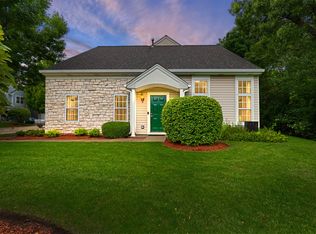 MLS ID #12739124, Jamie Hering, CSC, Coldwell Banker Realty. MRED as distributed by MLS GRID
