This fabulous end unit has tons of natural light! Brand new carpet and paint throughout! The perfect blank pallet for your decorating ideas! 2 Master Suites both with private full baths! Great open floor plan! Spacious kitchen with center island, breakfast room, big bay window & laundry closet! Balcony for easy BBQ'ing! Flex space in the finished 280 sq ft lower level ~ make it your family room or craft room! Great access to major roads, park across the street, dining and shopping!
Active
$279,000
896 Cherry Creek Dr, Grayslake, IL 60030
3beds
1,628sqft
Townhouse, Single Family Residence
Built in 2002
1,742 Square Feet Lot
$-- Zestimate®
$171/sqft
$299/mo HOA
What's special
Tons of natural lightBreakfast roomGreat open floor planBig bay windowEnd unitLaundry closet
- -- |
- 1,907
- views |
- 112
- saves |
Zillow last checked:
Listing updated:
Listed by:
Jamie Hering, CSC 847-362-7300,
Coldwell Banker Realty
Source: MRED as distributed by MLS GRID,MLS#: 12686114
Facts & features
Interior
Bedrooms & bathrooms
- Bedrooms: 3
- Bathrooms: 3
- Full bathrooms: 2
- 1/2 bathrooms: 1
Rooms
- Room types: Eating Area, Walk In Closet, Balcony/Porch/Lanai
Primary bedroom
- Features: Flooring (Carpet), Bathroom (Full)
- Level: Second
- Area: 182 Square Feet
- Dimensions: 14X13
Bedroom 2
- Features: Flooring (Carpet)
- Level: Second
- Area: 144 Square Feet
- Dimensions: 12X12
Bedroom 3
- Level: Lower
- Area: 169 Square Feet
- Dimensions: 13X13
Balcony porch lanai
- Level: Main
- Area: 32 Square Feet
- Dimensions: 4X8
Dining room
- Features: Flooring (Carpet)
- Level: Main
- Area: 143 Square Feet
- Dimensions: 13X11
Eating area
- Features: Flooring (Hardwood)
- Level: Main
- Area: 80 Square Feet
- Dimensions: 10X8
Family room
- Features: Flooring (Carpet)
- Level: Lower
- Area: 132 Square Feet
- Dimensions: 12X11
Kitchen
- Features: Kitchen (Eating Area-Breakfast Bar, Eating Area-Table Space, Island), Flooring (Hardwood)
- Level: Main
- Area: 169 Square Feet
- Dimensions: 13X13
Laundry
- Level: Main
- Area: 12 Square Feet
- Dimensions: 3X4
Living room
- Features: Flooring (Carpet)
- Level: Main
- Area: 168 Square Feet
- Dimensions: 14X12
Walk in closet
- Features: Flooring (Carpet)
- Level: Second
- Area: 32 Square Feet
- Dimensions: 8X4
Heating
- Natural Gas, Forced Air
Cooling
- Central Air
Appliances
- Included: Range, Microwave, Dishwasher, Refrigerator, Washer, Dryer, Disposal
- Laundry: Main Level, Washer Hookup, In Unit
Features
- Cathedral Ceiling(s)
- Flooring: Hardwood
- Basement: Finished,Partial,Daylight
- Common walls with other units/homes: End Unit
Interior area
- Total structure area: 0
- Total interior livable area: 1,628 sqft
- Finished area below ground: 280
Video & virtual tour
Property
Parking
- Total spaces: 2
- Parking features: Garage Door Opener, Yes, Garage Owned, Attached, Garage
- Attached garage spaces: 2
- Has uncovered spaces: Yes
Accessibility
- Accessibility features: No Disability Access
Features
- Patio & porch: Porch
- Exterior features: Balcony
Lot
- Size: 1,742 Square Feet
- Features: Landscaped
Details
- Parcel number: 06234060610000
- Special conditions: None
Construction
Type & style
- Home type: Townhouse
- Property subtype: Townhouse, Single Family Residence
Materials
- Vinyl Siding
- Foundation: Concrete Perimeter
- Roof: Asphalt
Condition
- New construction: No
- Year built: 2002
Utilities & green energy
- Sewer: Public Sewer
- Water: Public
Community & HOA
Community
- Subdivision: Cherry Creek
HOA
- Has HOA: Yes
- Amenities included: Park
- Services included: Insurance, Clubhouse, Exercise Facilities, Exterior Maintenance, Lawn Care, Snow Removal
- HOA fee: $299 monthly
Location
- Region: Grayslake
Financial & listing details
- Price per square foot: $171/sqft
- Tax assessed value: $210,222
- Annual tax amount: $6,511
- Date on market: 7/10/2026
- Ownership: Fee Simple w/ HO Assn.
Estimated market value
Not available
Estimated sales range
Not available
Not available
Price history
| Date | Event | Price |
|---|---|---|
| 11/9/2018 | Sold | $150,000$92/sqft |
Source:  MRED as distributed by MLS GRID #10109460 Report a problem MRED as distributed by MLS GRID #10109460 Report a problem | ||
| 10/11/2018 | Listed for sale | $150,000$92/sqft |
Source: Keller Williams North Shore West #10109460 Report a problem | ||
| 10/11/2018 | Pending sale | $150,000-4.5%$92/sqft |
Source: Keller Williams North Shore West #10109460 Report a problem | ||
| 9/19/2018 | Price change | $157,000-0.6%$96/sqft |
Source: Keller Williams North Shore West #10109460 Report a problem | ||
| 8/27/2018 | Price change | $158,000-1.3%$97/sqft |
Source: Keller Williams North Shore West #10109460 Report a problem | ||
| 8/9/2018 | Price change | $160,000-3%$98/sqft |
Source: Keller Williams North Shore West #10109460 Report a problem | ||
| 8/2/2018 | Listed for sale | $165,000+13.8%$101/sqft |
Source: Keller Williams North Shore West #10038852 Report a problem | ||
| 1/17/2017 | Sold | $145,000-3.3%$89/sqft |
Source: MRED as distributed by MLS GRID #09350571 Report a problem | ||
| 1/17/2017 | Listed for sale | $149,900$92/sqft |
Source: RE/MAX Top Performers #09350571 Report a problem | ||
| 11/25/2016 | Pending sale | $149,900$92/sqft |
Source: RE/MAX Top Performers #09350571 Report a problem | ||
| 10/13/2016 | Price change | $149,900-2.6%$92/sqft |
Source: RE/MAX Top Performers #09350571 Report a problem | ||
| 9/23/2016 | Listed for sale | $153,900-2%$95/sqft |
Source: RE/MAX Top Performers #09350571 Report a problem | ||
| 11/30/2013 | Listing removed | $1,450$1/sqft |
Source: RE/MAX Showcase #08480617 Report a problem | ||
| 11/4/2013 | Listed for rent | $1,450$1/sqft |
Source: RE/MAX Showcase #08480617 Report a problem | ||
| 6/25/2010 | Sold | $157,000-4.8%$96/sqft |
Source: Public Record Report a problem | ||
| 4/25/2010 | Price change | $165,000-2.4%$101/sqft |
Source: RE/MAX Showcase #07448107 Report a problem | ||
| 2/20/2010 | Listed for sale | $169,000-8.4%$104/sqft |
Source: RE/MAX Showcase #07448107 Report a problem | ||
| 12/7/2004 | Sold | $184,500+5.4%$113/sqft |
Source: Public Record Report a problem | ||
| 5/12/2003 | Sold | $175,000+8.4%$107/sqft |
Source: Public Record Report a problem | ||
| 11/9/2001 | Sold | $161,500$99/sqft |
Source: Public Record Report a problem | ||
Public tax history
| Year | Property taxes | Tax assessment |
|---|---|---|
| 2024 | $6,072 +6.9% | $77,599 +10.7% |
| 2023 | $5,683 +2% | $70,067 +9% |
| 2022 | $5,570 +1.9% | $64,306 +12% |
| 2021 | $5,467 -16.6% | $57,433 +2.1% |
| 2020 | $6,553 +3.7% | $56,244 +4.2% |
| 2019 | $6,318 -8.3% | $53,961 +2.3% |
| 2018 | $6,889 | $52,728 +6.3% |
| 2017 | $6,889 +5.4% | $49,599 +8.3% |
| 2016 | $6,539 -1.4% | $45,785 +9.5% |
| 2015 | $6,632 +20% | $41,828 +1.8% |
| 2014 | $5,525 +1% | $41,074 -4.2% |
| 2012 | $5,469 +1.1% | $42,897 -18.8% |
| 2011 | $5,408 -5.9% | $52,806 -12.3% |
| 2010 | $5,744 +4.6% | $60,226 -5% |
| 2009 | $5,493 +7.2% | $63,396 +3.8% |
| 2008 | $5,126 +2.8% | $61,064 +5% |
| 2006 | $4,984 +5% | $58,171 |
| 2005 | $4,748 -2.3% | -- |
| 2004 | $4,859 +0.4% | -- |
| 2003 | $4,840 +11.7% | -- |
| 2002 | $4,334 +144366% | -- |
| 2001 | $3 | $98 +1% |
| 2000 | $3 | $97 |
Find assessor info on the county website
Monthly payment
Est. payment
Payment breakdown
Explore the cost of this home by adjusting the details. Changes won't be saved.Climate risks
Neighborhood: 60030
Nearby schools
GreatSchools rating
- 5/10Frederick SchoolGrades: 5-6Distance: 0.6 mi
- 5/10Grayslake Middle SchoolGrades: 7-8Distance: 0.8 mi
- 9/10Grayslake Central High SchoolGrades: 9-12Distance: 1.3 mi
Schools provided by the listing agent
- Elementary: Woodview School
- Middle: Grayslake Middle School
- High: Grayslake Central High School
- District: 46
Source: MRED as distributed by MLS GRID. This data may not be complete. We recommend contacting the local school district to confirm school assignments for this home.
- $255,2002 bd1 ba1.2k sqft894 Cherry Creek Dr, Grayslake, IL 60030Off Market
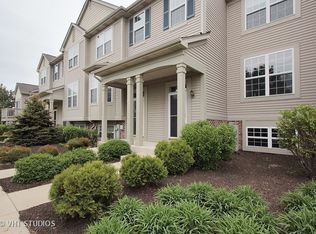
- $249,0002 bd3 ba1.5k sqft892 Cherry Creek Dr, Grayslake, IL 60030Sold

- $293,9002 bd3 ba1.4k sqft890 Cherry Creek Dr, Grayslake, IL 60030Off Market

- $276,8002 bd2 ba1.3k sqft888 Cherry Creek Dr, Grayslake, IL 60030Off Market
- $302,5003 bd3 ba1.7k sqft882 Cherry Creek Dr, Grayslake, IL 60030Off Market
- $295,0002 bd2 ba1.6k sqft886 Cherry Creek Dr, Grayslake, IL 60030For Sale
- $261,6002 bd1 ba1.2k sqft880 Cherry Creek Dr, Grayslake, IL 60030Off Market
- $294,5003 bd3 ba1.7k sqft878 Cherry Creek Dr, Grayslake, IL 60030Off Market
A local agent can set up tours, give advice and negotiate with sellers.
Similar homes
- $320,0003 bd3 ba1.8k sqft567 Shakespeare Dr, Grayslake, IL 60030New
 MLS ID #12738749, Grant Fetter, Compass. MRED as distributed by MLS GRID
 - $350,0003 bd3 ba1.9k sqft828 Amelia Ct, Grayslake, IL 60030Active
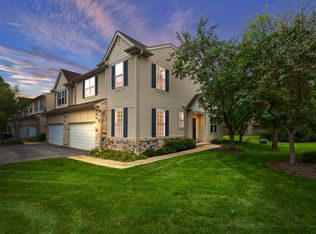 MLS ID #12722644, Jamie Hering, CSC, Coldwell Banker Realty. MRED as distributed by MLS GRID
 - $336,0003 bd3 ba1.7k sqft548 Silverton Dr, Grayslake, IL 60030Active
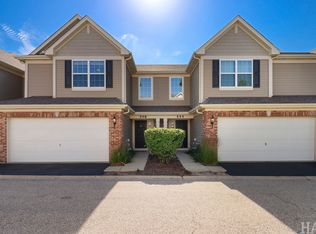 MLS ID #12724836, Stephanie Liscomb, ABR,e-PRO,MRP,PSA,RSPS,SFR, Lakes Realty Group. MRED as distributed by MLS GRID
 - $329,9993 bd3 ba1.8k sqft205 Station Park Cir, Grayslake, IL 60030Active
 MLS ID #12689890, Jake Wirtz, Wirtz Real Estate Group Inc.. MRED as distributed by MLS GRID
 - $287,0003 bd3 ba1.7k sqft246 Rainier Way, Fox Lake, IL 60020NewMLS ID #12739124, Jamie Hering, CSC, Coldwell Banker Realty. MRED as distributed by MLS GRID
- $298,0003 bd3 ba1.8k sqft570 W Kristina Ln, Round Lake, IL 60073NewMLS ID #12734065, Jillian Webb, Keller Williams North Shore West. MRED as distributed by MLS GRID
- $325,0002 bd3 ba1.8k sqft10 Thomas Ct, Grayslake, IL 60030ActiveMLS ID #12721305, Michael Saladino, Keller Williams ONEChicago. MRED as distributed by MLS GRID
- $315,0003 bd3 ba1.8k sqft2835 Cattail Ct Unit C, Wauconda, IL 60084NewMLS ID #12739891, Sharon Luo, RE/MAX Suburban. MRED as distributed by MLS GRID
- $274,9002 bd2 ba1.5k sqft1810 Blue Ribbon Ln, Grayslake, IL 60030ActiveMLS ID #12720901, Lisa Wolf, Keller Williams North Shore West. MRED as distributed by MLS GRID
- $299,9002 bd3 ba1.5k sqft430 S Jade Ln, Round Lake, IL 60073ActiveMLS ID #12731964, Luis Mendez, TGB Real Estate LLC. MRED as distributed by MLS GRID
- $295,0002 bd3 ba2k sqft1461 W Remington Ln, Round Lake, IL 60073ActiveMLS ID #12663447, Michelle Wendell, Berkshire Hathaway HomeServices Starck Real Estate. MRED as distributed by MLS GRID
- $274,0002 bd2 ba1.6k sqft1441 Harvest Ct, Grayslake, IL 60030ActiveMLS ID #12677745, Jane Haynes, Baird & Warner. MRED as distributed by MLS GRID
- $265,0002 bd3 ba1.6k sqft481 S Jade Ln, Round Lake, IL 60073ActiveMLS ID #12710921, Kaitlynn Portee, HomeSmart Connect LLC. MRED as distributed by MLS GRID
- $279,0002 bd2 ba1.4k sqft664 W Kristina Ln, Round Lake, IL 60073ActiveMLS ID #12726515, Christopher Paul, Redfin Corporation. MRED as distributed by MLS GRID
- $284,5002 bd3 ba1.6k sqft601 W Kristina Ln, Round Lake, IL 60073ActiveMLS ID #12721874, Benjamin Hickman, RE/MAX Plaza. MRED as distributed by MLS GRID
- $270,0002 bd3 ba1.2k sqft1615 Woodcrest Cir, Mundelein, IL 60060ActiveMLS ID #12731227, Jodi Cinq-Mars, Keller Williams North Shore West. MRED as distributed by MLS GRID
- $250,0002 bd2 ba1.3k sqft7016 S Stratton Ln, Gurnee, IL 60031ActiveMLS ID #12691854, Ryan Widerberg, ABR,PSA,RENE,SFR, eXp Realty - Chicago North Ave. MRED as distributed by MLS GRID
- $300,0002 bd2 ba1.6k sqft1815 Paddock Ct, Grayslake, IL 60030ActiveMLS ID #12680454, Deborah Vicini, CSC, 4 Sale Realty Advantage LLC. MRED as distributed by MLS GRID
- $275,0003 bd3 ba1.9k sqft2017 Concord Dr, McHenry, IL 60050Price ChangeMLS ID #12677725, Valarie Werderitch, CRS,GRI,SFR, Berkshire Hathaway HomeServices Starck Real Estate. MRED as distributed by MLS GRID
- $415,0003 bd3 ba2.3k sqft34439 N Hickory Ln, Round Lake, IL 60073NewMLS ID #12738097, Maureen Parrish, RE/MAX Suburban. MRED as distributed by MLS GRID
