Welcome to The Villas of Stonebrook: Gurnee's Hidden Gem! Don't miss this beautifully maintained 2-bedroom, 1.1-bath condo/townhome in the highly sought-after Villas of Stonebrook community! Offering 1,396 square feet of thoughtfully designed living space, this home is move-in ready with brand-new oven and refrigerator already in place. Step inside to an open-concept living area that's perfect for everyday living and entertaining alike. Just off the living space, sliding glass doors lead out to your own private patio, ideal for morning coffee or evening relaxation. First-floor laundry adds everyday convenience, while the oversized 2-car garage and extra-long driveway provide plenty of parking for you and your guests. Upstairs, you'll find an absolutely huge second-floor primary bedroom featuring a spacious walk-in closet and access to a shared full bath. A charming small loft area rounds out the second floor, offering the perfect spot for a home office, reading nook, or flex space to suit your needs. Seller will install a new oven range hood prior to closing. With low monthly HOA dues of just $215, you'll enjoy all the benefits of low-maintenance living in a fantastic location surrounded by walking paths, parks, and scenic ponds. Plus, you're just minutes from Gurnee's premier shopping and dining destinations. This is the low-maintenance lifestyle you've been waiting for, schedule your showing today!
Price change
Price cut: $10K (10/1)
$240,000
7016 S Stratton Ln, Gurnee, IL 60031
2beds
1,396sqft
Townhouse, Single Family Residence
Built in 1994
-- sqft lot
$-- Zestimate®
$172/sqft
$215/mo HOA
What's special
Spacious walk-in closet
- --
- 1,020
- views
- 42
- saves
Zillow last checked:
Listing updated:
Listed by:
Ryan Widerberg, ABR,PSA,RENE,SFR (847)849-7748,
eXp Realty - Chicago North Ave
Source: MRED as distributed by MLS GRID,MLS#: 12691854
Facts & features
Interior
Bedrooms & bathrooms
- Bedrooms: 2
- Bathrooms: 2
- Full bathrooms: 1
- 1/2 bathrooms: 1
Rooms
- Room types: Loft, Foyer, Walk In Closet
Primary bedroom
- Features: Flooring (Carpet)
- Level: Second
- Area: 285 Square Feet
- Dimensions: 19X15
Bedroom 2
- Features: Flooring (Carpet)
- Level: Second
- Area: 143 Square Feet
- Dimensions: 13X11
Dining room
- Features: Flooring (Carpet)
- Level: Main
- Area: 110 Square Feet
- Dimensions: 11X10
Foyer
- Level: Main
- Area: 64 Square Feet
- Dimensions: 8X8
Kitchen
- Features: Kitchen (Galley, Pantry-Closet), Flooring (Laminate)
- Level: Main
- Area: 143 Square Feet
- Dimensions: 13X11
Laundry
- Level: Main
- Area: 54 Square Feet
- Dimensions: 9X6
Living room
- Features: Flooring (Carpet)
- Level: Main
- Area: 345 Square Feet
- Dimensions: 23X15
Loft
- Features: Flooring (Carpet)
- Level: Second
- Area: 144 Square Feet
- Dimensions: 16X9
Walk in closet
- Features: Flooring (Carpet)
- Level: Second
- Area: 30 Square Feet
- Dimensions: 6X5
Heating
- Natural Gas
Cooling
- Central Air
Appliances
- Included: Range, Microwave, Dishwasher, Refrigerator, Washer, Dryer, Stainless Steel Appliance(s), Gas Water Heater
Features
- Basement: None
- Number of fireplaces: 1
- Fireplace features: Gas Starter, Living Room
Interior area
- Total structure area: 0
- Total interior livable area: 1,396 sqft
Property
Parking
- Total spaces: 2
- Parking features: Garage Door Opener, Yes, Garage Owned, Attached, Garage
- Attached garage spaces: 2
- Has uncovered spaces: Yes
Accessibility
- Accessibility features: No Disability Access
Details
- Parcel number: 07171070460000
- Special conditions: None
- Other equipment: Ceiling Fan(s)
Construction
Type & style
- Home type: Townhouse
- Property subtype: Townhouse, Single Family Residence
Materials
- Vinyl Siding, Brick
- Foundation: Concrete Perimeter
- Roof: Asphalt
Condition
- New construction: No
- Year built: 1994
Utilities & green energy
- Sewer: Public Sewer
- Water: Public
Community & HOA
HOA
- Has HOA: Yes
- Amenities included: Trail(s)
- Services included: Insurance, Exterior Maintenance, Lawn Care, Scavenger, Snow Removal
- HOA fee: $215 monthly
Location
- Region: Gurnee
Financial & listing details
- Price per square foot: $172/sqft
- Tax assessed value: $228,941
- Annual tax amount: $5,612
- Date on market: 7/15/2026
- Ownership: Condo
Estimated market value
Not available
Estimated sales range
Not available
Not available
Price history
| Date | Event | Price |
|---|---|---|
| 10/1/2026 | Price change | $240,000-4%$172/sqft |
Source: eXp Realty #12691854 Report a problem | ||
| 7/15/2026 | Listed for sale | $250,000+113.7%$179/sqft |
Source: eXp Realty #12691854 Report a problem | ||
| 8/15/1995 | Sold | $117,000$84/sqft |
Source: Public Record Report a problem | ||
Public tax history
| Year | Property taxes | Tax assessment |
|---|---|---|
| 2024 | $5,612 +4.1% | $81,715 +7.1% |
| 2023 | $5,390 +13.1% | $76,306 +7.7% |
| 2022 | $4,766 +11.4% | $70,844 +18.3% |
| 2021 | $4,278 +3.8% | $59,900 +6.8% |
| 2020 | $4,121 +3.2% | $56,084 +3% |
| 2019 | $3,991 +3.9% | $54,456 +0.6% |
| 2018 | $3,841 | $54,158 +3% |
| 2017 | $3,841 -7% | $52,606 +4.7% |
| 2016 | $4,128 +25.7% | $50,264 +5.4% |
| 2015 | $3,283 +2.9% | $47,670 +24.1% |
| 2014 | $3,190 -13.1% | $38,402 -4.7% |
| 2012 | $3,670 +4.4% | $40,308 -18.2% |
| 2011 | $3,516 -8.9% | $49,256 -15% |
| 2010 | $3,859 +2.8% | $57,948 -5% |
| 2009 | $3,755 +1% | $61,030 -1.4% |
| 2008 | $3,719 +4.6% | $61,885 +6.9% |
| 2006 | $3,555 +0.8% | $57,881 |
| 2005 | $3,527 +10.1% | -- |
| 2004 | $3,202 +2% | -- |
| 2003 | $3,141 +4.4% | -- |
| 2002 | $3,008 +2.7% | -- |
| 2001 | $2,930 +2.7% | $43,020 +3.1% |
| 2000 | $2,852 | $41,710 |
Find assessor info on the county website
Monthly payment
Est. payment
Payment breakdown
Explore the cost of this home by adjusting the details. Changes won't be saved.Climate risks
Neighborhood: 60031
Nearby schools
Schools provided by the listing agent
- Elementary: Woodland Elementary School
- Middle: Woodland Jr High School
- High: Warren Township High School
- District: 50
Source: MRED as distributed by MLS GRID. This data may not be complete. We recommend contacting the local school district to confirm school assignments for this home.

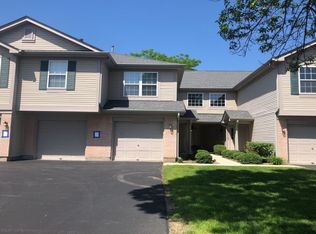
Similar homes
- $229,9002 bd2 ba1.1k sqft736 Glen Way, Gurnee, IL 60031Active
 MLS ID #12763938, Jim Starwalt, ABR,CRS,CSC,GRI, Better Homes and Garden Real Estate Star Homes. MRED as distributed by MLS GRID
 - $225,0002 bd2 ba1.3k sqft17438 W Chestnut Ln, Gurnee, IL 60031Active
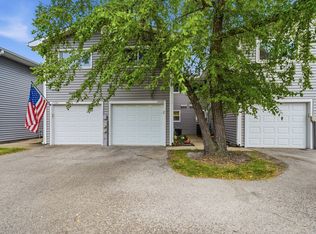 MLS ID #12750884, Yasari Orduna, Freedom Realty. MRED as distributed by MLS GRID
 - $214,9002 bd2 ba1.3k sqft722 Shepard Ct, Gurnee, IL 60031New
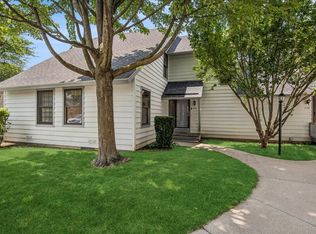 MLS ID #12775577, Greg Anderson, Baird & Warner. MRED as distributed by MLS GRID
 - $280,0003 bd2 ba1.6k sqft36672 N Traer Ter, Gurnee, IL 60031New
 MLS ID #12775714, Melanie Croft, Vylla Home. MRED as distributed by MLS GRID
