Welcome to this freshly painted two-story townhome! In the first floor you can find a combined living room and dining room as well as a spacious kitchen with new paint on cabinets. Upstairs you have an additional family room, bring your decorating ideas! The primary bedroom offers a walk-in closet and the second bedroom a private balcony. Comes with an attached 1 car garage and in unit laundry closet. Found in an optimal location close to schools and amenities. Come and take a look, schedule your showing today!
Active
$225,000
17438 W Chestnut Ln, Gurnee, IL 60031
2beds
1,320sqft
Townhouse, Single Family Residence
Built in 1987
-- sqft lot
$222,900 Zestimate®
$170/sqft
$347/mo HOA
What's special
Spacious kitchenIn unit laundry closet
- 51 days
- 693
- 47
Likely to sell faster than
Zillow last checked:
Listing updated:
Listed by:
Yasari Orduna 224-619-2621,
Freedom Realty
Source: MRED as distributed by MLS GRID,MLS#: 12750884
Facts & features
Interior
Bedrooms & bathrooms
- Bedrooms: 2
- Bathrooms: 2
- Full bathrooms: 1
- 1/2 bathrooms: 1
Rooms
- Room types: No additional rooms
Primary bedroom
- Level: Second
- Area: 224 Square Feet
- Dimensions: 16X14
Bedroom 2
- Level: Second
- Area: 144 Square Feet
- Dimensions: 12X12
Dining room
- Level: Main
- Dimensions: COMBO
Family room
- Level: Second
- Area: 195 Square Feet
- Dimensions: 15X13
Kitchen
- Level: Main
- Area: 144 Square Feet
- Dimensions: 12X12
Laundry
- Level: Main
- Area: 24 Square Feet
- Dimensions: 6X4
Living room
- Level: Main
- Area: 224 Square Feet
- Dimensions: 16X14
Heating
- Natural Gas, Forced Air
Cooling
- Central Air
Appliances
- Included: Range, Dishwasher, Refrigerator, Washer, Dryer, Disposal
- Laundry: In Unit, In Kitchen, Laundry Closet
Features
- Basement: None
Interior area
- Total structure area: 0
- Total interior livable area: 1,320 sqft
Property
Parking
- Total spaces: 1
- Parking features: Garage Door Opener, Yes, Garage Owned, Attached, Garage
- Attached garage spaces: 1
- Has uncovered spaces: Yes
Accessibility
- Accessibility features: No Disability Access
Features
- Exterior features: Balcony
Lot
- Features: Common Grounds
Details
- Parcel number: 07204001250000
- Special conditions: None
Construction
Type & style
- Home type: Townhouse
- Property subtype: Townhouse, Single Family Residence
Materials
- Vinyl Siding
- Roof: Asphalt
Condition
- New construction: No
- Year built: 1987
Utilities & green energy
- Sewer: Public Sewer
- Water: Public
Community & HOA
Community
- Subdivision: Woodland Hills
HOA
- Has HOA: Yes
- Services included: Insurance, Exterior Maintenance, Lawn Care, Scavenger, Snow Removal
- HOA fee: $347 monthly
Location
- Region: Gurnee
Financial & listing details
- Price per square foot: $170/sqft
- Tax assessed value: $172,280
- Annual tax amount: $4,467
- Date on market: 9/4/2026
- Ownership: Condo
Estimated market value
$222,900
$212,000 - $234,000
$2,329/mo
Price history
| Date | Event | Price |
|---|---|---|
| 9/4/2026 | Listed for sale | $225,000+221.4%$170/sqft |
Source:  MRED as distributed by MLS GRID #12750884 Report a problem MRED as distributed by MLS GRID #12750884 Report a problem | ||
| 1/10/2014 | Sold | $70,000$53/sqft |
Source: MRED as distributed by MLS GRID #08444470 Report a problem | ||
| 9/14/2013 | Listed for sale | $70,000-48.9%$53/sqft |
Source: TANIS Group Realty #08444470 Report a problem | ||
| 6/18/2003 | Sold | $137,000+46.5%$104/sqft |
Source: Public Record Report a problem | ||
| 4/22/1998 | Sold | $93,500$71/sqft |
Source: Public Record Report a problem | ||
Public tax history
| Year | Property taxes | Tax assessment |
|---|---|---|
| 2024 | $3,903 +10.2% | $66,774 +16.3% |
| 2023 | $3,542 +2.8% | $57,421 +7.7% |
| 2022 | $3,445 +11.8% | $53,311 +16.7% |
| 2021 | $3,082 +4.7% | $45,700 +6.8% |
| 2020 | $2,945 +2.4% | $42,789 +3% |
| 2019 | $2,876 +104.4% | $41,547 +55.7% |
| 2018 | $1,407 | $26,687 +3% |
| 2017 | $1,407 +10.9% | $25,922 +4.7% |
| 2016 | $1,269 -44.2% | $24,768 +5.4% |
| 2015 | $2,273 -15.7% | $23,490 -28.1% |
| 2014 | $2,697 +5.1% | $32,671 -0.8% |
| 2012 | $2,565 -14.7% | $32,921 -25% |
| 2011 | $3,007 -5.9% | $43,878 -8.4% |
| 2010 | $3,194 +2.8% | $47,916 -5% |
| 2009 | $3,108 +0.4% | $50,464 -1.7% |
| 2008 | $3,096 +5.3% | $51,356 +7.5% |
| 2006 | $2,941 -0.3% | $47,753 |
| 2005 | $2,950 +20.2% | -- |
| 2004 | $2,455 +0.7% | -- |
| 2003 | $2,437 +5.2% | -- |
| 2002 | $2,317 +4.1% | -- |
| 2001 | $2,225 +2.7% | $33,298 +3.1% |
| 2000 | $2,165 | $32,287 |
Find assessor info on the county website
Monthly payment
Est. payment
Payment breakdown
Explore the cost of this home by adjusting the details. Changes won't be saved.Climate risks
Neighborhood: 60031
Nearby schools
Schools provided by the listing agent
- Elementary: Woodland Primary School
- Middle: Woodland Middle School
- High: Warren Township High School
- District: 50
Source: MRED as distributed by MLS GRID. This data may not be complete. We recommend contacting the local school district to confirm school assignments for this home.
Similar homes
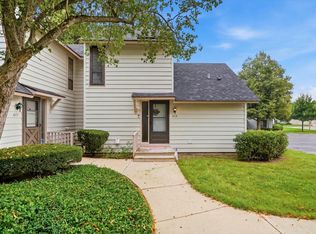
- $229,9002 bd2 ba1.1k sqft736 Glen Way, Gurnee, IL 60031Active
 MLS ID #12763938, Jim Starwalt, ABR,CRS,CSC,GRI, Better Homes and Garden Real Estate Star Homes. MRED as distributed by MLS GRID
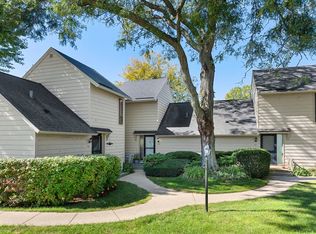
 - $229,0002 bd2 ba1.1k sqft649 Beth Ct, Gurnee, IL 60031Active
 MLS ID #12751388, Taylor O'Neill, Real Broker, LLC. MRED as distributed by MLS GRID
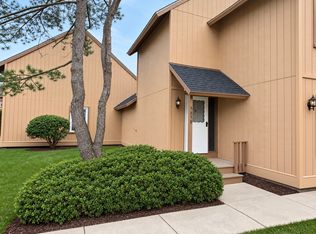
 - $219,9001 bd2 ba1.1k sqft569 Dunham Rd, Gurnee, IL 60031Active
 MLS ID #12775645, John Josephitis, ABR, Coldwell Banker Realty. MRED as distributed by MLS GRID
 - $234,9002 bd2 ba1.1k sqft5858 Heatherridge Dr #5858, Gurnee, IL 60031Active
 MLS ID #12782090, Margie Izban, HomeSmart Connect LLC. MRED as distributed by MLS GRID
