Welcome home to this beautiful townhome! This home offers 3 bedrooms and 2 1/2 baths, plus a lower-level office that could easily serve as a fourth bedroom. Enjoy all-new flooring and fresh paint throughout. The kitchen features a tile floor, can lighting, a pantry, and an eating area. A spacious living room with a fireplace provides plenty of room to relax, while a balcony off the kitchen brings in fresh air and natural light. Conveniently located near the train station, shopping, and major roads. The home is in great condition, ready to move in, and being sold AS IS. Come and see it before it's gone!
New
$249,999
514 Holiday Ln #0, Round Lake, IL 60073
3beds
1,728sqft
Townhouse, Single Family Residence
Built in 2001
-- sqft lot
$-- Zestimate®
$145/sqft
$335/mo HOA
What's special
Fresh paint throughoutCan lightingEating areaLower-level officeAll-new flooring
- 19 hours
- 108
- 13
Zillow last checked:
Listing updated:
Listed by:
Basilio Jimenez 847-367-1855,
Baird & Warner
Source: MRED as distributed by MLS GRID,MLS#: 12774739
Facts & features
Interior
Bedrooms & bathrooms
- Bedrooms: 3
- Bathrooms: 3
- Full bathrooms: 2
- 1/2 bathrooms: 1
Rooms
- Room types: Eating Area, Office
Primary bedroom
- Features: Flooring (Laminate), Bathroom (Full)
- Level: Second
- Area: 204 Square Feet
- Dimensions: 17X12
Bedroom 2
- Features: Flooring (Laminate)
- Level: Second
- Area: 140 Square Feet
- Dimensions: 14X10
Bedroom 3
- Features: Flooring (Laminate)
- Level: Second
- Area: 120 Square Feet
- Dimensions: 12X10
Dining room
- Features: Flooring (Laminate)
- Level: Main
- Area: 160 Square Feet
- Dimensions: 16X10
Eating area
- Features: Flooring (Ceramic Tile)
- Level: Main
- Area: 90 Square Feet
- Dimensions: 10X09
Kitchen
- Features: Flooring (Ceramic Tile)
- Level: Main
- Area: 120 Square Feet
- Dimensions: 12X10
Living room
- Features: Flooring (Laminate)
- Level: Main
- Area: 168 Square Feet
- Dimensions: 14X12
Office
- Features: Flooring (Ceramic Tile)
- Level: Basement
- Area: 140 Square Feet
- Dimensions: 14X10
Heating
- Natural Gas, Forced Air
Cooling
- Central Air
Appliances
- Included: Range, Dishwasher, Refrigerator, Washer, Dryer
- Laundry: In Unit
Features
- Flooring: Laminate
- Basement: Finished,Daylight
- Number of fireplaces: 1
- Fireplace features: Living Room
Interior area
- Total structure area: 720
- Total interior livable area: 1,728 sqft
Property
Parking
- Total spaces: 2
- Parking features: Yes, Garage Owned, Attached, Garage
- Attached garage spaces: 2
Accessibility
- Accessibility features: No Disability Access
Features
- Exterior features: Balcony
Details
- Parcel number: 06284150370000
- Special conditions: None
Construction
Type & style
- Home type: Townhouse
- Property subtype: Townhouse, Single Family Residence
Materials
- Vinyl Siding
- Foundation: Concrete Perimeter
Condition
- New construction: No
- Year built: 2001
Utilities & green energy
- Sewer: Public Sewer
- Water: Public
Community & HOA
Community
- Subdivision: Cranberry Lake
HOA
- Has HOA: Yes
- Services included: Water, Insurance, Exterior Maintenance, Lawn Care, Scavenger
- HOA fee: $335 monthly
Location
- Region: Round Lake
Financial & listing details
- Price per square foot: $145/sqft
- Annual tax amount: $5,208
- Date on market: 10/7/2026
- Ownership: Fee Simple w/ HO Assn.
Estimated market value
Not available
Estimated sales range
Not available
Not available
Price history
| Date | Event | Price |
|---|---|---|
| 10/7/2026 | Listed for sale | $249,999$145/sqft |
Source:  MRED as distributed by MLS GRID #12774739 Report a problem MRED as distributed by MLS GRID #12774739 Report a problem | ||
Public tax history
Tax history is unavailable.
Monthly payment
Est. payment
Payment breakdown
Explore the cost of this home by adjusting the details. Changes won't be saved.Climate risks
Neighborhood: 60073
Nearby schools
Schools provided by the listing agent
- District: 116
Source: MRED as distributed by MLS GRID. This data may not be complete. We recommend contacting the local school district to confirm school assignments for this home.
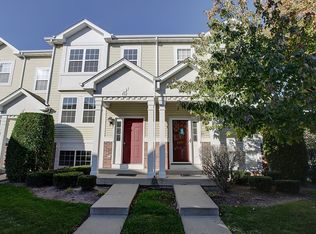
Similar homes
- $249,9003 bd2 ba1.6k sqft2029 Westview Ln, Round Lake Beach, IL 60073New
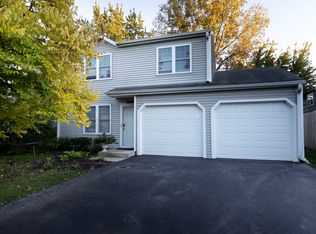 MLS ID #12779427, Kassie Zaluski, Results Realty USA. MRED as distributed by MLS GRID
 - $--3 bd1 ba998 sqft618 Daisy Ln, Round Lake Beach, IL 60073Auction
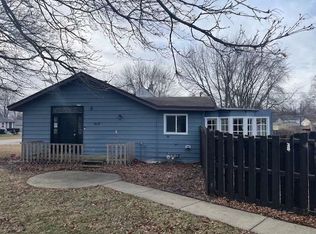 ServiceLink Auction
 - $235,0002 bd2 ba990 sqft2024 Countryside Ln, Round Lake Beach, IL 60073New
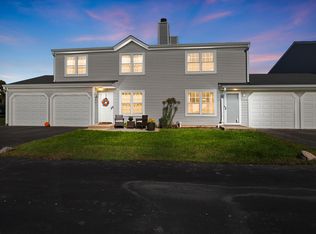 MLS ID #12774374, Jamie Hering, CSC, Coldwell Banker Realty. MRED as distributed by MLS GRID
 - $189,9002 bd2 ba1.3k sqft293 W Treehouse Ln, Round Lake, IL 60073New
 MLS ID #12778321, Frank Capasso, eXp Realty. MRED as distributed by MLS GRID
