Discover the blend of comfort, style, and convenience in this beautifully maintained, move-in-ready ranch duplex located in the highly desirable Madrona Village subdivision! Step inside and immediately appreciate the bright, open floor plan, soaring vaulted ceilings, and inviting atmosphere. Thoughtful updates throughout include new flooring, new doors, updated light fixtures and ceiling fans, updated appliances, and fresh neutral paint. A cozy gas fireplace (with electric wall switch) adds instant warmth and charm to the living space, making it a great place to relax or entertain. This spacious home includes 2 bedrooms, 2 full bathrooms, and a 2-car tandem garage, along with ample storage throughout. The generously sized primary suite features a walk-in closet and private en-suite bathroom, providing a comfortable retreat. Step outside to your fully fenced backyard, conveniently situated next to a neighborhood park! Enjoy the privacy of your own outdoor space while having easy access to beautiful green space just steps from your door. Whether you're entertaining, relaxing, or enjoying the outdoors, this backyard provides a blend of privacy, space, and convenience. Pride of ownership shines throughout this meticulously cared-for home. Recent improvements and updates include: *New flooring and updated appliances *Updated lighting and ceiling fans *Fresh interior paint in neutral tones *A/C replaced in 2021 *Roof replaced in 2019 *Window trim and beams replaced *Professionally cleaned exterior siding *Finished drywall and painted garage walls *Refreshed landscaping Beyond the home itself, Madrona Village features walking trails, multiple playgrounds, neighborhood food trucks, and community amenities. Additional highlights include low property taxes and access to Grayslake School District. With its desirable ranch-style layout, thoughtful updates, fenced backyard, and convenient location next to a park, this home truly has so much to enjoy. Move right in and enjoy everything that makes Madrona Village such a wonderful place to call home!
Pending
$275,000
757 S Aldridge Ln, Round Lake, IL 60073
2beds
1,048sqft
Townhouse, Single Family Residence
Built in 2001
-- sqft lot
$-- Zestimate®
$262/sqft
$23/mo HOA
What's special
Refreshed landscapingFully fenced backyardGenerously sized primary suiteInviting atmosphereProfessionally cleaned exterior sidingFresh neutral paintBright open floor plan
- 31 days
- 661
- 52
Likely to sell faster than
Zillow last checked:
Listing updated:
Listed by:
Misael Chacon (804)656-5007,
Beycome Brokerage Realty LLC
Source: MRED as distributed by MLS GRID,MLS#: 12775940
Facts & features
Interior
Bedrooms & bathrooms
- Bedrooms: 2
- Bathrooms: 2
- Full bathrooms: 2
Rooms
- Room types: No additional rooms
Primary bedroom
- Features: Bathroom (Full)
- Level: Main
- Area: 224 Square Feet
- Dimensions: 14X16
Bedroom 2
- Level: Main
- Area: 110 Square Feet
- Dimensions: 10X11
Kitchen
- Level: Main
- Area: 169 Square Feet
- Dimensions: 13X13
Laundry
- Level: Main
- Area: 49 Square Feet
- Dimensions: 7X7
Living room
- Level: Main
- Area: 294 Square Feet
- Dimensions: 14X21
Heating
- Natural Gas, Forced Air
Cooling
- Central Air
Features
- Windows: Screens
- Basement: None
Interior area
- Total structure area: 0
- Total interior livable area: 1,048 sqft
Property
Parking
- Total spaces: 2
- Parking features: Yes, Attached, Garage
- Attached garage spaces: 2
Accessibility
- Accessibility features: No Disability Access
Features
- Patio & porch: Patio
Details
- Parcel number: 06324070420000
- Special conditions: Standard
Construction
Type & style
- Home type: Townhouse
- Property subtype: Townhouse, Single Family Residence
Materials
- Aluminum Siding, Vinyl Siding
- Foundation: Concrete Perimeter
- Roof: Asphalt
Condition
- New construction: No
- Year built: 2001
Utilities & green energy
- Sewer: Public Sewer
- Water: Public
Community & HOA
HOA
- Has HOA: Yes
- Services included: Insurance
- HOA fee: $23 monthly
Location
- Region: Round Lake
Financial & listing details
- Price per square foot: $262/sqft
- Tax assessed value: $169,793
- Annual tax amount: $5,786
- Date on market: 10/2/2026
- Ownership: Condo
Estimated market value
Not available
Estimated sales range
Not available
Not available
Price history
| Date | Event | Price |
|---|---|---|
| 10/14/2026 | Pending sale | $275,000$262/sqft |
Source:  MRED as distributed by MLS GRID #12775940 Report a problem | ||
| 10/2/2026 | Listed for sale | $275,000+31%$262/sqft |
Source: MRED as distributed by MLS GRID #12775940 Report a problem | ||
| 9/30/2022 | Sold | $210,000+5%$200/sqft |
Source: MRED as distributed by MLS GRID #11609629 Report a problem | ||
| 8/23/2022 | Contingent | $200,000$191/sqft |
Source: MRED as distributed by MLS GRID #11609629 Report a problem | ||
| 8/20/2022 | Listed for sale | $200,000+37.9%$191/sqft |
Source: MRED as distributed by MLS GRID #11609629 Report a problem | ||
| 6/6/2017 | Sold | $145,000$138/sqft |
Source: MRED as distributed by MLS GRID #09577791 Report a problem | ||
| 4/10/2017 | Pending sale | $145,000$138/sqft |
Source: RE/MAX Top Performers #09577791 Report a problem | ||
| 3/28/2017 | Listed for sale | $145,000-17.1%$138/sqft |
Source: RE/MAX Top Performers #09577791 Report a problem | ||
| 7/3/2006 | Sold | $175,000+17.4%$167/sqft |
Source: Public Record Report a problem | ||
| 7/29/2002 | Sold | $149,000$142/sqft |
Source: Public Record Report a problem | ||
Public tax history
| Year | Property taxes | Tax assessment |
|---|---|---|
| 2024 | $5,788 -0.9% | $62,676 +10.8% |
| 2023 | $5,843 +8% | $56,592 +3.5% |
| 2022 | $5,410 +1.3% | $54,673 +13.2% |
| 2021 | $5,343 +0.6% | $48,308 +9.3% |
| 2020 | $5,311 +3.5% | $44,179 +4.2% |
| 2019 | $5,130 +6.8% | $42,386 +5.1% |
| 2018 | $4,803 | $40,325 +6.3% |
| 2017 | $4,803 +9.4% | $37,932 +8.3% |
| 2016 | $4,390 -15.7% | $35,015 +9.5% |
| 2015 | $5,208 +1.6% | $31,989 -11.1% |
| 2014 | $5,127 +0.5% | $35,977 -4.3% |
| 2012 | $5,103 +0.2% | $37,574 -18.8% |
| 2011 | $5,095 +12.8% | $46,253 -8.7% |
| 2010 | $4,517 -6.7% | $50,642 -5% |
| 2009 | $4,841 -9.9% | $53,308 -11.4% |
| 2008 | $5,371 +13.1% | $60,194 +15.8% |
| 2006 | $4,750 +5.3% | $51,992 |
| 2005 | $4,509 +16.7% | -- |
| 2004 | $3,864 +0.8% | -- |
| 2003 | $3,832 | -- |
Find assessor info on the county website
Monthly payment
Est. payment
Payment breakdown
Explore the cost of this home by adjusting the details. Changes won't be saved.Climate risks
Neighborhood: 60073
Nearby schools
Schools provided by the listing agent
- District: 116
Source: MRED as distributed by MLS GRID. This data may not be complete. We recommend contacting the local school district to confirm school assignments for this home.

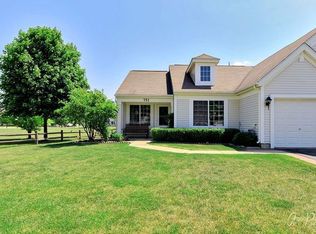

Similar homes
- $300,0002 bd2 ba1.5k sqft665 S Essington Dr, Round Lake, IL 60073New
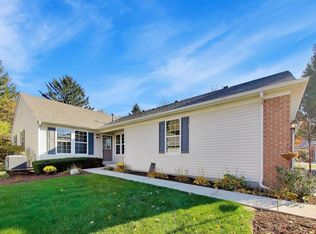 MLS ID #12785770, Ghita Mueller, Compass. MRED as distributed by MLS GRID
- $250,0002 bd3 ba1.5k sqft425 N Carlisle Ct, Round Lake, IL 60073New
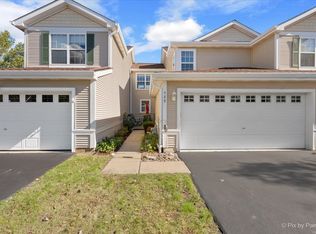 MLS ID #12800106, Valerie Ormseth, Keller Williams Success Realty. MRED as distributed by MLS GRID
- $265,0002 bd3 ba1.4k sqft363 S Litchfield Dr, Round Lake, IL 60073Re-activated
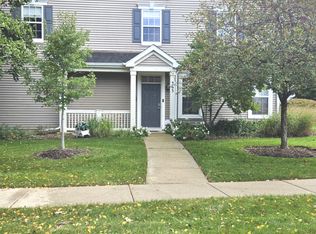 MLS ID #12787697, Obie Garcia-Bailey, Keller Williams Thrive. MRED as distributed by MLS GRID
- $259,9002 bd2 ba1.4k sqft664 W Kristina Ln, Round Lake, IL 60073Active
 MLS ID #12773082, Christopher Paul, Redfin Corporation. MRED as distributed by MLS GRID
