Welcome to Lakepointe! Adjacent to Bangs Lake, this scenic lakeside neighborhood with resort-style amenities features a marina with boat docks, fishing, kayaking, eye dazzling swimming pool, beach access, walking paths and more. Just follow the sidewalks down the road a couple of streets to the marina, beach and pool. This impeccably maintained penthouse end unit with private 1st floor entrance foyer accessed from your garage or front door. Balcony off kitchen 42" kitchen cabinets SS appliances, newer HVAC system. Laundry room with WS and DR. Windows have been replaced. Furnace, AC, water heater and WS/DR have been replaced recently. Move-in ready. Enjoy! the neighbor friendly Lakepoint community with an unmatched lifestyle.
New
$319,900
326 Stillwater Ct #0, Wauconda, IL 60084
3beds
1,510sqft
Single Family Residence
Built in 1989
-- sqft lot
$-- Zestimate®
$212/sqft
$428/mo HOA
What's special
Beach accessBalcony off kitchenWalking pathsEye dazzling swimming poolNewer hvac systemWindows have been replacedSs appliances
- --
- 311
- views
- 9
- saves
Zillow last checked:
Listing updated:
Listed by:
Bill Baker 847-927-2728,
Coldwell Banker Realty
Source: MRED as distributed by MLS GRID,MLS#: 12733686
Facts & features
Interior
Bedrooms & bathrooms
- Bedrooms: 3
- Bathrooms: 2
- Full bathrooms: 2
Rooms
- Room types: No additional rooms
Primary bedroom
- Features: Flooring (Carpet), Bathroom (Full)
- Level: Second
- Area: 168 Square Feet
- Dimensions: 14X12
Bedroom 2
- Features: Flooring (Carpet)
- Level: Second
- Area: 144 Square Feet
- Dimensions: 12X12
Bedroom 3
- Features: Flooring (Carpet)
- Level: Second
- Area: 120 Square Feet
- Dimensions: 12X10
Dining room
- Features: Flooring (Wood Laminate)
- Level: Second
- Area: 132 Square Feet
- Dimensions: 12X11
Kitchen
- Features: Flooring (Wood Laminate)
- Level: Second
- Area: 132 Square Feet
- Dimensions: 12X11
Laundry
- Features: Flooring (Vinyl)
- Level: Second
- Area: 54 Square Feet
- Dimensions: 9X6
Living room
- Features: Flooring (Wood Laminate)
- Level: Second
- Area: 216 Square Feet
- Dimensions: 18X12
Heating
- Natural Gas, Forced Air
Cooling
- Central Air
Appliances
- Laundry: Gas Dryer Hookup
Features
- Basement: None
- Common walls with other units/homes: End Unit
Interior area
- Total structure area: 1,510
- Total interior livable area: 1,510 sqft
Property
Parking
- Total spaces: 2
- Parking features: Asphalt, Garage Door Opener, Yes, Garage Owned, Attached, Guest, Driveway, Owned, Garage
- Attached garage spaces: 1
- Has uncovered spaces: Yes
Accessibility
- Accessibility features: No Disability Access
Features
- Exterior features: Balcony
- Pool features: In Ground
Details
- Parcel number: 09252090810000
- Special conditions: None
Construction
Type & style
- Home type: Condo
- Property subtype: Single Family Residence
Materials
- Vinyl Siding
- Roof: Asphalt
Condition
- New construction: No
- Year built: 1989
Details
- Builder model: Penthouse
Utilities & green energy
- Sewer: Public Sewer
- Water: Public
Community & HOA
Community
- Subdivision: Lakepointe
HOA
- Has HOA: Yes
- Amenities included: Pool
- Services included: Insurance, Pool, Exterior Maintenance, Lawn Care, Scavenger, Snow Removal, Lake Rights, Other
- HOA fee: $428 monthly
Location
- Region: Wauconda
Financial & listing details
- Price per square foot: $212/sqft
- Annual tax amount: $3,437
- Date on market: 8/27/2026
- Ownership: Condo
Estimated market value
Not available
Estimated sales range
Not available
Not available
Price history
Price history is unavailable.
Public tax history
Tax history is unavailable.
Monthly payment
Est. payment
Payment breakdown
Explore the cost of this home by adjusting the details. Changes won't be saved.Climate risks
Neighborhood: 60084
Nearby schools
Schools provided by the listing agent
- District: 118
Source: MRED as distributed by MLS GRID. This data may not be complete. We recommend contacting the local school district to confirm school assignments for this home.

Similar homes
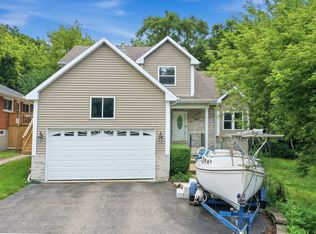
- $389,9004 bd3 ba1.9k sqft1018 Park Ave, Wauconda, IL 60084Active
 MLS ID #12717464, Courtney Abraham, Berkshire Hathaway HomeServices American Heritage. MRED as distributed by MLS GRID
 - $325,0003 bd2 ba1.3k sqft556 Park View Ter Unit 17-5, Buffalo Grove, IL 60089New
 MLS ID #12741794, Brandy Schuldt, Keller Williams North Shore West. MRED as distributed by MLS GRID
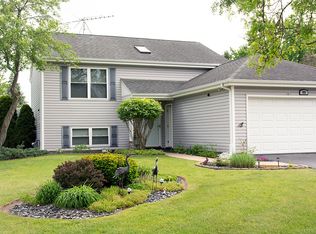
 - $339,0003 bd2 ba1.7k sqft935 Revere Ln, Island Lake, IL 60042For Sale By Owner
- $265,0002 bd1 ba1k sqft1290 Oak Hill Rd APT B, Lake Barrington, IL 60010Active
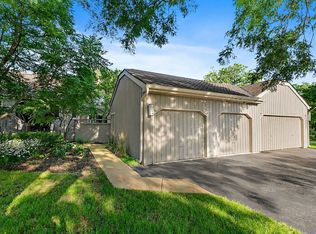 MLS ID #12737877, Nathan Jacobs, @properties Christie's International Real Estate. MRED as distributed by MLS GRID
