Welcome to a warm and inviting home that has been thoughtfully cared for and improved by an owner who truly believed in doing things the right way. From the vaulted ceilings and abundant natural light to the solid wood doors, wood flooring throughout the home, and generous backyard, this home has a comfortable character all its own. Thoughtful improvements include installed kitchen and bathroom windows to bring in more natural light, beautifully remodeled bathrooms with custom shower doors and vanity, a pocket door to the primary bath, and a convenient laundry chute incorporated into the master bath vanity. Updated copper plumbing in the basement, Andersen vinyl windows, and interior paint are among the many improvements made throughout the home. The wood-burning fireplace with gas starter creates a cozy focal point in the living room. This location gives you the best of both worlds-tucked into a peaceful neighborhood while still close to everything Algonquin has to offer. Just a block away, you'll find Holder Memorial Park, while historic Downtown Algonquin and the Fox River are approximately 1.5 miles away, offering restaurants, fishing, boating, parks, and riverfront recreation. Shopping and everyday conveniences are also within a mile. This home won't be available for long-come see it before it's gone!
Contingent
$388,900
1010 Fox Run Ln, Algonquin, IL 60102
3beds
1,313sqft
Single Family Residence
Built in 1988
10,018 Square Feet Lot
$-- Zestimate®
$296/sqft
$-- HOA
What's special
Abundant natural lightSolid wood doorsGenerous backyardVaulted ceilingsAndersen vinyl windowsInterior paint
- --
- 952
- views
- 44
- saves
Likely to sell faster than
Zillow last checked:
Listing updated:
Listed by:
Christine Chuman 630-523-2092,
john greene, Realtor
Source: MRED as distributed by MLS GRID,MLS#: 12763296
Facts & features
Interior
Bedrooms & bathrooms
- Bedrooms: 3
- Bathrooms: 2
- Full bathrooms: 2
Rooms
- Room types: No additional rooms
Primary bedroom
- Features: Flooring (Wood Laminate), Window Treatments (Double Pane Windows, Curtains/Drapes), Bathroom (Full)
- Level: Main
- Area: 176 Square Feet
- Dimensions: 11X16
Bedroom 2
- Features: Flooring (Wood Laminate), Window Treatments (Double Pane Windows, Curtains/Drapes)
- Level: Main
- Area: 176 Square Feet
- Dimensions: 11X16
Bedroom 3
- Features: Flooring (Wood Laminate), Window Treatments (Double Pane Windows, Curtains/Drapes)
- Level: Main
- Area: 120 Square Feet
- Dimensions: 10X12
Dining room
- Features: Flooring (Wood Laminate), Window Treatments (Double Pane Windows, Curtains/Drapes, Screens, Window Treatments, Some Wood Windows)
- Level: Main
- Area: 84 Square Feet
- Dimensions: 12X7
Family room
- Features: Window Treatments (Double Pane Windows, Curtains/Drapes)
Kitchen
- Features: Kitchen (Pantry), Window Treatments (Double Pane Windows)
- Level: Main
- Area: 132 Square Feet
- Dimensions: 12X11
Laundry
- Level: Basement
- Area: 80 Square Feet
- Dimensions: 8X10
Living room
- Features: Flooring (Wood Laminate), Window Treatments (Double Pane Windows, Curtains/Drapes, Screens, Some Wood Windows)
- Level: Main
- Area: 264 Square Feet
- Dimensions: 22X12
Heating
- Natural Gas, Forced Air
Cooling
- Central Air
Appliances
- Included: Range, Dishwasher, Refrigerator, Washer, Dryer, Gas Water Heater
- Laundry: Gas Dryer Hookup, Laundry Chute
Features
- Vaulted Ceiling(s), 1st Floor Bedroom, 1st Floor Full Bath, Walk-In Closet(s), Pantry
- Flooring: Laminate
- Windows: Drapes
- Basement: Unfinished,Egress Window,Full
- Number of fireplaces: 1
- Fireplace features: Wood Burning, Gas Starter, Living Room
Interior area
- Total structure area: 2,573
- Total interior livable area: 1,313 sqft
Property
Parking
- Total spaces: 2
- Parking features: Concrete, Garage Door Opener, Yes, Garage Owned, Attached, Garage
- Attached garage spaces: 2
- Has uncovered spaces: Yes
Accessibility
- Accessibility features: No Disability Access
Features
- Stories: 1
- Patio & porch: Patio
- Fencing: Partial,Wood
Lot
- Size: 10,018 Square Feet
- Dimensions: 75X135
Details
- Parcel number: 1935178007
- Special conditions: None
- Other equipment: Ceiling Fan(s), Fan-Attic Exhaust, Sump Pump, Radon Mitigation System
Construction
Type & style
- Home type: SingleFamily
- Architectural style: Ranch
- Property subtype: Single Family Residence
Materials
- Vinyl Siding, Brick
- Foundation: Concrete Perimeter
- Roof: Asphalt
Condition
- New construction: No
- Year built: 1988
Utilities & green energy
- Electric: Circuit Breakers
- Sewer: Public Sewer
- Water: Public
Community & HOA
Community
- Features: Park, Curbs, Sidewalks, Street Lights, Street Paved
- Security: Carbon Monoxide Detector(s)
- Subdivision: Cinnamon Creek
HOA
- Services included: None
Location
- Region: Algonquin
Financial & listing details
- Price per square foot: $296/sqft
- Tax assessed value: $320,451
- Annual tax amount: $4,269
- Date on market: 9/18/2026
- Ownership: Fee Simple
Estimated market value
Not available
Estimated sales range
Not available
Not available
Price history
| Date | Event | Price |
|---|---|---|
| 9/18/2026 | Listing removed | $395,000$301/sqft |
Source: MRED as distributed by MLS GRID #12739041 Report a problem | ||
| 8/27/2026 | Listed for sale | $395,000+33.9%$301/sqft |
Source: MRED as distributed by MLS GRID #12739041 Report a problem | ||
| 10/28/2022 | Listing removed | -- |
Source:  MRED as distributed by MLS GRID #11643920 Report a problem MRED as distributed by MLS GRID #11643920 Report a problem | ||
| 10/9/2022 | Price change | $295,000-1.7%$225/sqft |
Source: MRED as distributed by MLS GRID #11643920 Report a problem | ||
| 10/3/2022 | Listed for sale | $300,000+93.5%$228/sqft |
Source: MRED as distributed by MLS GRID #11643920 Report a problem | ||
| 7/28/2014 | Sold | $155,000-27.9%$118/sqft |
Source: Public Record Report a problem | ||
| 2/13/2011 | Listing removed | $1,400$1/sqft |
Source: Unlimited Northwest Inc #07722692 Report a problem | ||
| 2/6/2011 | Listed for rent | $1,400$1/sqft |
Source: Unlimited Northwest Inc #07722692 Report a problem | ||
| 1/24/2011 | Listing removed | $215,000$164/sqft |
Source: Coldwell Banker Primus #07591550 Report a problem | ||
| 8/21/2010 | Listed for sale | $215,000$164/sqft |
Source: Coldwell Banker Primus #07591550 Report a problem | ||
Public tax history
| Year | Property taxes | Tax assessment |
|---|---|---|
| 2025 | $4,270 -44.8% | $106,817 -7.1% |
| 2024 | $7,739 +66.7% | $114,926 +11.8% |
| 2023 | $4,643 -10.5% | $102,787 +34% |
| 2022 | $5,186 -3.4% | $76,714 +7.3% |
| 2021 | $5,366 +3.1% | $71,468 +3.7% |
| 2020 | $5,202 | $68,938 +4.5% |
| 2019 | -- | $65,982 -1.4% |
| 2018 | $5,806 +2.2% | $66,908 +6.1% |
| 2017 | $5,679 +1.7% | $63,032 +6.6% |
| 2016 | $5,586 | $59,119 +6.6% |
| 2013 | $5,586 | $55,442 -14.7% |
| 2011 | -- | $64,989 -6.4% |
| 2010 | -- | $69,455 -9.4% |
| 2009 | -- | $76,627 |
| 2008 | -- | $76,627 +8.2% |
| 2006 | -- | $70,801 +4.9% |
| 2005 | $4,322 +12.8% | $67,507 +7% |
| 2004 | $3,833 +3.1% | $63,114 +7.5% |
| 2003 | $3,719 +5.1% | $58,738 +7% |
| 2002 | $3,539 +2.4% | $54,895 +5.7% |
| 2001 | $3,454 +5.8% | $51,915 +3.7% |
| 2000 | $3,265 | $50,062 |
Find assessor info on the county website
Monthly payment
Est. payment
Payment breakdown
Explore the cost of this home by adjusting the details. Changes won't be saved.Climate risks
Neighborhood: 60102
Nearby schools
Schools provided by the listing agent
- District: 300
Source: MRED as distributed by MLS GRID. This data may not be complete. We recommend contacting the local school district to confirm school assignments for this home.
Similar homes
- $410,0003 bd3 ba1.4k sqft821 S Hough St, Barrington, IL 60010Price Change
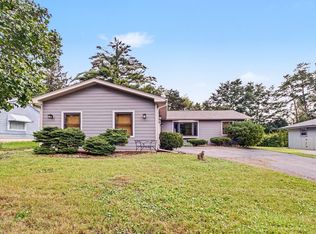 MLS ID #12761878, Krystal Hudson, Dream Realty Services. MRED as distributed by MLS GRID
 - $390,0003 bd2 ba1.3k sqft210 W Streamwood Blvd, Streamwood, IL 60107Active
 MLS ID #12741550, Joe Keegan, Brokerocity Inc. MRED as distributed by MLS GRID
 - $325,0003 bd3 ba1.2k sqft220 Lakewood Dr, Cary, IL 60013Active
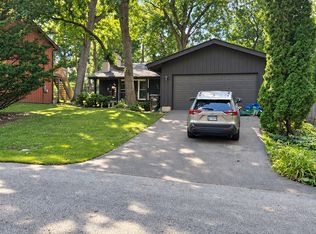 MLS ID #12748087, David Wolf, Wolf Realty II LLC. MRED as distributed by MLS GRID
 - $404,9003 bd4 ba1.7k sqft532 Shenandoah Trl, Elgin, IL 60123Active
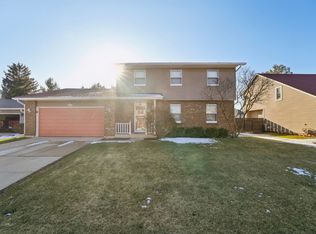 MLS ID #12781116, Haroon Masood, Real Broker, LLC. MRED as distributed by MLS GRID
