Welcome to this charming home offers 4 bedrooms, 2 full baths, and a finished basement with additional living space. Enjoy beautiful hardwood floors, a bright living room, and a spacious kitchen featuring abundant cabinetry and a large center island with seating. Outside, you'll love the beautifully landscaped backyard with mature trees, perfect for relaxing or entertaining. A detached garage and long driveway provide additional parking and storage. Conveniently located near downtown Mundelein, parks, shopping, restaurants, and major roadways. Schedule your showing today!
Active
$384,900
605 E Maple Ave, Mundelein, IL 60060
4beds
1,610sqft
Single Family Residence
Built in 1955
8,803 Square Feet Lot
$378,500 Zestimate®
$239/sqft
$-- HOA
What's special
Mature treesLong drivewayDetached garageSpacious kitchenBeautifully landscaped backyardAbundant cabinetryBeautiful hardwood floors
- 8 days
- 730
- 58
Likely to sell faster than
Zillow last checked:
Listing updated:
Listed by:
Erika Ricardo 847-849-0067,
Netgar Investments Inc
Source: MRED as distributed by MLS GRID,MLS#: 12777984
Facts & features
Interior
Bedrooms & bathrooms
- Bedrooms: 4
- Bathrooms: 2
- Full bathrooms: 2
Rooms
- Room types: Bonus Room, Office, Recreation Room
Primary bedroom
- Features: Bathroom (Full)
- Level: Main
- Area: 195 Square Feet
- Dimensions: 15X13
Bedroom 2
- Level: Main
- Area: 154 Square Feet
- Dimensions: 14X11
Bedroom 3
- Level: Main
- Area: 108 Square Feet
- Dimensions: 12X9
Bedroom 4
- Level: Main
- Area: 90 Square Feet
- Dimensions: 10X9
Bonus room
- Features: Flooring (Wood Laminate)
- Level: Basement
- Area: 168 Square Feet
- Dimensions: 14X12
Dining room
- Level: Main
- Area: 108 Square Feet
- Dimensions: 12X9
Kitchen
- Features: Kitchen (Eating Area-Breakfast Bar, Eating Area-Table Space, Island)
- Level: Main
- Area: 285 Square Feet
- Dimensions: 19X15
Laundry
- Level: Basement
- Area: 196 Square Feet
- Dimensions: 14X14
Living room
- Level: Main
- Area: 247 Square Feet
- Dimensions: 19X13
Office
- Features: Flooring (Wood Laminate)
- Level: Basement
- Area: 117 Square Feet
- Dimensions: 13X9
Recreation room
- Features: Flooring (Carpet)
- Level: Basement
- Area: 208 Square Feet
- Dimensions: 13X16
Heating
- Natural Gas, Forced Air
Cooling
- Central Air
Features
- Basement: Partially Finished,Crawl Space,Full
Interior area
- Total structure area: 0
- Total interior livable area: 1,610 sqft
Property
Parking
- Total spaces: 2
- Parking features: Yes, Garage Owned, Detached, Garage
- Garage spaces: 2
Accessibility
- Accessibility features: No Disability Access
Features
- Stories: 1
- Fencing: Fenced
Lot
- Size: 8,803 Square Feet
- Dimensions: 146X68X146X52
Details
- Parcel number: 11193190030000
- Special conditions: None
Construction
Type & style
- Home type: SingleFamily
- Architectural style: Ranch
- Property subtype: Single Family Residence
Materials
- Frame
Condition
- New construction: No
- Year built: 1955
Utilities & green energy
- Sewer: Public Sewer
- Water: Public
Community & HOA
HOA
- Services included: None
Location
- Region: Mundelein
Financial & listing details
- Price per square foot: $239/sqft
- Tax assessed value: $328,746
- Annual tax amount: $10,636
- Date on market: 10/6/2026
- Ownership: Fee Simple
Estimated market value
$378,500
$360,000 - $397,000
$2,949/mo
Price history
| Date | Event | Price |
|---|---|---|
| 10/6/2026 | Listed for sale | $384,900-9.4%$239/sqft |
Source:  MRED as distributed by MLS GRID #12777984 Report a problem MRED as distributed by MLS GRID #12777984 Report a problem | ||
| 9/17/2026 | Listing removed | $425,000$264/sqft |
Source: MRED as distributed by MLS GRID #12735196 Report a problem | ||
| 8/20/2026 | Listed for sale | $425,000+62.2%$264/sqft |
Source: MRED as distributed by MLS GRID #12735196 Report a problem | ||
| 11/15/2019 | Sold | $262,000-1.1%$163/sqft |
Source: MRED as distributed by MLS GRID #10452112 Report a problem | ||
| 9/5/2019 | Pending sale | $264,900$165/sqft |
Source: Coldwell Banker Residential Brokerage - Northwest #10452112 Report a problem | ||
| 7/29/2019 | Price change | $264,900-3.6%$165/sqft |
Source: Coldwell Banker Residential Brokerage - Northwest #10452112 Report a problem | ||
| 7/16/2019 | Listed for sale | $274,9000%$171/sqft |
Source: Coldwell Banker Residential Brokerage #10452112 Report a problem | ||
| 7/11/2007 | Sold | $275,000+31.9%$171/sqft |
Source: MRED as distributed by MLS GRID #06550300 Report a problem | ||
| 9/27/2006 | Sold | $208,500-14.9%$130/sqft |
Source: Public Record Report a problem | ||
| 11/24/2004 | Sold | $245,000+22.5%$152/sqft |
Source: Public Record Report a problem | ||
| 9/11/2002 | Sold | $200,000$124/sqft |
Source: Public Record Report a problem | ||
Public tax history
| Year | Property taxes | Tax assessment |
|---|---|---|
| 2024 | $9,970 +1.9% | $119,122 +8.7% |
| 2023 | $9,781 +12.6% | $109,571 +8.4% |
| 2022 | $8,684 +3.1% | $101,061 +15.4% |
| 2021 | $8,425 +6% | $87,544 +9.1% |
| 2020 | $7,951 +0.7% | $80,209 +1% |
| 2019 | $7,892 +23% | $79,446 +19.4% |
| 2018 | $6,418 | $66,524 +3.3% |
| 2017 | $6,418 +6.2% | $64,424 +5.5% |
| 2016 | $6,041 -0.6% | $61,083 +7% |
| 2015 | $6,078 -9.7% | $57,092 +1.4% |
| 2014 | $6,733 +2.9% | $56,326 -12.8% |
| 2012 | $6,540 +5.9% | $64,563 -8.3% |
| 2011 | $6,175 +4.3% | $70,396 -5% |
| 2010 | $5,922 +4.5% | $74,101 -4.6% |
| 2009 | $5,665 -1.9% | $77,703 -2.8% |
| 2008 | $5,775 +3.2% | $79,916 +3.5% |
| 2006 | $5,595 +2.7% | $77,183 |
| 2005 | $5,449 +0.9% | -- |
| 2004 | $5,401 +2.9% | -- |
| 2003 | $5,248 +14.2% | -- |
| 2002 | $4,596 +10% | -- |
| 2001 | $4,179 +2.7% | $52,808 +2.6% |
| 2000 | $4,068 | $51,475 |
Find assessor info on the county website
Monthly payment
Est. payment
Payment breakdown
Explore the cost of this home by adjusting the details. Changes won't be saved.Climate risks
Neighborhood: 60060
Nearby schools
Schools provided by the listing agent
- Elementary: Mechanics Grove Elementary Schoo
- Middle: Carl Sandburg Middle School
- High: Mundelein Cons High School
- District: 75
Source: MRED as distributed by MLS GRID. This data may not be complete. We recommend contacting the local school district to confirm school assignments for this home.
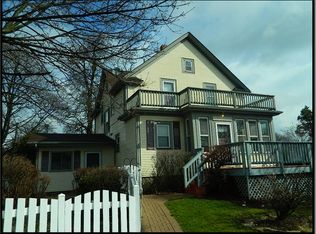
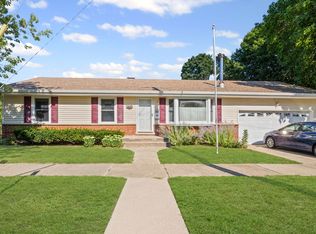
Similar homes
- $349,9003 bd2 ba1.4k sqft324 N Emerald Ave, Mundelein, IL 60060Active
 MLS ID #12778003, Iryna Bahram, BEN & HELLER REALTY LLC. MRED as distributed by MLS GRID
 - $385,0005 bd2 ba1.8k sqft18099 W Valley Dr, Grayslake, IL 60030Active
 MLS ID #12738093, Stewart Ramirez, E- Signature Realty. MRED as distributed by MLS GRID
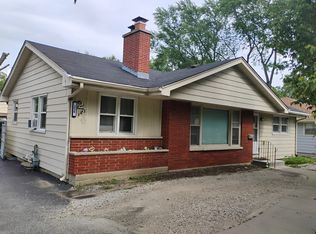
 - $425,0004 bd2 ba1.2k sqft234 N Butterfield Rd, Libertyville, IL 60048Active
 MLS ID #12685457, Angela Brown, Real People Realty. MRED as distributed by MLS GRID
 - $399,9003 bd2 ba1.3k sqft323 Seafarer Dr, Grayslake, IL 60030Active
 MLS ID #12700852, Eric Candelaria, PMA Real Estate, Inc.. MRED as distributed by MLS GRID
