Large lot in a cul-de-sac location. This home was rehabbed with new hardwood flooring, custom finishes in the great room with cathedral ceiling, coved molding and recessed lighting. Open concept. Double French doors leading to the 4th bedroom or could be a family room with loft area for a children's playroom or extra storage. Baths have been updated with tiled showers and a new vanity. White trim and doors. 2 zoned heating systems. Hot water tank is new. New Stainless steel Stove and Microwave. Bosch dishwasher. Wood burning fireplace with gas start. Linen closet. Most closets have built in organizers 2.5 Garage is heated . Storage shed, apple and peach trees. Fenced yard sits on a third acre for privacy. Close to all transportation and expressway. Walk to train, or there is a free parking lot. Needs a few finishing touches to make it your dream home.
Active
$449,000
333 12th St, Wheeling, IL 60090
4beds
1,488sqft
Single Family Residence
Built in 1953
0.3 Acres Lot
$-- Zestimate®
$302/sqft
$-- HOA
What's special
Recessed lightingApple and peach treesBosch dishwasherOpen conceptDouble french doorsCathedral ceilingCoved molding
- --
- on Zillow
- 522
- views
- 25
- saves
Zillow last checked:
Listing updated:
Listed by:
Ginger Cox 847-495-5000,
HomeSmart Connect LLC
Source: MRED as distributed by MLS GRID,MLS#: 12740346
Facts & features
Interior
Bedrooms & bathrooms
- Bedrooms: 4
- Bathrooms: 2
- Full bathrooms: 2
Rooms
- Room types: No additional rooms
Primary bedroom
- Features: Flooring (Other)
- Level: Main
- Area: 351 Square Feet
- Dimensions: 27X13
Bedroom 2
- Features: Flooring (Hardwood)
- Level: Main
- Area: 126 Square Feet
- Dimensions: 9X14
Bedroom 3
- Features: Flooring (Hardwood)
- Level: Main
- Area: 108 Square Feet
- Dimensions: 9X12
Bedroom 4
- Features: Flooring (Hardwood)
- Level: Main
- Area: 252 Square Feet
- Dimensions: 14X18
Dining room
- Features: Flooring (Hardwood), Window Treatments (Bay Window(s))
- Level: Main
- Dimensions: COMBO
Kitchen
- Features: Flooring (Hardwood)
- Level: Main
- Area: 99 Square Feet
- Dimensions: 11X9
Laundry
- Features: Flooring (Porcelain Tile)
- Level: Main
- Area: 80 Square Feet
- Dimensions: 8X10
Living room
- Features: Flooring (Hardwood)
- Level: Main
- Area: 625 Square Feet
- Dimensions: 25X25
Heating
- Natural Gas, Forced Air
Cooling
- Central Air
Appliances
- Included: Range, Microwave, Dishwasher, Refrigerator, Washer, Dryer
Features
- Cathedral Ceiling(s), 1st Floor Bedroom, Walk-In Closet(s), Open Floorplan, Dining Combo
- Flooring: Hardwood
- Doors: French Doors, Storm Door(s), Pocket Door(s), Sliding Glass Door(s)
- Basement: None
- Number of fireplaces: 1
- Fireplace features: Wood Burning, Gas Starter, Great Room
Interior area
- Total structure area: 0
- Total interior livable area: 1,488 sqft
Property
Parking
- Total spaces: 2
- Parking features: Asphalt, Garage Door Opener, Heated Garage, Yes, Detached, Garage
- Garage spaces: 2
- Has uncovered spaces: Yes
Accessibility
- Accessibility features: No Disability Access
Features
- Stories: 1
- Fencing: Fenced
Lot
- Size: 0.3 Acres
- Dimensions: 99x131
- Features: Cul-De-Sac
Details
- Parcel number: 03023010020000
- Special conditions: None
Construction
Type & style
- Home type: SingleFamily
- Architectural style: Ranch
- Property subtype: Single Family Residence
Materials
- Vinyl Siding
Condition
- New construction: No
- Year built: 1953
- Major remodel year: 2023
Utilities & green energy
- Sewer: Public Sewer
- Water: Public
Community & HOA
HOA
- Services included: None
Location
- Region: Wheeling
Financial & listing details
- Price per square foot: $302/sqft
- Tax assessed value: $200,000
- Annual tax amount: $5,592
- Date on market: 9/5/2026
- Ownership: Fee Simple
Estimated market value
Not available
Estimated sales range
Not available
Not available
Price history
| Date | Event | Price |
|---|---|---|
| 4/30/2017 | Listing removed | $259,900$175/sqft |
Source: RE/MAX At Home #09507759 Report a problem | ||
| 4/11/2017 | Price change | $259,900-5.5%$175/sqft |
Source: RE/MAX At Home #09507759 Report a problem | ||
| 2/18/2017 | Listed for sale | $274,900+116.5%$185/sqft |
Source: RE/MAX At Home #09507759 Report a problem | ||
| 10/14/2011 | Sold | $127,000-29.4%$85/sqft |
Source:  MRED as distributed by MLS GRID #07728190 Report a problem MRED as distributed by MLS GRID #07728190 Report a problem | ||
| 5/29/2011 | Listing removed | $180,000$121/sqft |
Source: RE/MAX Horizon #07728190 Report a problem | ||
| 5/2/2011 | Price change | $180,000-5.3%$121/sqft |
Source: RE/MAX Horizon #07728190 Report a problem | ||
| 4/11/2011 | Price change | $190,000-2.5%$128/sqft |
Source: RE/MAX Horizon #07728190 Report a problem | ||
| 3/3/2011 | Price change | $194,900-2.5%$131/sqft |
Source: RE/MAX Horizon #07728190 Report a problem | ||
| 2/11/2011 | Listed for sale | $200,000-31%$134/sqft |
Source: RE/MAX Horizon #07728190 Report a problem | ||
| 5/11/2004 | Sold | $290,000$195/sqft |
Source: Public Record Report a problem | ||
Public tax history
| Year | Property taxes | Tax assessment |
|---|---|---|
| 2024 | $5,796 +3.7% | $20,000 |
| 2023 | $5,592 +5.5% | $20,000 |
| 2022 | $5,299 -18.6% | $20,000 -4.3% |
| 2021 | $6,506 +1.4% | $20,891 |
| 2020 | $6,419 -1.7% | $20,891 -10.6% |
| 2019 | $6,533 -4.3% | $23,368 +5.5% |
| 2018 | $6,827 +1.8% | $22,142 |
| 2017 | $6,709 +2.4% | $22,142 |
| 2016 | $6,554 -0.9% | $22,142 +4.6% |
| 2015 | $6,611 +2.2% | $21,177 |
| 2014 | $6,468 +20.9% | $21,177 |
| 2013 | $5,349 -20.6% | $21,177 -15.5% |
| 2012 | $6,736 +3% | $25,051 |
| 2011 | $6,543 +17.3% | $25,051 |
| 2010 | $5,578 -12% | $25,051 -19.5% |
| 2009 | $6,336 +17.8% | $31,128 -7% |
| 2008 | $5,380 +17.9% | $33,472 |
| 2007 | $4,564 -13.6% | $33,472 +40% |
| 2006 | $5,284 +49.5% | $23,916 |
| 2005 | $3,535 +7% | $23,916 |
| 2004 | $3,305 -2.7% | $23,916 +28.6% |
| 2003 | $3,396 +47.1% | $18,600 |
| 2002 | $2,309 -15.5% | $18,600 |
| 2001 | $2,733 +1.4% | $18,600 +18.4% |
| 2000 | $2,696 -10.7% | $15,712 |
| 1999 | $3,020 | $15,712 |
Find assessor info on the county website
Monthly payment
Est. payment
Payment breakdown
Explore the cost of this home by adjusting the details. Changes won't be saved.Climate risks
Neighborhood: 60090
Nearby schools
Schools provided by the listing agent
- Elementary: Walt Whitman Elementary School
- Middle: Oliver W Holmes Middle School
- High: Wheeling High School
- District: 21
Source: MRED as distributed by MLS GRID. This data may not be complete. We recommend contacting the local school district to confirm school assignments for this home.
Similar homes
- $424,9004 bd2 ba1.6k sqft753 Macarthur Dr, Buffalo Grove, IL 60089Active
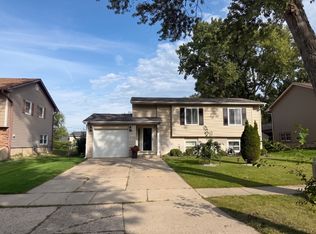 MLS ID #12732601, Diego Garcia-Cordero, eXp Realty. MRED as distributed by MLS GRID
 - $449,9003 bd2 ba1.7k sqft20793 N Florence Ave, Prairie View, IL 60069Active
 MLS ID #12715635, Todd Schultheis, Welcome Home Realty Inc. MRED as distributed by MLS GRID
 - $499,0003 bd3 ba1.2k sqft1205 E Ironwood Dr, Mount Prospect, IL 60056New
 MLS ID #12769981, William Farrell, RE/MAX Suburban. MRED as distributed by MLS GRID
 - $449,0004 bd3 ba2k sqft318 S Hale St, Palatine, IL 60067Active
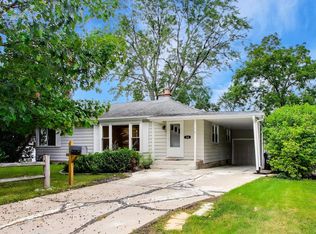 MLS ID #12760739, Ashley Kain Spector, Compass. MRED as distributed by MLS GRID
