This beautifully maintained split-level home is ideally situated on a tranquil street, just moments from major highways, restaurants, and shopping, including the convenience of Mariano's within walking distance. The property is located within the highly sought-after School Districts 57 and 114, offering access to top-rated schools: Lions Park Elementary, Lincoln Middle School, and Prospect High School. The home features an updated kitchen with sleek white cabinets, modern stainless steel appliances, and elegant quartz countertops. Generous closet space and dual heating and cooling systems are available for year-round comfort. The living area furnace and A/C were updated in 2023, and all the windows were replaced in 2018 for added efficiency. Additional updates include a new water heater installed in 2024 and a durable roof from 2014-2015. The interior was freshly painted in 2021, offering a clean and modern aesthetic. Outside, the property offers a spacious cement patio, a garden area, and a convenient tool shed for storage. AS IS sale
Active
$550,000
904 S Edward St, Mount Prospect, IL 60056
3beds
1,562sqft
Single Family Residence
Built in 1962
8,751 Square Feet Lot
$538,500 Zestimate®
$352/sqft
$-- HOA
What's special
Garden areaElegant quartz countertopsSpacious cement patioUpdated kitchenModern stainless steel appliancesSleek white cabinetsGenerous closet space
- 9 days
- 538
- 14
Likely to sell faster than
Zillow last checked:
Listing updated:
Listed by:
Radoslaw Marzol 773-458-3656,
Marzol Realty Group, Inc.
Source: MRED as distributed by MLS GRID,MLS#: 12806898
Facts & features
Interior
Bedrooms & bathrooms
- Bedrooms: 3
- Bathrooms: 3
- Full bathrooms: 2
- 1/2 bathrooms: 1
Rooms
- Room types: No additional rooms
Primary bedroom
- Features: Flooring (Hardwood)
- Level: Second
- Area: 195 Square Feet
- Dimensions: 15X13
Bedroom 2
- Features: Flooring (Hardwood)
- Level: Second
- Area: 132 Square Feet
- Dimensions: 12X11
Bedroom 3
- Features: Flooring (Hardwood)
- Level: Second
- Area: 156 Square Feet
- Dimensions: 12X13
Dining room
- Features: Flooring (Hardwood)
- Level: Main
- Area: 108 Square Feet
- Dimensions: 12X9
Family room
- Features: Flooring (Porcelain Tile)
- Level: Basement
- Area: 336 Square Feet
- Dimensions: 24X14
Kitchen
- Features: Kitchen (Pantry-Closet, Breakfast Room), Flooring (Ceramic Tile)
- Level: Main
- Area: 182 Square Feet
- Dimensions: 14X13
Laundry
- Features: Flooring (Porcelain Tile)
- Level: Basement
- Area: 240 Square Feet
- Dimensions: 15X16
Living room
- Features: Flooring (Hardwood)
- Level: Main
- Area: 273 Square Feet
- Dimensions: 21X13
Heating
- Forced Air, Baseboard, Zoned, Radiant Floor
Cooling
- Central Air, Zoned
Appliances
- Included: Range, Microwave, Dishwasher, Refrigerator, Washer, Dryer
- Laundry: Gas Dryer Hookup, Sink
Features
- Flooring: Hardwood
- Basement: Finished,Partial
Interior area
- Total structure area: 0
- Total interior livable area: 1,562 sqft
Property
Parking
- Total spaces: 2
- Parking features: Garage Door Opener, Yes, Garage Owned, Attached, Garage
- Attached garage spaces: 2
- Has uncovered spaces: Yes
Accessibility
- Accessibility features: No Disability Access
Features
- Patio & porch: Patio
Lot
- Size: 8,751 Square Feet
- Dimensions: 70X125
Details
- Parcel number: 08132010110000
- Special conditions: None
Construction
Type & style
- Home type: SingleFamily
- Property subtype: Single Family Residence
Materials
- Brick
Condition
- New construction: No
- Year built: 1962
Utilities & green energy
- Electric: Circuit Breakers, 200+ Amp Service
- Sewer: Public Sewer
- Water: Lake Michigan
Community & HOA
Community
- Features: Park, Curbs, Sidewalks, Street Lights, Street Paved
HOA
- Services included: None
Location
- Region: Mount Prospect
Financial & listing details
- Price per square foot: $352/sqft
- Tax assessed value: $325,710
- Annual tax amount: $11,029
- Date on market: 11/11/2026
- Ownership: Fee Simple
Estimated market value
$538,500
$512,000 - $565,000
$3,374/mo
Price history
| Date | Event | Price |
|---|---|---|
| 11/11/2026 | Listed for sale | $550,000$352/sqft |
Source:  MRED as distributed by MLS GRID #12806898 Report a problem | ||
| 11/1/2026 | Price change | $3,500-1.4%$2/sqft |
Source: Zillow Rentals Report a problem | ||
| 9/29/2026 | Price change | $3,550-1.4%$2/sqft |
Source: Zillow Rentals Report a problem | ||
| 9/9/2026 | Price change | $3,599-1.4%$2/sqft |
Source: Zillow Rentals Report a problem | ||
| 8/29/2026 | Price change | $3,650-1.4%$2/sqft |
Source: Zillow Rentals Report a problem | ||
| 8/20/2026 | Price change | $3,700-1.3%$2/sqft |
Source: Zillow Rentals Report a problem | ||
| 8/11/2026 | Price change | $3,750-1.3%$2/sqft |
Source: Zillow Rentals Report a problem | ||
| 7/1/2026 | Listed for rent | $3,800+18.8%$2/sqft |
Source: Zillow Rentals Report a problem | ||
| 6/17/2026 | Listing removed | $550,000$352/sqft |
Source: MRED as distributed by MLS GRID #12646706 Report a problem | ||
| 5/13/2026 | Listed for sale | $550,000$352/sqft |
Source: MRED as distributed by MLS GRID #12646706 Report a problem | ||
| 5/7/2026 | Listing removed | $550,000$352/sqft |
Source: MRED as distributed by MLS GRID #12608972 Report a problem | ||
| 5/1/2026 | Contingent | $550,000$352/sqft |
Source: MRED as distributed by MLS GRID #12608972 Report a problem | ||
| 5/1/2026 | Listing removed | $550,000$352/sqft |
Source: MRED as distributed by MLS GRID #12608972 Report a problem | ||
| 4/27/2026 | Listed for sale | $550,000+10.2%$352/sqft |
Source: MRED as distributed by MLS GRID #12608972 Report a problem | ||
| 9/13/2024 | Listing removed | $3,199$2/sqft |
Source: Zillow Rentals Report a problem | ||
| 8/23/2024 | Listing removed | $499,000$319/sqft |
Source: MRED as distributed by MLS GRID #12140748 Report a problem | ||
| 8/17/2024 | Listed for sale | $499,000+4%$319/sqft |
Source: MRED as distributed by MLS GRID #12140748 Report a problem | ||
| 8/12/2024 | Price change | $3,1990%$2/sqft |
Source: Zillow Rentals Report a problem | ||
| 8/10/2024 | Listed for rent | $3,200-3%$2/sqft |
Source: Zillow Rentals Report a problem | ||
| 8/9/2024 | Listing removed | -- |
Source: MRED as distributed by MLS GRID #12120499 Report a problem | ||
| 7/26/2024 | Listed for sale | $479,999+37.9%$307/sqft |
Source: MRED as distributed by MLS GRID #12120499 Report a problem | ||
| 7/23/2024 | Listing removed | -- |
Source: Zillow Rentals Report a problem | ||
| 7/15/2024 | Listed for rent | $3,300$2/sqft |
Source: Zillow Rentals Report a problem | ||
| 9/21/2018 | Sold | $348,000+59.6%$223/sqft |
Source: MRED as distributed by MLS GRID #09988475 Report a problem | ||
| 4/16/1996 | Sold | $218,000$140/sqft |
Source: Public Record Report a problem | ||
Public tax history
| Year | Property taxes | Tax assessment |
|---|---|---|
| 2024 | $10,013 +10.4% | $32,571 |
| 2023 | $9,073 -2.9% | $32,571 -6.7% |
| 2022 | $9,347 +19.7% | $34,898 +39.3% |
| 2021 | $7,807 +2.1% | $25,056 |
| 2020 | $7,645 -15.1% | $25,056 -23.7% |
| 2019 | $9,009 +5.4% | $32,851 +4.7% |
| 2018 | $8,545 -4.1% | $31,366 -3.2% |
| 2017 | $8,907 +6% | $32,412 -5% |
| 2016 | $8,400 -4.8% | $34,115 +3.4% |
| 2015 | $8,825 +1.5% | $32,985 |
| 2014 | $8,691 +0.3% | $32,985 |
| 2013 | $8,666 +7.7% | $32,985 -2.2% |
| 2012 | $8,044 -5.5% | $33,724 -8.4% |
| 2011 | $8,513 +13.6% | $36,801 |
| 2010 | $7,496 +20% | $36,801 +8.1% |
| 2009 | $6,246 +9% | $34,034 -7% |
| 2008 | $5,733 -1.2% | $36,596 -12.5% |
| 2007 | $5,803 -0.7% | $41,809 +35% |
| 2006 | $5,842 +8.3% | $30,965 |
| 2005 | $5,394 +4% | $30,965 |
| 2004 | $5,185 -2% | $30,965 +13.9% |
| 2003 | $5,289 +3.9% | $27,198 |
| 2002 | $5,091 +21.4% | $27,198 |
| 2001 | $4,193 +1.5% | $27,198 +26.2% |
| 2000 | $4,130 +1.8% | $21,543 |
| 1999 | $4,059 | $21,543 |
Find assessor info on the county website
Monthly payment
Est. payment
Payment breakdown
Explore the cost of this home by adjusting the details. Changes won't be saved.Climate risks
Neighborhood: 60056
Nearby schools
Schools provided by the listing agent
- Elementary: Lions Park Elementary School
- Middle: Lincoln Junior High School
- High: Prospect High School
- District: 57
Source: MRED as distributed by MLS GRID. This data may not be complete. We recommend contacting the local school district to confirm school assignments for this home.
- $469,9003 bd2 ba1.4k sqft902 S Edward St, Mount Prospect, IL 60056Off Market

- $552,9004 bd2 ba1.7k sqft906 S Edward St, Mount Prospect, IL 60056Off Market

- $589,6004 bd2 ba2.4k sqft905 S Louis St, Mount Prospect, IL 60056Off Market

- $468,7003 bd2 ba1.3k sqft907 S Louis St, Mount Prospect, IL 60056Off Market

Similar homes
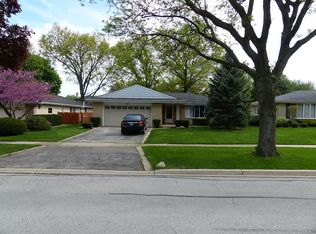
- $526,0003 bd2 ba1.6k sqft1221 W Lonnquist Blvd, Mount Prospect, IL 60056For Sale By Owner
- $449,0006 bd2 ba2k sqft1508 W Palm Dr, Mount Prospect, IL 60056New
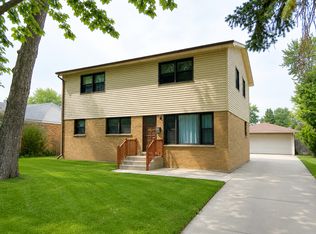 MLS ID #12813230, Sharon Wong, Century 21 Realty Associates. MRED as distributed by MLS GRID
- $419,9003 bd2 ba1.3k sqft1909 E Yuma Ln, Mount Prospect, IL 60056Active
 MLS ID #12802175, Becky Lippstreuer, SRES, Berkshire Hathaway HomeServices Starck Real Estate. MRED as distributed by MLS GRID
- $595,0004 bd3 ba2.3k sqft2103 E Seminole Ln, Mount Prospect, IL 60056Active
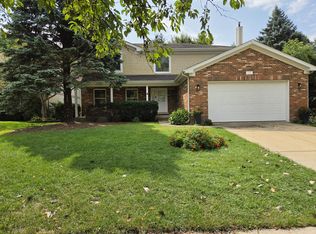 MLS ID #12751455, Margaret Wojtecka, Hometown Real Estate Group. MRED as distributed by MLS GRID
