Spacious two-story home located in one of Mount Prospect's most desirable neighborhoods! Offering 6 generously sized bedrooms, two full bathrooms, a finished basement, and a detached 2-car garage. The functional floor plan features bright living spaces, ample storage, and a finished lower level that adds valuable flexibility for a recreation room, home office, fitness area, or guest space. Spacious backyard-perfect for outdoor gatherings or gardening. Just minutes from parks, shopping, restaurants, Metra, expressways, and all the conveniences Mount Prospect has to offer. Served by highly acclaimed elementary and high schools. Don't miss this fantastic opportunity to own a spacious home in a premier location!
Active
$449,000
1508 W Palm Dr, Mount Prospect, IL 60056
6beds
2,079sqft
Single Family Residence
Built in 1960
10,385 Square Feet Lot
$441,800 Zestimate®
$216/sqft
$-- HOA
What's special
Finished basementFunctional floor planBright living spacesAmple storageFinished lower levelSpacious two-story home
- 70 days
- 811
- 47
Zillow last checked:
Listing updated:
Listed by:
Sharon Wong 312-428-9123,
Century 21 Realty Associates,
Shiming Zhong,
Century 21 Realty Associates
Source: MRED as distributed by MLS GRID,MLS#: 12711252
Facts & features
Interior
Bedrooms & bathrooms
- Bedrooms: 6
- Bathrooms: 2
- Full bathrooms: 2
Rooms
- Room types: Bedroom 5, Bedroom 6
Primary bedroom
- Level: Second
- Area: 216 Square Feet
- Dimensions: 18X12
Bedroom 2
- Level: Second
- Area: 196 Square Feet
- Dimensions: 14X14
Bedroom 3
- Level: Second
- Area: 208 Square Feet
- Dimensions: 16X13
Bedroom 4
- Level: Second
- Area: 132 Square Feet
- Dimensions: 12X11
Bedroom 5
- Level: Main
- Area: 140 Square Feet
- Dimensions: 14X10
Bedroom 6
- Level: Main
- Area: 110 Square Feet
- Dimensions: 11X10
Family room
- Level: Main
- Area: 322 Square Feet
- Dimensions: 23X14
Kitchen
- Level: Main
- Area: 165 Square Feet
- Dimensions: 15X11
Heating
- Natural Gas
Cooling
- Central Air
Features
- Basement: Partially Finished,Full
Interior area
- Total structure area: 0
- Total interior livable area: 2,079 sqft
Property
Parking
- Total spaces: 2
- Parking features: Yes, Garage Owned, Detached, Garage
- Garage spaces: 2
Accessibility
- Accessibility features: No Disability Access
Features
- Stories: 2
Lot
- Size: 10,385 Square Feet
Details
- Parcel number: 08141100260000
- Special conditions: None
Construction
Type & style
- Home type: SingleFamily
- Property subtype: Single Family Residence
Materials
- Vinyl Siding, Brick
Condition
- New construction: No
- Year built: 1960
Utilities & green energy
- Sewer: Public Sewer
- Water: Public
Community & HOA
HOA
- Services included: None
Location
- Region: Mount Prospect
Financial & listing details
- Price per square foot: $216/sqft
- Tax assessed value: $410,000
- Annual tax amount: $10,385
- Date on market: 8/4/2026
- Ownership: Fee Simple
Estimated market value
$441,800
$420,000 - $464,000
$3,984/mo
Price history
| Date | Event | Price |
|---|---|---|
| 8/4/2026 | Listed for sale | $449,000+49.7%$216/sqft |
Source:  MRED as distributed by MLS GRID #12711252 Report a problem MRED as distributed by MLS GRID #12711252 Report a problem | ||
| 5/2/2023 | Sold | $300,000+7.1%$144/sqft |
Source: Public Record Report a problem | ||
| 7/31/2015 | Sold | $280,000-6.4%$135/sqft |
Source: MRED as distributed by MLS GRID #08930585 Report a problem | ||
| 6/29/2015 | Pending sale | $299,000$144/sqft |
Source: @properties #08930585 Report a problem | ||
| 6/8/2015 | Price change | $299,000-5.1%$144/sqft |
Source: @properties #08930585 Report a problem | ||
| 5/22/2015 | Listed for sale | $315,000$152/sqft |
Source: @properties #08930585 Report a problem | ||
Public tax history
| Year | Property taxes | Tax assessment |
|---|---|---|
| 2024 | $11,106 +13.1% | $41,000 |
| 2023 | $9,819 +4.4% | $41,000 |
| 2022 | $9,402 -1.7% | $41,000 +11.4% |
| 2021 | $9,563 -6.5% | $36,798 |
| 2020 | $10,233 -1% | $36,798 -10% |
| 2019 | $10,332 -2.9% | $40,887 +0.4% |
| 2018 | $10,646 -8.7% | $40,725 |
| 2017 | $11,661 +6.4% | $40,725 |
| 2016 | $10,965 +9.2% | $40,725 +8.9% |
| 2015 | $10,043 +1.5% | $37,408 |
| 2014 | $9,894 +2.6% | $37,408 |
| 2013 | $9,645 -1.5% | $37,408 -11.1% |
| 2012 | $9,791 +3.9% | $42,092 |
| 2011 | $9,419 -3.1% | $42,092 |
| 2010 | $9,719 +13.8% | $42,092 -10.6% |
| 2009 | $8,541 +15.7% | $47,059 -7% |
| 2008 | $7,381 +10.6% | $50,601 |
| 2007 | $6,672 +11.2% | $50,601 +26.9% |
| 2006 | $6,000 +2.1% | $39,873 |
| 2005 | $5,878 +5.4% | $39,873 |
| 2004 | $5,577 +4% | $39,873 +26.2% |
| 2003 | $5,363 +6.3% | $31,594 |
| 2002 | $5,043 +17.9% | $31,594 |
| 2001 | $4,279 +1.7% | $31,594 +18.4% |
| 2000 | $4,208 +2% | $26,674 |
| 1999 | $4,125 | $26,674 |
Find assessor info on the county website
Monthly payment
Est. payment
Payment breakdown
Explore the cost of this home by adjusting the details. Changes won't be saved.Climate risks
Neighborhood: 60056
Nearby schools
Schools provided by the listing agent
- Elementary: Robert Frost Elementary School
- Middle: Friendship Junior High School
- High: Prospect High School
- District: 59
Source: MRED as distributed by MLS GRID. This data may not be complete. We recommend contacting the local school district to confirm school assignments for this home.
Similar homes
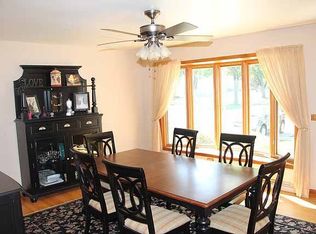
- $499,0003 bd3 ba1.2k sqft1205 E Ironwood Dr, Mount Prospect, IL 60056Active
 MLS ID #12780998, William Farrell, RE/MAX Suburban. MRED as distributed by MLS GRID
 - $529,9004 bd3 ba2.6k sqft2022 E Woodview Dr, Mount Prospect, IL 60056New
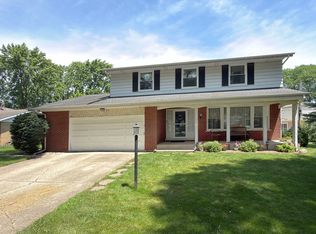 MLS ID #12783992, Jim Regan, RE/MAX Suburban. MRED as distributed by MLS GRID
 - $349,9003 bd2 ba1.7k sqft1903 W Golf Rd APT 1B, Mount Prospect, IL 60056Active
 MLS ID #12760505, Azeema Khatoon, Core Realty & Investments, Inc. MRED as distributed by MLS GRID
 - $499,0003 bd2 ba2.5k sqft141 E Potter St, Wood Dale, IL 60191New
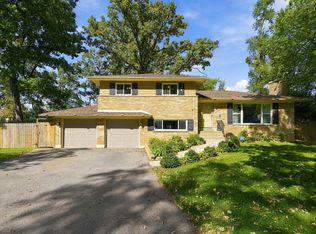 MLS ID #12781980, Ray Loma, ABR, Inter Properties Inc. MRED as distributed by MLS GRID
