Opportunity galore!!! Incredible floor plan lets you accommodate so many living arrangements. Growing family, older children, work from home, lots of interests, aging family members...this home is so versatile you never have to move again. Kitchen is updated and has lots of counters and cabinets. Five bedrooms and three full baths plus the generous room sizes allows for those large gatherings! There is a giant pantry in the lower level--perfect for those Costco trips. The oversized fenced corner lot is wonderful too. Garage and driveway offers lots of parking. Outstanding schools including Stevenson, Mead and Conant. Easy access to shopping and expressways. Beautiful neighborhood. Come see this home today!
Active
$534,900
1381 Volkamer Trl, Elk Grove Village, IL 60007
5beds
2,800sqft
:
Get pre-qualified$3,989/mo
Single Family Residence
Built in 1973
0.26 Acres Lot
$-- Zestimate®
$191/sqft
$-- HOA
What's special
Oversized fenced corner lotFive bedroomsGenerous room sizes
- --
- on Zillow |
- 869
- views |
- 25
- saves |
Zillow last checked:
Listing updated:
Listed by:
Lori Christensen, ABR,CRS,CSC,GRI,SRES (847)956-0660x25,
N. W. Village Realty, Inc.
Source: MRED as distributed by MLS GRID,MLS#: 12673024
Facts & features
Interior
Bedrooms & bathrooms
- Bedrooms: 5
- Bathrooms: 3
- Full bathrooms: 3
Rooms
- Room types: Bonus Room, Bedroom 5, Foyer, Pantry, Storage, Workshop
Primary bedroom
- Features: Flooring (Carpet), Bathroom (Full, Shower Only)
- Level: Second
- Area: 180 Square Feet
- Dimensions: 12X15
Bedroom 2
- Features: Flooring (Carpet)
- Level: Second
- Area: 150 Square Feet
- Dimensions: 10X15
Bedroom 3
- Features: Flooring (Carpet)
- Level: Second
- Area: 130 Square Feet
- Dimensions: 13X10
Bedroom 4
- Features: Flooring (Carpet)
- Level: Lower
- Area: 160 Square Feet
- Dimensions: 16X10
Bedroom 5
- Features: Flooring (Carpet)
- Level: Lower
- Area: 176 Square Feet
- Dimensions: 16X11
Bonus room
- Level: Lower
- Area: 120 Square Feet
- Dimensions: 15X8
Dining room
- Features: Flooring (Wood Laminate)
- Level: Second
- Area: 110 Square Feet
- Dimensions: 10X11
Family room
- Features: Flooring (Carpet)
- Level: Lower
- Area: 256 Square Feet
- Dimensions: 16X16
Foyer
- Features: Flooring (Hardwood)
- Level: Main
- Area: 98 Square Feet
- Dimensions: 7X14
Kitchen
- Features: Kitchen (Eating Area-Table Space), Flooring (Vinyl)
- Level: Second
- Area: 143 Square Feet
- Dimensions: 11X13
Laundry
- Level: Lower
- Area: 24 Square Feet
- Dimensions: 6X4
Living room
- Features: Flooring (Wood Laminate)
- Level: Second
- Area: 304 Square Feet
- Dimensions: 16X19
Pantry
- Level: Lower
- Area: 32 Square Feet
- Dimensions: 8X4
Storage
- Level: Lower
- Area: 195 Square Feet
- Dimensions: 13X15
Other
- Level: Lower
- Area: 252 Square Feet
- Dimensions: 18X14
Heating
- Natural Gas
Cooling
- Central Air
Appliances
- Included: Range, Microwave, Dishwasher, Refrigerator, Washer, Dryer, Disposal
- Laundry: In Unit
Features
- Built-in Features, Walk-In Closet(s)
- Windows: Screens, Drapes
- Basement: Partially Finished,Full,Daylight
Interior area
- Total structure area: 0
- Total interior livable area: 2,800 sqft
Video & virtual tour
Property
Parking
- Total spaces: 2
- Parking features: Asphalt, Garage Door Opener, Yes, Garage Owned, Attached, Garage
- Attached garage spaces: 2
- Has uncovered spaces: Yes
Accessibility
- Accessibility features: No Disability Access
Features
- Levels: Bi-Level
- Patio & porch: Deck
- Fencing: Fenced,Chain Link
Lot
- Size: 0.26 Acres
- Dimensions: 90x135x114x121
- Features: Corner Lot
Details
- Additional structures: Shed(s)
- Parcel number: 07364050140000
- Special conditions: None
Construction
Type & style
- Home type: SingleFamily
- Architectural style: Bi-Level,Mid Level
- Property subtype: Single Family Residence
Materials
- Vinyl Siding, Brick
- Foundation: Concrete Perimeter
- Roof: Asphalt
Condition
- New construction: No
- Year built: 1973
Details
- Builder model: DOGWOOD
Utilities & green energy
- Sewer: Public Sewer
- Water: Lake Michigan
Community & HOA
Community
- Features: Park, Tennis Court(s), Lake, Curbs, Sidewalks, Street Lights, Street Paved
HOA
- Services included: None
Location
- Region: Elk Grove Village
Financial & listing details
- Price per square foot: $191/sqft
- Tax assessed value: $360,000
- Annual tax amount: $9,992
- Date on market: 6/11/2026
- Ownership: Fee Simple
Estimated market value
Not available
Estimated sales range
Not available
Not available
Price history
| Date | Event | Price |
|---|---|---|
| 7/10/1998 | Sold | $220,000$79/sqft |
Source: Public Record Report a problem | ||
Public tax history
| Year | Property taxes | Tax assessment |
|---|---|---|
| 2024 | $9,993 +5.2% | $36,000 |
| 2023 | $9,495 +3.2% | $36,000 |
| 2022 | $9,201 +21% | $36,000 +32.3% |
| 2021 | $7,602 +1.7% | $27,218 |
| 2020 | $7,478 -1.4% | $27,218 -11% |
| 2019 | $7,581 +1.4% | $30,583 +11.7% |
| 2018 | $7,477 +0.8% | $27,373 |
| 2017 | $7,415 +3.4% | $27,373 |
| 2016 | $7,170 +10.3% | $27,373 +16% |
| 2015 | $6,500 +1.1% | $23,596 |
| 2014 | $6,431 +2.9% | $23,596 |
| 2013 | $6,248 -15.7% | $23,596 -20.5% |
| 2012 | $7,415 +3.5% | $29,679 |
| 2011 | $7,162 +6.1% | $29,679 |
| 2010 | $6,750 +10.6% | $29,679 -7.5% |
| 2009 | $6,102 +19.9% | $32,102 -4% |
| 2008 | $5,090 +5% | $33,440 |
| 2007 | $4,849 -6.9% | $33,440 +12.5% |
| 2006 | $5,208 +8.9% | $29,713 |
| 2005 | $4,782 +4.9% | $29,713 |
| 2004 | $4,557 +1.2% | $29,713 +26.1% |
| 2003 | $4,504 +5.3% | $23,554 |
| 2002 | $4,276 +26.7% | $23,554 |
| 2001 | $3,375 +1.4% | $23,554 +29.1% |
| 2000 | $3,328 +1.3% | $18,246 |
| 1999 | $3,284 | $18,246 |
Find assessor info on the county website
Monthly payment
Est. payment
Payment breakdown
Explore the cost of this home by adjusting the details. Changes won't be saved.Climate risks
Neighborhood: 60007
Nearby schools
GreatSchools rating
- 8/10Adlai Stevenson Elementary SchoolGrades: K-6Distance: 0.1 mi
- 9/10Margaret Mead Junior High SchoolGrades: 7-8Distance: 1.2 mi
- 10/10J B Conant High SchoolGrades: 9-12Distance: 3 mi
Schools provided by the listing agent
- Elementary: Adlai Stevenson Elementary Schoo
- Middle: Margaret Mead Junior High School
- High: J B Conant High School
- District: 54
Source: MRED as distributed by MLS GRID. This data may not be complete. We recommend contacting the local school district to confirm school assignments for this home.
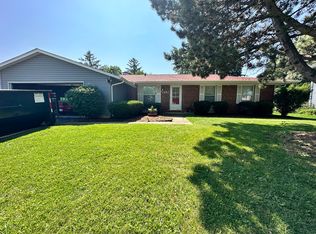
- $330,0003 bd2 ba1.3k sqft1387 Volkamer Trl, Elk Grove Village, IL 60007Sold
- $411,1003 bd1 ba1k sqft1446 Meegan Way, Elk Grove Village, IL 60007Off Market
- $505,8004 bd2 ba1.9k sqft1454 Meegan Way, Elk Grove Village, IL 60007Off Market
- $435,5003 bd2 ba1.1k sqft1377 Volkamer Trl, Elk Grove Village, IL 60007Off Market
- $412,5003 bd1 ba1.1k sqft1389 Volkamer Trl, Elk Grove Village, IL 60007Off Market
- $563,1004 bd3 ba1.9k sqft1382 Volkamer Trl, Elk Grove Village, IL 60007Off Market
- $499,4003 bd2 ba1.5k sqft1433 Meegan Way, Elk Grove Village, IL 60007Off Market
- $406,0003 bd1 ba1.2k sqft1388 Volkamer Trl, Elk Grove Village, IL 60007Off Market
A local agent can set up tours, give advice and negotiate with sellers.
A local lender can help you make sure your offer is ready when you are.
Similar homes
- $539,9004 bd3 ba2.4k sqft1477 William Clifford Ln, Elk Grove Village, IL 60007New
 MLS ID #12719451, Lori Christensen, ABR,CRS,CSC,GRI,SRES, N. W. Village Realty, Inc.. MRED as distributed by MLS GRID
 - $520,0004 bd2 ba3.1k sqft1503 Haise Ln, Elk Grove Village, IL 60007New
 MLS ID #12719359, Greg Cirone, xr realty. MRED as distributed by MLS GRID
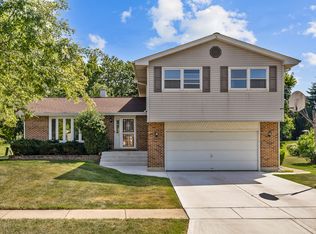
 - $574,9004 bd4 ba2k sqft1727 Roosa Ln, Elk Grove Village, IL 60007Active
 MLS ID #12670064, Gary Christensen, N. W. Village Realty, Inc.. MRED as distributed by MLS GRID
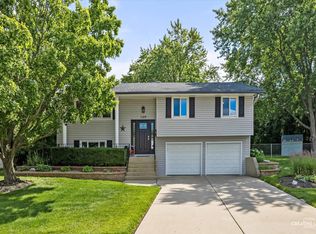
 - $500,0005 bd3 ba2.3k sqft1129 Patricia Ct, Schaumburg, IL 60193New
 MLS ID #12718159, Aimee Derylo, eXp Realty. MRED as distributed by MLS GRID
 - $499,0004 bd3 ba2.4k sqft304 Sutherland Ln, Bloomingdale, IL 60108NewMLS ID #12716865, Lance Kammes, RE/MAX Suburban. MRED as distributed by MLS GRID
- $575,0005 bd3 ba2.7k sqft315 E Reseda Pkwy, Palatine, IL 60067NewMLS ID #12720525, Jane Viola, ABR,CNC,GRI, HomeSmart Connect LLC. MRED as distributed by MLS GRID
- $430,0003 bd2 ba1.4k sqft680 Brantwood Ct, Elk Grove Village, IL 60007NewMLS ID #12702928, Tom Cunningham, Baird & Warner. MRED as distributed by MLS GRID
- $549,0004 bd3 ba3.2k sqft387 Woodlane Ct, Wood Dale, IL 60191ActiveMLS ID #12668418, Renee Schoenherr, Century 21 Circle. MRED as distributed by MLS GRID
- $549,0004 bd3 ba2.3k sqft31 S Salem Dr, Schaumburg, IL 60193ActiveMLS ID #12698539, Royal Hartwig, Royal Family Real Estate. MRED as distributed by MLS GRID
- $529,0004 bd3 ba2.2k sqft1281 N Scarlet Dr, Addison, IL 60101Price ChangeMLS ID #12635026, Ben Cherian, Achieve Real Estate Group Inc. MRED as distributed by MLS GRID
- $459,9005 bd3 ba3k sqft725 N 7th Ave, Addison, IL 60101ActiveMLS ID #12681120, Tim Sotis, RE/MAX All Pro. MRED as distributed by MLS GRID
- $550,0003 bd3 ba1.8k sqft5N411 Andrene Ln, Itasca, IL 60143ActiveMLS ID #12657662, Gage Burton, RE/MAX of Naperville. MRED as distributed by MLS GRID
- $449,9705 bd4 ba3.2k sqft(Undisclosed Address), Hanover Park, IL 60133ActiveMLS ID #12708691, Basel Tarabein, GRI, RE/MAX At Home. MRED as distributed by MLS GRID
- $424,9004 bd2 ba1.8k sqft79 Eden Rd, Elk Grove Village, IL 60007Price ChangeMLS ID #12686778, Lori Christensen, ABR,CRS,CSC,GRI,SRES, N. W. Village Realty, Inc.. MRED as distributed by MLS GRID
- $493,0004 bd3 ba2.5k sqft2950 Briarwood Dr W, Mount Prospect, IL 60056ActiveMLS ID #12672196, Lidia Jarmuz, @properties Christie's International Real Estate. MRED as distributed by MLS GRID
- $580,0004 bd3 ba2.2k sqft733 Buttonwood Cir, Naperville, IL 60540Re-activatedMLS ID #12643262, Lisa Soltesz, Opendoor Brokerage, LLC. MRED as distributed by MLS GRID
- $424,9004 bd2 ba2.3k sqft645 Flagstaff Ln, Hoffman Estates, IL 60169ActiveMLS ID #12696542, Tina Culver Amelio, @properties Christie's International Real Estate. MRED as distributed by MLS GRID
- $539,0004 bd3 ba2.4k sqft500 N Westwood Ave, Lombard, IL 60148ActiveMLS ID #12649926, Lizbeth Gonzalez, House Select Realty, Inc.. MRED as distributed by MLS GRID
- $545,0004 bd3 ba2.4k sqft1093 Brighton Dr, Carol Stream, IL 60188ActiveMLS ID #12685317, Tiffany Stockhausen, CSC, Exit Realty Redefined. MRED as distributed by MLS GRID
- $389,0003 bd2 ba1.6k sqft521 Edgewood Ln, Elk Grove Village, IL 60007ActiveMLS ID #12707974, Vasilina Petrova, Real 1 Realty. MRED as distributed by MLS GRID
