Comfort, space, and incredible versatility come together in this beautifully updated 4-bedroom, 2.5-bath split-level home! Perfect for growing families or multi-generational living, this property is packed with recent upgrades such as a newly completed roof replacement! The main living areas showcase fantastic upgrades, including newly refinished kitchen cabinets, and fresh flooring throughout all the upper-level bedrooms-including the spacious primary bedroom with its own private half-bath. The home's standout feature is the expansive lower level, which serves as an ideal guest or in-law suite complete with additional living areas, ample storage, and a second kitchen featuring a new stove and freshly refinished cabinets, alongside a full bathroom boasting a newly refinished tub and vanity. Outside, the property offers a large, pet-friendly backyard perfect for outdoor activities, complemented by a detached garage with newly updated drywall and a dedicated storage area. Come see all this property has to offer in person!
Active
Price cut: $10K (8/13)
$529,000
500 N Westwood Ave, Lombard, IL 60148
4beds
2,436sqft
Single Family Residence
Built in 1975
7,576 Square Feet Lot
$518,800 Zestimate®
$217/sqft
$-- HOA
What's special
Ample storageNewly refinished kitchen cabinets
- 99 days |
- 467 |
- 11 |
Zillow last checked:
Listing updated:
Listed by:
Lizbeth Gonzalez 630-709-1061,
House Select Realty, Inc.
Source: MRED as distributed by MLS GRID,MLS#: 12649926
Facts & features
Interior
Bedrooms & bathrooms
- Bedrooms: 4
- Bathrooms: 3
- Full bathrooms: 2
- 1/2 bathrooms: 1
Rooms
- Room types: Kitchen, Storage
Primary bedroom
- Features: Flooring (Wood Laminate), Bathroom (Half)
- Level: Main
- Area: 150 Square Feet
- Dimensions: 15X10
Bedroom 2
- Features: Flooring (Wood Laminate)
- Level: Main
- Area: 121 Square Feet
- Dimensions: 11X11
Bedroom 3
- Features: Flooring (Wood Laminate)
- Level: Main
- Area: 99 Square Feet
- Dimensions: 11X9
Bedroom 4
- Features: Flooring (Vinyl)
- Level: Basement
- Area: 144 Square Feet
- Dimensions: 12X12
Dining room
- Features: Flooring (Vinyl), Window Treatments (Blinds)
- Level: Main
- Area: 100 Square Feet
- Dimensions: 10X10
Kitchen
- Features: Flooring (Vinyl)
- Level: Main
- Area: 130 Square Feet
- Dimensions: 10X13
Kitchen 2nd
- Level: Lower
- Area: 130 Square Feet
- Dimensions: 13X10
Laundry
- Features: Flooring (Vinyl)
- Level: Basement
- Area: 121 Square Feet
- Dimensions: 11X11
Living room
- Features: Flooring (Vinyl), Window Treatments (Bay Window(s))
- Level: Main
- Area: 255 Square Feet
- Dimensions: 17X15
Storage
- Features: Flooring (Vinyl)
- Level: Basement
- Area: 100 Square Feet
- Dimensions: 10X10
Heating
- Natural Gas
Cooling
- Central Air
Appliances
- Included: Range, Microwave, Dishwasher, Refrigerator, Washer, Dryer, Range Hood
Features
- Basement: Finished,Rec/Family Area,Walk-Out Access
Interior area
- Total structure area: 2,436
- Total interior livable area: 2,436 sqft
Property
Parking
- Total spaces: 2
- Parking features: Yes, Detached, Garage
- Garage spaces: 2
Accessibility
- Accessibility features: No Disability Access
Lot
- Size: 7,576 Square Feet
Details
- Parcel number: 0605216023
- Special conditions: None
Construction
Type & style
- Home type: SingleFamily
- Property subtype: Single Family Residence
Materials
- Aluminum Siding
Condition
- New construction: No
- Year built: 1975
Utilities & green energy
- Sewer: Public Sewer
- Water: Lake Michigan
Community & HOA
HOA
- Services included: None
Location
- Region: Lombard
Financial & listing details
- Price per square foot: $217/sqft
- Tax assessed value: $121,279
- Annual tax amount: $8,675
- Date on market: 5/15/2026
- Ownership: Fee Simple
Estimated market value
$518,800
$493,000 - $545,000
$3,791/mo
Price history
| Date | Event | Price |
|---|---|---|
| 8/13/2026 | Price change | $529,000-1.9%$217/sqft |
Source:  MRED as distributed by MLS GRID #12649926 Report a problem MRED as distributed by MLS GRID #12649926 Report a problem | ||
| 5/15/2026 | Listed for sale | $539,000+34.1%$221/sqft |
Source: MRED as distributed by MLS GRID #12649926 Report a problem | ||
| 9/8/2025 | Sold | $402,000+0.8%$165/sqft |
Source: MRED as distributed by MLS GRID #12380129 Report a problem | ||
| 6/15/2025 | Contingent | $399,000$164/sqft |
Source: MRED as distributed by MLS GRID #12380129 Report a problem | ||
| 6/11/2025 | Listed for sale | $399,000+66.3%$164/sqft |
Source: MRED as distributed by MLS GRID #12380129 Report a problem | ||
| 4/18/2014 | Sold | $240,000-20%$99/sqft |
Source: Public Record Report a problem | ||
| 8/10/2009 | Listing removed | $299,900$123/sqft |
Source: Prudential Real Estate #07246504 Report a problem | ||
| 6/22/2009 | Listed for sale | $299,900$123/sqft |
Source: Prudential Real Estate #07246504 Report a problem | ||
Public tax history
| Year | Property taxes | Tax assessment |
|---|---|---|
| 2024 | $8,342 +4.9% | $121,279 +8.1% |
| 2023 | $7,952 +3.4% | $112,150 +4% |
| 2022 | $7,687 +3.5% | $107,800 +2.5% |
| 2021 | $7,425 +2.1% | $105,120 +2.2% |
| 2020 | $7,270 +6.2% | $102,810 +5.2% |
| 2019 | $6,844 +6.3% | $97,750 +10.9% |
| 2018 | $6,439 -0.1% | $88,130 +2.4% |
| 2017 | $6,445 +1.4% | $86,050 +6.2% |
| 2016 | $6,359 +5% | $81,060 +7.4% |
| 2015 | $6,057 +6.5% | $75,510 +6.5% |
| 2014 | $5,685 +1.5% | $70,890 -1.4% |
| 2013 | $5,600 +2.1% | $71,890 -6.2% |
| 2012 | $5,485 +5.7% | $76,610 -7.9% |
| 2011 | $5,190 +3.3% | $83,180 -5.8% |
| 2010 | $5,023 +2.9% | $88,270 -6.8% |
| 2009 | $4,881 +7% | $94,710 |
| 2008 | $4,562 +6.3% | $94,710 +8.8% |
| 2007 | $4,293 +8.3% | $87,050 +8.9% |
| 2006 | $3,965 +4.2% | $79,930 +6.9% |
| 2005 | $3,804 +0.2% | $74,770 +6.3% |
| 2004 | $3,796 +3.3% | $70,330 +10.1% |
| 2003 | $3,674 +4.9% | $63,880 +6.7% |
| 2002 | $3,503 +3.1% | $59,850 +8.7% |
| 2001 | $3,398 +2.3% | $55,040 +5.2% |
| 2000 | $3,321 | $52,310 |
Find assessor info on the county website
Monthly payment
Est. payment
Payment breakdown
Explore the cost of this home by adjusting the details. Changes won't be saved.Climate risks
Neighborhood: 60148
Nearby schools
GreatSchools rating
- 4/10Schafer Elementary SchoolGrades: K-5Distance: 0.1 mi
- 4/10Jefferson Middle SchoolGrades: 6-8Distance: 0.7 mi
- 9/10Willowbrook High SchoolGrades: 9-12Distance: 2.5 mi
Schools provided by the listing agent
- Elementary: Schafer Elementary School
- Middle: Jefferson Middle School
- High: Willowbrook High School
- District: 45
Source: MRED as distributed by MLS GRID. This data may not be complete. We recommend contacting the local school district to confirm school assignments for this home.
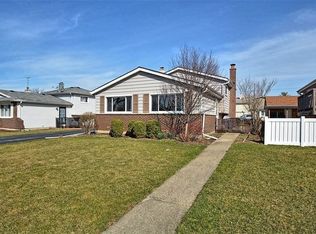
- $427,6003 bd2 ba1.1k sqft736 E Berkshire Ave, Lombard, IL 60148Off Market
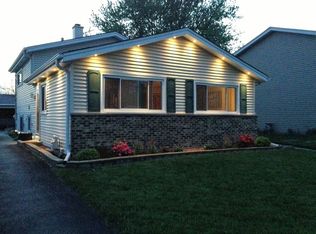
- $454,9003 bd2 ba1.5k sqft512 N Westwood Ave, Lombard, IL 60148Off Market
- $---- bd-- ba-- sqft732 E Berkshire Ave, Lombard, IL 60148Off Market
- $363,000-- bd-- ba663 sqft728 E Berkshire Ave, Lombard, IL 60148Off Market
- $407,700-- bd-- ba1.8k sqft518 N Westwood Ave, Lombard, IL 60148Off Market
- $337,500-- bd-- ba1k sqft452 N Lincoln Ave, Villa Park, IL 60181Off Market
- $308,7003 bd1 ba1k sqft502 N Lincoln Ave, Villa Park, IL 60181Off Market
- $308,600-- bd-- ba1k sqft448 N Lincoln Ave, Villa Park, IL 60181Off Market
A local agent can set up tours, give advice and negotiate with sellers.
A local lender can help you make sure your offer is ready when you are.
Similar homes
- $609,0005 bd3 ba2.7k sqft1605 S Main St, Lombard, IL 60148Active
 MLS ID #12690270, Shaik Ahmed, AAA Real Estate, Inc.. MRED as distributed by MLS GRID
 - $350,0003 bd2 ba1.6k sqft256 N Grace St, Lombard, IL 60148Active
 MLS ID #12729744, Charles Acoba, Exit Realty Redefined. MRED as distributed by MLS GRID
 - $549,9004 bd3 ba2.3k sqft27W168 Chartwell Dr, Winfield, IL 60190Active
 MLS ID #12734650, Sandie Loeser, Keller Williams Premiere Properties. MRED as distributed by MLS GRID
 - $520,0004 bd3 ba2.4k sqft1415 Churchill Rd, Schaumburg, IL 60195Active
 MLS ID #12735254, Peter Lee, Real Broker LLC. MRED as distributed by MLS GRID
 - $489,0003 bd2 ba2.4k sqft510 W Millns Ct, Addison, IL 60101ActiveMLS ID #12734042, Christina Alvarado, Pearl Haven Properties INC.. MRED as distributed by MLS GRID
- $499,0004 bd3 ba2.4k sqft304 Sutherland Ln, Bloomingdale, IL 60108ActiveMLS ID #12716865, Lance Kammes, RE/MAX Suburban. MRED as distributed by MLS GRID
- $524,9003 bd3 ba2k sqft389 S West Ave, Elmhurst, IL 60126ActiveMLS ID #12690199, Joel Zielke, Berkshire Hathaway HomeServices Prairie Path REALT. MRED as distributed by MLS GRID
- $534,9005 bd3 ba2.8k sqft1381 Volkamer Trl, Elk Grove Village, IL 60007ActiveMLS ID #12673024, Lori Christensen, ABR,CRS,CSC,GRI,SRES, N. W. Village Realty, Inc.. MRED as distributed by MLS GRID
- $499,9003 bd3 ba1.3k sqft1034 S Saylor Ave, Elmhurst, IL 60126ActiveMLS ID #12721439, Joseph DiCianni, DiCianni Realty Inc. MRED as distributed by MLS GRID
- $493,0004 bd3 ba2.5k sqft2950 Briarwood Dr W, Mount Prospect, IL 60056ActiveMLS ID #12672196, Lidia Jarmuz, @properties Christie's International Real Estate. MRED as distributed by MLS GRID
- $599,9005 bd4 ba2.1k sqft400 S Mount Prospect Rd, Mount Prospect, IL 60056NewMLS ID #12736754, John Graziano, Real People Realty. MRED as distributed by MLS GRID
- $489,9003 bd3 ba2k sqft1099 Stratford Ln, Hanover Park, IL 60133ActiveMLS ID #12722881, Adam Smolen, Sell Smart Realty Group Inc.. MRED as distributed by MLS GRID
- $389,9003 bd2 ba1.6k sqft116 N May St, Addison, IL 60101Re-activatedMLS ID #12730601, Patrick Hataburda, Patrick Realty. MRED as distributed by MLS GRID
- $430,0003 bd2 ba1.2k sqft3521 Sarah St, Franklin Park, IL 60131NewMLS ID #12736728, Yenny Grajales, Chicagoland Brokers, Inc.. MRED as distributed by MLS GRID
- $599,0007 bd4 ba2.3k sqft4019 Judd Ave, Schiller Park, IL 60176ActiveMLS ID #12732113, Debra DeYoung, Baird & Warner. MRED as distributed by MLS GRID
- $489,9004 bd3 ba2k sqft11S560 Whittington Ln, Naperville, IL 60564ActiveMLS ID #12717226, Marie Simandl, Platinum Partners Realtors. MRED as distributed by MLS GRID
- $575,0005 bd3 ba2.7k sqft315 E Reseda Pkwy, Palatine, IL 60067ActiveMLS ID #12720525, Jane Viola, ABR,CNC,GRI, HomeSmart Connect LLC. MRED as distributed by MLS GRID
- $725,0004 bd3 ba2.5k sqft760 S River Rd, Naperville, IL 60540NewMLS ID #12722015, Alan Lennon, CNC,CSC, john greene, Realtor. MRED as distributed by MLS GRID
- $414,9003 bd2 ba2.3k sqft1005 E Irving Park Rd, Itasca, IL 60143Price ChangeMLS ID #12710383, Jose Hernandez, Keller Williams Experience. MRED as distributed by MLS GRID
- $595,0005 bd4 ba3.1k sqft823 Milbeck Ave, Elk Grove Village, IL 60007ActiveMLS ID #12702223, Nickolas Katsoulos, Property Outlet Group LLC. MRED as distributed by MLS GRID
