Welcome to this spacious South Lombard home offering generous living space and a convenient location! Step into a welcoming foyer that opens to a bright living room with a beautiful bay window and an oversized family room featuring a warm wood-burning fireplace. The private, fully fenced backyard with a white vinyl fence provides the perfect setting for relaxing, entertaining, or outdoor enjoyment. Ideally located near parks, schools, shopping, and dining, with quick access to I-355, I-88, Yorktown Center, and Oak Brook. A fantastic opportunity to make this wonderful home your own!
Active
Price cut: $10K (9/9)
$599,000
1605 S Main St, Lombard, IL 60148
5beds
2,754sqft
Single Family Residence
Built in 1979
9,768 Square Feet Lot
$589,100 Zestimate®
$218/sqft
$-- HOA
What's special
- 96 days
- 500
- 4
Zillow last checked:
Listing updated:
Listed by:
Shaik Ahmed 708-612-8950,
AAA Real Estate, Inc.
Source: MRED as distributed by MLS GRID,MLS#: 12690270
Facts & features
Interior
Bedrooms & bathrooms
- Bedrooms: 5
- Bathrooms: 3
- Full bathrooms: 3
Rooms
- Room types: Bonus Room, Bedroom 5, Foyer
Primary bedroom
- Features: Bathroom (Full)
- Level: Second
- Area: 192 Square Feet
- Dimensions: 16X12
Bedroom 2
- Level: Second
- Area: 150 Square Feet
- Dimensions: 15X10
Bedroom 3
- Level: Second
- Area: 110 Square Feet
- Dimensions: 11X10
Bedroom 4
- Level: Lower
- Area: 208 Square Feet
- Dimensions: 16X13
Bedroom 5
- Level: Lower
- Area: 195 Square Feet
- Dimensions: 15X13
Bonus room
- Level: Lower
- Area: 99 Square Feet
- Dimensions: 11X9
Dining room
- Level: Second
- Area: 140 Square Feet
- Dimensions: 14X10
Family room
- Level: Lower
- Area: 390 Square Feet
- Dimensions: 26X15
Foyer
- Level: Main
- Area: 120 Square Feet
- Dimensions: 15X8
Kitchen
- Level: Second
- Area: 99 Square Feet
- Dimensions: 11X9
Laundry
- Level: Second
Living room
- Level: Second
- Area: 260 Square Feet
- Dimensions: 20X13
Heating
- Natural Gas, Forced Air
Cooling
- Central Air
Appliances
- Included: Range, Microwave, Dishwasher, Refrigerator
Features
- Basement: Crawl Space
Interior area
- Total structure area: 0
- Total interior livable area: 2,754 sqft
Property
Parking
- Total spaces: 2
- Parking features: Yes, Attached, Garage
- Attached garage spaces: 2
Accessibility
- Accessibility features: No Disability Access
Features
- Levels: Bi-Level
Lot
- Size: 9,768 Square Feet
- Dimensions: 74X132
Details
- Parcel number: 0620300022
- Special conditions: None
Construction
Type & style
- Home type: SingleFamily
- Architectural style: Bi-Level
- Property subtype: Single Family Residence
Materials
- Combination
Condition
- New construction: No
- Year built: 1979
Utilities & green energy
- Sewer: Public Sewer, Storm Sewer
- Water: Public
Community & HOA
HOA
- Services included: None
Location
- Region: Lombard
Financial & listing details
- Price per square foot: $218/sqft
- Tax assessed value: $157,207
- Annual tax amount: $10,575
- Date on market: 7/2/2026
- Ownership: Fee Simple
Estimated market value
$589,100
$560,000 - $619,000
$4,087/mo
Price history
| Date | Event | Price |
|---|---|---|
| 9/9/2026 | Price change | $599,000-1.6%$218/sqft |
Source:  MRED as distributed by MLS GRID #12690270 Report a problem MRED as distributed by MLS GRID #12690270 Report a problem | ||
| 8/13/2026 | Price change | $609,000-2.4%$221/sqft |
Source: MRED as distributed by MLS GRID #12690270 Report a problem | ||
| 7/25/2026 | Price change | $624,000-0.8%$227/sqft |
Source: MRED as distributed by MLS GRID #12690270 Report a problem | ||
| 7/2/2026 | Listed for sale | $629,000+71.9%$228/sqft |
Source: MRED as distributed by MLS GRID #12690270 Report a problem | ||
| 12/31/2008 | Sold | $366,000$133/sqft |
Source: Public Record Report a problem | ||
Public tax history
| Year | Property taxes | Tax assessment |
|---|---|---|
| 2025 | $10,576 +4.9% | $157,207 +7.9% |
| 2024 | $10,081 +5.5% | $145,751 +8.1% |
| 2023 | $9,552 +1% | $134,780 +4% |
| 2022 | $9,460 +3.3% | $129,550 +2.6% |
| 2021 | $9,156 +2.2% | $126,320 +2.2% |
| 2020 | $8,957 +5.5% | $123,550 +5.2% |
| 2019 | $8,493 -0.1% | $117,460 +3.5% |
| 2018 | $8,504 +1.6% | $113,460 +4.9% |
| 2017 | $8,371 +3% | $108,120 +6.1% |
| 2016 | $8,123 +6.1% | $101,860 +7.3% |
| 2015 | $7,654 +1.2% | $94,890 +3.6% |
| 2014 | $7,566 +6.8% | $91,580 -1.4% |
| 2013 | $7,085 +0.1% | $92,870 -6.2% |
| 2012 | $7,080 +2.5% | $98,980 -7.9% |
| 2011 | $6,910 +4.2% | $107,470 -4.8% |
| 2010 | $6,633 -1% | $112,920 -6.8% |
| 2009 | $6,697 +6.2% | $121,160 |
| 2008 | $6,305 +5.7% | $121,160 +8.8% |
| 2007 | $5,968 +8.3% | $111,360 +9.2% |
| 2006 | $5,510 +5.5% | $101,940 +6.9% |
| 2005 | $5,221 +7% | $95,360 +6.3% |
| 2004 | $4,879 +2.2% | $89,700 +10.1% |
| 2003 | $4,772 +22.6% | $81,470 +6.7% |
| 2002 | $3,892 +3% | $76,320 +8.7% |
| 2001 | $3,778 +3% | $70,180 +5.2% |
| 2000 | $3,666 | $66,710 |
Find assessor info on the county website
Monthly payment
Est. payment
Payment breakdown
Explore the cost of this home by adjusting the details. Changes won't be saved.Climate risks
Neighborhood: 60148
Nearby schools
Schools provided by the listing agent
- Elementary: Manor Hill Elementary School
- Middle: Glenn Westlake Middle School
- High: Glenbard East High School
- District: 44
Source: MRED as distributed by MLS GRID. This data may not be complete. We recommend contacting the local school district to confirm school assignments for this home.
Similar homes
- $650,0005 bd2 ba3k sqft229 S Grace St, Lombard, IL 60148Active
 MLS ID #12718119, Dana Kelm, Coldwell Banker Realty. MRED as distributed by MLS GRID
 - $525,0003 bd3 ba1.7k sqft248 E Washington Blvd, Lombard, IL 60148Price Change
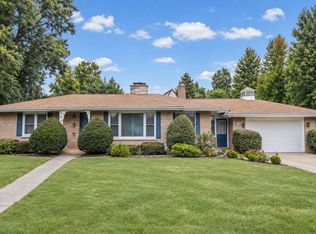 MLS ID #12759801, Michelle Penny, @properties Christie's International Real Estate. MRED as distributed by MLS GRID
 - $560,0004 bd2 ba2.3k sqft829 N Howard Ave, Elmhurst, IL 60126Active
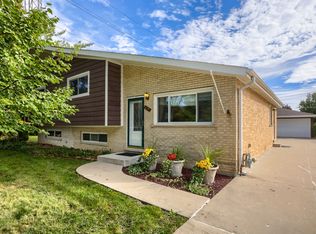 MLS ID #12774254, Margaret Barbour, Keller Williams Preferred Realty. MRED as distributed by MLS GRID
 - $389,9994 bd2 ba1.6k sqft230 W Morris Ave, Lombard, IL 60148Active
 MLS ID #12717538, Mike Musa, Keller Williams Preferred Rlty. MRED as distributed by MLS GRID
