BEAUTIFULLY MAINTAINED 4 BEDROOM AND 2.5 BATH TWO STORY HOME NESTLED IN CAROL STREAMS' MOST CONVENIENT LOCATION. ENTRY W/NWR HW FLR - GORGEOUS BAMBOO FLR IN LR,DR & FR W/FP - NEWER BRIGHT EAT-IN KITCHEN W/ STAINLESS APPLIANCES - LUX MBTH - - FENCED YARD - SIDING- SOME NEWER WINDOWS- THE ROOF WAS REPLACED WITHIN THE LAST TWO YEARS.
Contingent
$486,900
1162 Hyannis Cir, Carol Stream, IL 60188
4beds
2,156sqft
Single Family Residence
Built in 1988
-- sqft lot
$-- Zestimate®
$226/sqft
$-- HOA
What's special
Fenced yardSome newer windows
- --
- 976
- views
- 73
- saves
Zillow last checked:
Listing updated:
Listed by:
Thomas Kuruvilla 847-687-5100,
Achieve Real Estate Group Inc,
Sabu Achettu 847-687-5100,
Achieve Real Estate Group Inc
Source: MRED as distributed by MLS GRID,MLS#: 12720863
Facts & features
Interior
Bedrooms & bathrooms
- Bedrooms: 4
- Bathrooms: 3
- Full bathrooms: 2
- 1/2 bathrooms: 1
Rooms
- Room types: Recreation Room
Primary bedroom
- Features: Flooring (Engineered Hardwood), Bathroom (Full)
- Level: Second
- Area: 195 Square Feet
- Dimensions: 15X13
Bedroom 2
- Features: Flooring (Engineered Hardwood)
- Level: Second
- Area: 130 Square Feet
- Dimensions: 13X10
Bedroom 3
- Features: Flooring (Engineered Hardwood)
- Level: Second
- Area: 130 Square Feet
- Dimensions: 13X10
Bedroom 4
- Features: Flooring (Engineered Hardwood)
- Level: Second
- Area: 110 Square Feet
- Dimensions: 11X10
Dining room
- Features: Flooring (Hardwood)
- Level: Main
- Area: 156 Square Feet
- Dimensions: 13X12
Family room
- Features: Flooring (Hardwood)
- Level: Main
- Area: 238 Square Feet
- Dimensions: 17X14
Kitchen
- Features: Kitchen (Eating Area-Table Space, Island), Flooring (Hardwood)
- Level: Main
- Area: 196 Square Feet
- Dimensions: 14X14
Laundry
- Features: Flooring (Other)
- Level: Basement
- Area: 36 Square Feet
- Dimensions: 6X6
Living room
- Features: Flooring (Hardwood)
- Level: Main
- Area: 325 Square Feet
- Dimensions: 25X13
Recreation room
- Features: Flooring (Carpet)
- Level: Basement
- Area: 375 Square Feet
- Dimensions: 25X15
Heating
- Natural Gas, Forced Air
Cooling
- Central Air
Appliances
- Included: Range, Microwave, Dishwasher, Refrigerator, Washer, Dryer
Features
- Basement: Finished,Partial
- Number of fireplaces: 1
- Fireplace features: Family Room
Interior area
- Total structure area: 0
- Total interior livable area: 2,156 sqft
Property
Parking
- Total spaces: 2
- Parking features: Yes, Garage Owned, Attached, Garage
- Attached garage spaces: 2
Accessibility
- Accessibility features: No Disability Access
Features
- Stories: 2
- Fencing: Fenced
Lot
- Dimensions: 61X111X87X118
Details
- Parcel number: 0124307006
- Special conditions: None
Construction
Type & style
- Home type: SingleFamily
- Architectural style: Contemporary
- Property subtype: Single Family Residence
Materials
- Brick
Condition
- New construction: No
- Year built: 1988
Utilities & green energy
- Sewer: Public Sewer
- Water: Lake Michigan
Community & HOA
Community
- Subdivision: Spinnaker Cove
HOA
- Services included: None
Location
- Region: Carol Stream
Financial & listing details
- Price per square foot: $226/sqft
- Tax assessed value: $150,025
- Annual tax amount: $9,968
- Date on market: 8/1/2026
- Ownership: Fee Simple
Estimated market value
Not available
Estimated sales range
Not available
Not available
Price history
| Date | Event | Price |
|---|---|---|
| 11/8/2017 | Sold | $315,000-7.6%$146/sqft |
Source: Public Record Report a problem | ||
| 6/28/2007 | Sold | $341,000+30.7%$158/sqft |
Source:  MRED as distributed by MLS GRID #06443531 Report a problem MRED as distributed by MLS GRID #06443531 Report a problem | ||
| 11/29/2001 | Sold | $261,000$121/sqft |
Source: Public Record Report a problem | ||
Public tax history
| Year | Property taxes | Tax assessment |
|---|---|---|
| 2025 | $10,264 +3% | $150,025 +8.7% |
| 2024 | $9,968 +8.6% | $138,017 +10.2% |
| 2023 | $9,179 +0.4% | $125,220 +7.6% |
| 2022 | $9,141 +3.4% | $116,370 +5.3% |
| 2021 | $8,837 +2.9% | $110,470 +3.1% |
| 2020 | $8,586 +1.4% | $107,160 +3.7% |
| 2019 | $8,465 +13.4% | $103,330 +12.3% |
| 2018 | $7,466 +2% | $91,980 +4.2% |
| 2017 | $7,318 +1.8% | $88,310 +4.7% |
| 2016 | $7,192 -8.7% | $84,350 -2.2% |
| 2015 | $7,880 +1.7% | $86,250 -2.5% |
| 2014 | $7,748 -16% | $88,480 -2.3% |
| 2013 | $9,227 +11.7% | $90,600 -5% |
| 2012 | $8,262 +6.1% | $95,370 -7.6% |
| 2011 | $7,786 +10.5% | $103,180 -3% |
| 2010 | $7,046 -1% | $106,370 -6.4% |
| 2009 | $7,115 +6.2% | $113,660 |
| 2008 | $6,700 +4.1% | $113,660 +5% |
| 2007 | $6,435 -2.8% | $108,240 +4.1% |
| 2006 | $6,623 +5% | $103,960 +5.2% |
| 2005 | $6,310 +5.3% | $98,820 +5.7% |
| 2004 | $5,990 +5.3% | $93,490 +8.1% |
| 2003 | $5,690 +8.6% | $86,490 +10.6% |
| 2002 | $5,242 +2.2% | $78,170 +7.9% |
| 2001 | $5,127 +5.9% | $72,440 +5.5% |
| 2000 | $4,840 | $68,660 |
Find assessor info on the county website
Monthly payment
Est. payment
Payment breakdown
Explore the cost of this home by adjusting the details. Changes won't be saved.Climate risks
Neighborhood: 60188
Nearby schools
Schools provided by the listing agent
- Elementary: Spring Trail Elementary School
- Middle: East View Middle School
- High: Bartlett High School
- District: 46
Source: MRED as distributed by MLS GRID. This data may not be complete. We recommend contacting the local school district to confirm school assignments for this home.
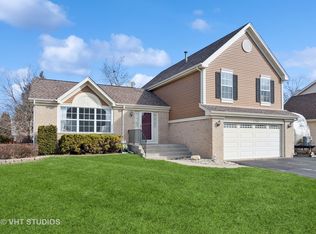
Similar homes
- $429,9004 bd3 ba1.6k sqft677 Windemere Ln, Carol Stream, IL 60188Active
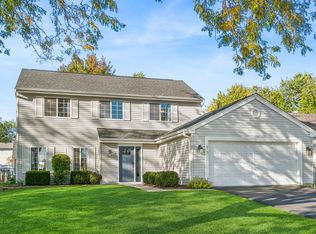 MLS ID #12749472, Joanne Spagnola, Baird & Warner Fox Valley-Geneva. MRED as distributed by MLS GRID
 - $439,9993 bd3 ba2.1k sqft490 Heather Ln, Carol Stream, IL 60188Active
 MLS ID #12681093, Asia Baran, Chicagoland Brokers Inc.. MRED as distributed by MLS GRID
 - $550,0004 bd4 ba2.2k sqft1656 Penny Ln, Bartlett, IL 60103Active
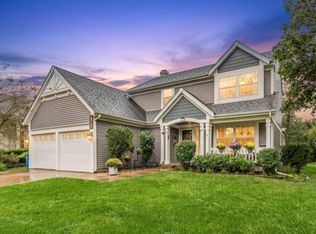 MLS ID #12769320, Sergio Zgrzebski, ABR,SRS, Keller Williams Premiere Properties. MRED as distributed by MLS GRID
 - $509,9004 bd4 ba2.4k sqft855 S Bartlett Rd, Bartlett, IL 60103Active
 MLS ID #12718271, Marissa Rieger, Fulton Grace Realty. MRED as distributed by MLS GRID
