Finished basement, updated kitchen and truly move-in-ready condition in Naperville's Indian Hill neighborhood. This well-maintained 3-bedroom, 2.5-bath home has been thoughtfully cared for, and pride of ownership is evident throughout. Fresh interior paint, brand-new carpet and refreshed landscaping make it easy to move in and start enjoying the home from day one. Details including solid six-panel doors and crown molding add character and a sense of quality throughout. The updated kitchen features white cabinetry, granite countertops and plenty of cabinet and prep space. The main level offers a comfortable, functional layout with living and dining spaces that work well for everyday life and entertaining. Upstairs are three nicely sized bedrooms, including a primary suite with an updated private bath and walk-in shower. The finished basement adds valuable additional living space with a recreation area, bar, built-in storage and flexible space for a home office, workout area, hobbies or additional hangout space. Outside, enjoy the landscaped yard and brick paver patio with room for grilling, relaxing and entertaining. A brick paver walkway connects the backyard to the front of the home, adding a practical and finished touch to the outdoor space. Located in North Naperville's Indian Hill neighborhood within Naperville District 203, with convenient access to parks, shopping, dining, I-88 and Downtown Naperville just minutes away. Updated, well maintained and ready to enjoy, this is the kind of home where the work has already been done. Move in, unpack and start enjoying it.
Active
$575,000
601 Menominee Ln, Naperville, IL 60563
3beds
1,875sqft
Single Family Residence
Built in 1972
-- sqft lot
$-- Zestimate®
$307/sqft
$-- HOA
What's special
Landscaped yardRefreshed landscapingFinished basementRecreation areaNicely sized bedroomsCrown moldingLiving and dining spaces
- --
- 941
- views
- 73
- saves
Likely to sell faster than
Zillow last checked:
Listing updated:
Listed by:
Jackie Rogers, ABR (630)464-1229,
Keller Williams Infinity
Source: MRED as distributed by MLS GRID,MLS#: 12757643
Facts & features
Interior
Bedrooms & bathrooms
- Bedrooms: 3
- Bathrooms: 3
- Full bathrooms: 2
- 1/2 bathrooms: 1
Rooms
- Room types: Recreation Room, Foyer
Primary bedroom
- Features: Flooring (Carpet), Bathroom (Full)
- Level: Second
- Area: 192 Square Feet
- Dimensions: 16X12
Bedroom 2
- Features: Flooring (Hardwood)
- Level: Second
- Area: 154 Square Feet
- Dimensions: 14X11
Bedroom 3
- Features: Flooring (Hardwood)
- Level: Second
- Area: 121 Square Feet
- Dimensions: 11X11
Bar entertainment
- Level: Basement
- Area: 182 Square Feet
- Dimensions: 14X13
Dining room
- Features: Flooring (Carpet)
- Level: Main
- Area: 120 Square Feet
- Dimensions: 12X10
Family room
- Features: Flooring (Carpet)
- Level: Main
- Area: 276 Square Feet
- Dimensions: 23X12
Foyer
- Features: Flooring (Hardwood)
- Level: Main
- Area: 81 Square Feet
- Dimensions: 9X9
Kitchen
- Features: Kitchen (Eating Area-Table Space, Granite Counters, Updated Kitchen), Flooring (Hardwood)
- Level: Main
- Area: 168 Square Feet
- Dimensions: 14X12
Laundry
- Level: Basement
- Area: 80 Square Feet
- Dimensions: 10X8
Living room
- Features: Flooring (Carpet)
- Level: Main
- Area: 266 Square Feet
- Dimensions: 19X14
Recreation room
- Level: Basement
- Area: 252 Square Feet
- Dimensions: 18X14
Heating
- Natural Gas, Forced Air
Cooling
- Central Air
Appliances
- Included: Range, Microwave, Dishwasher, Refrigerator, Washer, Dryer, Disposal
Features
- Basement: Finished,Partial
Interior area
- Total structure area: 0
- Total interior livable area: 1,875 sqft
Video & virtual tour
Property
Parking
- Total spaces: 2
- Parking features: Concrete, Garage Door Opener, Yes, Other, Attached, Garage
- Attached garage spaces: 2
- Has uncovered spaces: Yes
Accessibility
- Accessibility features: No Disability Access
Features
- Patio & porch: Patio
Lot
- Dimensions: 79x132x89x125
- Features: Landscaped
Details
- Parcel number: 0807203003
- Special conditions: None
- Other equipment: Ceiling Fan(s)
Construction
Type & style
- Home type: SingleFamily
- Property subtype: Single Family Residence
Materials
- Vinyl Siding, Brick
- Roof: Asphalt
Condition
- New construction: No
- Year built: 1972
Utilities & green energy
- Sewer: Public Sewer
- Water: Lake Michigan
Community & HOA
Community
- Subdivision: Indian Hill
HOA
- Services included: None
Location
- Region: Naperville
Financial & listing details
- Price per square foot: $307/sqft
- Tax assessed value: $153,793
- Annual tax amount: $8,807
- Date on market: 9/21/2026
- Ownership: Fee Simple
Estimated market value
Not available
Estimated sales range
Not available
Not available
Price history
Price history is unavailable.
Public tax history
| Year | Property taxes | Tax assessment |
|---|---|---|
| 2024 | $8,441 +4.5% | $153,793 +9.6% |
| 2023 | $8,081 +1.2% | $140,360 +4.4% |
| 2022 | $7,987 +4% | $134,410 +3.9% |
| 2021 | $7,680 +2.3% | $129,320 +1.8% |
| 2020 | $7,509 +3.2% | $126,990 +4.5% |
| 2019 | $7,273 0% | $121,500 |
| 2018 | $7,275 +2.3% | $121,500 +3.5% |
| 2017 | $7,115 +2.3% | $117,400 +3.8% |
| 2016 | $6,958 +1% | $113,150 +6.2% |
| 2015 | $6,888 +3.9% | $106,550 +6.5% |
| 2014 | $6,628 +1.5% | $100,050 -0.2% |
| 2013 | $6,530 +1.9% | $100,290 -3.7% |
| 2012 | $6,409 +1.2% | $104,190 -6% |
| 2011 | $6,333 +2.9% | $110,790 -3.2% |
| 2010 | $6,156 +1% | $114,410 -5% |
| 2009 | $6,098 +2.7% | $120,420 +1.4% |
| 2008 | $5,935 +4.5% | $118,760 +5.9% |
| 2007 | $5,677 +2.7% | $112,140 +8.6% |
| 2006 | $5,530 +3.7% | $103,220 +6.7% |
| 2005 | $5,334 +2.5% | $96,740 +5.9% |
| 2004 | $5,205 +5.4% | $91,350 +8.4% |
| 2003 | $4,936 +10.8% | $84,270 +11.2% |
| 2002 | $4,456 +7.5% | $75,770 +7.5% |
| 2001 | $4,145 +13.7% | $70,490 +5.9% |
| 2000 | $3,645 | $66,560 |
Find assessor info on the county website
Monthly payment
Est. payment
Payment breakdown
Explore the cost of this home by adjusting the details. Changes won't be saved.Climate risks
Neighborhood: Indian Hill
Nearby schools
Schools provided by the listing agent
- Elementary: Beebe Elementary School
- Middle: Jefferson Junior High School
- High: Naperville North High School
- District: 203
Source: MRED as distributed by MLS GRID. This data may not be complete. We recommend contacting the local school district to confirm school assignments for this home.
Similar homes
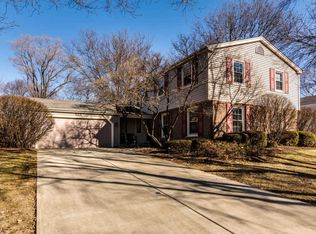
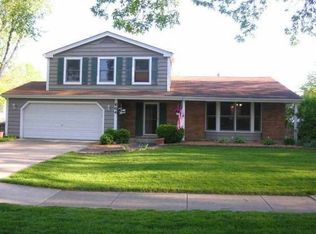
- $650,0004 bd3 ba2.4k sqft904 Iroquois Ave, Naperville, IL 60563New
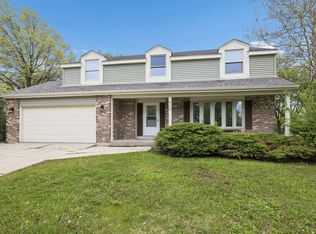 MLS ID #12772724, Jerry Moody, Keller Williams Infinity. MRED as distributed by MLS GRID
 - $639,9003 bd3 ba1.9k sqft1033 N Brainard St, Naperville, IL 60563New
 MLS ID #12763227, Danlei Li, Coldwell Banker Realty. MRED as distributed by MLS GRID
 - $489,0003 bd2 ba1.7k sqft1137 Andover Ct, Naperville, IL 60563New
 MLS ID #12756224, Elizabeth Gretz, Coldwell Banker Realty. MRED as distributed by MLS GRID
 - $559,0003 bd2 ba1.7k sqft352 Berry Dr, Naperville, IL 60540New
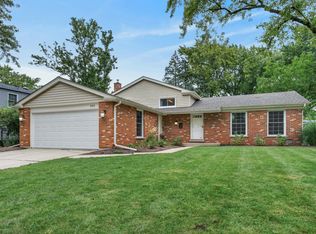 MLS ID #12765421, Crystal DeKalb, Redfin Corporation. MRED as distributed by MLS GRID
