Beautiful 4-bedroom, 2.5-bath home located in the highly sought-after Naperville School District 203! This well-designed property offers a comfortable and inviting layout, perfect for everyday living and entertaining. The main floor features a generously sized primary bedroom with vaulted ceilings, skylights that fill the space with natural light, a cozy wood-burning fireplace, a full bathroom, and patio doors leading to the backyard. You'll also find a bright living room, a kitchen and dining room combo, hardwood flooring throughout the entire main level, and a convenient main-floor laundry room. A 2-car attached garage provides additional convenience. Upstairs, there are three additional bedrooms and a full bathroom, providing flexibility for family, guests, or a home office. The unfinished basement offers great potential for future living space, along with a large crawl space for extra storage. Major updates were completed in 2010, including the roof, gutters, siding, plumbing, electrical, furnace, A/C, and windows. The interior has been freshly painted in 2026. While the home could benefit from some updates, it presents a wonderful opportunity to add your personal touch and build equity. Ideally located just minutes from shopping, dining, and major transportation routes, this home offers both convenience and potential-ready to welcome its new owners!
Active
$544,900
1390 River Oak Dr, Naperville, IL 60565
4beds
1,812sqft
:
Get pre-qualified$3,691/mo
Single Family Residence
Built in 1984
10,018 Square Feet Lot
$-- Zestimate®
$301/sqft
$-- HOA
What's special
Cozy wood-burning fireplaceConvenient main-floor laundry room
- 7 days |
- 369 |
- 17 |
Zillow last checked:
Listing updated:
Listed by:
Lina Finwall 630-430-9199,
Local Realty, Co.
Source: MRED as distributed by MLS GRID,MLS#: 12707784
Facts & features
Interior
Bedrooms & bathrooms
- Bedrooms: 4
- Bathrooms: 3
- Full bathrooms: 2
- 1/2 bathrooms: 1
Rooms
- Room types: No additional rooms
Primary bedroom
- Features: Flooring (Hardwood), Bathroom (Full)
- Level: Main
- Area: 418 Square Feet
- Dimensions: 19X22
Bedroom 2
- Features: Flooring (Carpet)
- Level: Second
- Area: 168 Square Feet
- Dimensions: 12X14
Bedroom 3
- Features: Flooring (Carpet)
- Level: Second
- Area: 110 Square Feet
- Dimensions: 10X11
Bedroom 4
- Features: Flooring (Carpet)
- Level: Second
- Area: 100 Square Feet
- Dimensions: 10X10
Dining room
- Features: Flooring (Hardwood)
- Level: Main
- Area: 165 Square Feet
- Dimensions: 11X15
Kitchen
- Features: Kitchen (Eating Area-Breakfast Bar, Granite Counters), Flooring (Hardwood)
- Level: Main
- Area: 70 Square Feet
- Dimensions: 7X10
Laundry
- Features: Flooring (Ceramic Tile)
- Level: Main
- Area: 35 Square Feet
- Dimensions: 5X7
Living room
- Features: Flooring (Hardwood)
- Level: Main
- Area: 264 Square Feet
- Dimensions: 12X22
Heating
- Natural Gas
Cooling
- Central Air
Features
- Basement: Unfinished,Partial
- Number of fireplaces: 1
- Fireplace features: Wood Burning, Master Bedroom
Interior area
- Total structure area: 0
- Total interior livable area: 1,812 sqft
Property
Parking
- Total spaces: 2
- Parking features: Yes, Attached, Garage
- Attached garage spaces: 2
Accessibility
- Accessibility features: No Disability Access
Features
- Stories: 2
Lot
- Size: 10,018 Square Feet
- Features: Corner Lot
Details
- Parcel number: 0833307007
- Special conditions: None
Construction
Type & style
- Home type: SingleFamily
- Property subtype: Single Family Residence
Materials
- Aluminum Siding
Condition
- New construction: No
- Year built: 1984
Utilities & green energy
- Sewer: Public Sewer
- Water: Lake Michigan
Community & HOA
Community
- Features: Curbs, Sidewalks, Street Lights, Street Paved
HOA
- Services included: None
Location
- Region: Naperville
Financial & listing details
- Price per square foot: $301/sqft
- Tax assessed value: $148,862
- Annual tax amount: $8,629
- Date on market: 7/16/2026
- Ownership: Fee Simple
Estimated market value
Not available
Estimated sales range
Not available
Not available
Price history
| Date | Event | Price |
|---|---|---|
| 7/16/2026 | Listed for sale | $544,900-1.8%$301/sqft |
Source:  MRED as distributed by MLS GRID #12707784 Report a problem MRED as distributed by MLS GRID #12707784 Report a problem | ||
| 7/10/2026 | Listing removed | $554,900$306/sqft |
Source: MRED as distributed by MLS GRID #12671994 Report a problem | ||
| 6/8/2026 | Listed for sale | $554,900-1.6%$306/sqft |
Source: MRED as distributed by MLS GRID #12671994 Report a problem | ||
| 6/5/2026 | Listing removed | $564,000$311/sqft |
Source: MRED as distributed by MLS GRID #12637116 Report a problem | ||
| 6/1/2026 | Price change | $564,000-2.6%$311/sqft |
Source: MRED as distributed by MLS GRID #12637116 Report a problem | ||
| 5/4/2026 | Listed for sale | $579,000+117.7%$320/sqft |
Source: MRED as distributed by MLS GRID #12637116 Report a problem | ||
| 4/21/2004 | Sold | $266,000$147/sqft |
Source: Public Record Report a problem | ||
Public tax history
| Year | Property taxes | Tax assessment |
|---|---|---|
| 2024 | $8,629 +3.9% | $148,862 +9.6% |
| 2023 | $8,308 +6.1% | $135,860 +7% |
| 2022 | $7,830 +3.8% | $126,980 +3.9% |
| 2021 | $7,541 +2.2% | $122,180 +1.8% |
| 2020 | $7,379 +3% | $119,980 +4.5% |
| 2019 | $7,161 0% | $114,790 |
| 2018 | $7,163 +2.1% | $114,790 +3.5% |
| 2017 | $7,016 +2.1% | $110,920 +3.8% |
| 2016 | $6,873 +0.7% | $106,910 +6.2% |
| 2015 | $6,824 -0.1% | $100,670 +3% |
| 2014 | $6,829 +11.4% | $97,740 -0.2% |
| 2013 | $6,130 +3.2% | $97,980 -3.7% |
| 2012 | $5,941 +1.4% | $101,790 -6% |
| 2011 | $5,856 +3% | $108,230 +5.6% |
| 2010 | $5,687 +1.1% | $102,450 -5% |
| 2009 | $5,623 +2.7% | $107,830 +1.4% |
| 2008 | $5,478 +4.8% | $106,340 +5.9% |
| 2007 | $5,226 +3.2% | $100,410 +5.8% |
| 2006 | $5,064 +3.7% | $94,940 +6.7% |
| 2005 | $4,883 +2.5% | $88,980 +5.9% |
| 2004 | $4,763 +5.3% | $84,020 +8.4% |
| 2003 | $4,523 +6.3% | $77,510 +6.9% |
| 2002 | $4,255 +28.2% | $72,520 +26.9% |
| 2001 | $3,320 +13.8% | $57,160 +5.9% |
| 2000 | $2,918 | $53,980 |
Find assessor info on the county website
Monthly payment
Est. payment
Payment breakdown
Explore the cost of this home by adjusting the details. Changes won't be saved.Climate risks
Neighborhood: University Heights
Nearby schools
GreatSchools rating
- 10/10Meadow Glens Elementary SchoolGrades: K-5Distance: 0.9 mi
- 7/10Madison Jr High SchoolGrades: 6-8Distance: 0.3 mi
- 9/10Naperville Central High SchoolGrades: 9-12Distance: 3.5 mi
Schools provided by the listing agent
- Elementary: Scott Elementary School
- Middle: Madison Junior High School
- High: Naperville Central High School
- District: 203
Source: MRED as distributed by MLS GRID. This data may not be complete. We recommend contacting the local school district to confirm school assignments for this home.
- $513,000-- bd2 ba1.5k sqft1394 River Oak Dr, Naperville, IL 60565Off Market
- $554,8004 bd3 ba1.5k sqft1330 Canyon Run Rd, Naperville, IL 60565Off Market
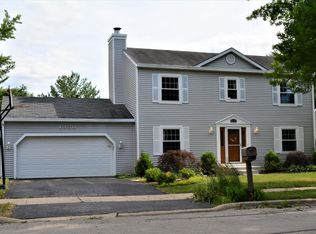
- $440,9003 bd3 ba1.2k sqft1398 River Oak Dr, Naperville, IL 60565Off Market
- $587,6004 bd3 ba2k sqft1333 Canyon Run Rd, Naperville, IL 60565Off Market
- $569,2004 bd3 ba1.8k sqft1327 Canyon Run Rd, Naperville, IL 60565Off Market
- $520,1003 bd2 ba1.5k sqft1324 Canyon Run Rd, Naperville, IL 60565Off Market
- $516,9004 bd2 ba1.5k sqft1391 River Oak Dr, Naperville, IL 60565Off Market
- $582,6004 bd2 ba1.8k sqft1961 Rollins Ct, Naperville, IL 60565Off Market
A local agent can set up tours, give advice and negotiate with sellers.
A local lender can help you make sure your offer is ready when you are.
Similar homes
- $500,0003 bd2 ba1.3k sqft1748 Bucknell Ct, Naperville, IL 60565Active
 MLS ID #12685176, Shane Halleman, john greene, Realtor. MRED as distributed by MLS GRID
 - $495,0004 bd2 ba1.6k sqft2201 Pontiac Cir, Naperville, IL 60565Active
 MLS ID #12691067, Zahara Bazigos, Keller Williams Infinity. MRED as distributed by MLS GRID
 - $525,0004 bd3 ba2.2k sqft1117 Wishing Well Ln, Naperville, IL 60564Active
 MLS ID #12707670, Julia Alexander, Keller Williams North Shore West. MRED as distributed by MLS GRID
 - $530,0004 bd3 ba2.2k sqft283 Meadowview Ln, Aurora, IL 60502New
 MLS ID #12695822, Jerry Moody, Keller Williams Infinity. MRED as distributed by MLS GRID
 - $524,0004 bd3 ba2.5k sqft131 Tecumseh Dr, Bolingbrook, IL 60490Price ChangeMLS ID #12702233, Jeriah Tolbert, Coldwell Banker Realty. MRED as distributed by MLS GRID
- $649,9004 bd3 ba2.2k sqft855 Ayers St, Bolingbrook, IL 60440ActiveMLS ID #12692129, Rashida Shams, HomeSmart Realty Group. MRED as distributed by MLS GRID
- $469,9003 bd2 ba1.5k sqft2284 Briarhill Dr, Naperville, IL 60565ActiveMLS ID #12674660, Ewelina Rafael, Coldwell Banker Realty. MRED as distributed by MLS GRID
- $549,9004 bd3 ba2k sqft83 Plymouth Ct, Aurora, IL 60504ActiveMLS ID #12657324, Vivek Arora, Provident Realty, Inc.. MRED as distributed by MLS GRID
- $449,9003 bd3 ba1.9k sqft848 Havenshire Rd #848, Naperville, IL 60565ActiveMLS ID #12612533, Richard Hagmeyer, Baird & Warner. MRED as distributed by MLS GRID
- $629,0004 bd3 ba2.5k sqft2418 Flambeau Dr, Naperville, IL 60564ActiveMLS ID #12650950, Lisa Li, RE/MAX of Naperville. MRED as distributed by MLS GRID
- $549,9003 bd3 ba1.9k sqft320 N Wright St, Naperville, IL 60540ActiveMLS ID #12696090, Bridget Salela, Coldwell Banker Realty. MRED as distributed by MLS GRID
- $575,0005 bd3 ba2.7k sqft17W320 Scheel Dr, Willowbrook, IL 60527Price ChangeMLS ID #12679062, Mary Tremonte, Baird & Warner. MRED as distributed by MLS GRID
- $590,0003 bd2 ba2.1k sqft4733 S Pershing Ave, Downers Grove, IL 60515NewMLS ID #12703527, Mike Berg, Berg Properties. MRED as distributed by MLS GRID
- $457,9004 bd3 ba2.2k sqft152 S Lancaster Dr, Bolingbrook, IL 60440ActiveMLS ID #12694683, Tiffany Hobson, Coldwell Banker Realty. MRED as distributed by MLS GRID
- $599,0003 bd2 ba1.9k sqft804 Manchester St, Naperville, IL 60563Price ChangeMLS ID #12545237, Rich Hartmann, Coldwell Banker Real Estate Group. MRED as distributed by MLS GRID
- $500,0004 bd3 ba2.3k sqft441 Breckenridge Dr, Aurora, IL 60504ActiveMLS ID #12696387, Wendy Pawlak, CSC, Keller Williams Experience. MRED as distributed by MLS GRID
- $489,0004 bd2 ba2.3k sqft146 W Greenfield Ave, Lombard, IL 60148NewMLS ID #12709811, Madison Misiewicz, Keller Williams Premiere Properties. MRED as distributed by MLS GRID
- $350,0003 bd3 ba2.1k sqft901 Claremont Dr, Downers Grove, IL 60516NewMLS ID #12697713, Karen McCabe, Coldwell Banker Realty. MRED as distributed by MLS GRID
- $524,5005 bd3 ba1.6k sqft537 N Walnut St, Elmhurst, IL 60126NewMLS ID #12704809, Darrah Belcher, CNC, Coldwell Banker Realty. MRED as distributed by MLS GRID
- $450,0003 bd2 ba1.3k sqft30W044 Bruce Ln, Naperville, IL 60563ActiveMLS ID #12691665, Mary Tremonte, Baird & Warner. MRED as distributed by MLS GRID
