This move-in ready home offers the space, layout, and location you've been looking for. Featuring 4 spacious bedrooms, 3.5 bathrooms, an attached 2-car garage, and a full finished basement, there's plenty of room for everyone. The remodeled kitchen features white cabinetry, stainless steel appliances, and space for a dining table. It opens to the family room, where a fireplace creates a comfortable gathering space. You'll also find a separate dining room for hosting holidays and special occasions. A full bathroom and convenient main-level laundry room with direct access to the garage add to the home's functional layout. Upstairs, the generous bedrooms provide comfortable living space, while the finished basement offers many possibilities for a recreation room, home office, workout area, or additional entertaining space. Head outside to enjoy the fenced backyard with a deck, perfect for relaxing or grilling. Located just down the street from The Promenade Bolingbrook, you'll have easy access to popular restaurants, shopping, entertainment, and major highways (355 and 55), making commuting and everyday errands a breeze. Don't miss your opportunity to own this well-maintained home in a convenient location-schedule your private showing today!
Active
Price cut: $10.1K (8/9)
$514,900
270 Janes Ave, Bolingbrook, IL 60440
4beds
2,276sqft
Single Family Residence
Built in 1990
6,969 Square Feet Lot
$507,000 Zestimate®
$226/sqft
$-- HOA
What's special
Full finished basementGenerous bedroomsRemodeled kitchenSeparate dining roomWhite cabinetryStainless steel appliances
- 88 days
- 533
- 24
Zillow last checked:
Listing updated:
Listed by:
Kristen Shedor 708-306-3828,
Village Realty Inc
Source: MRED as distributed by MLS GRID,MLS#: 12690009
Facts & features
Interior
Bedrooms & bathrooms
- Bedrooms: 4
- Bathrooms: 4
- Full bathrooms: 3
- 1/2 bathrooms: 1
Rooms
- Room types: Eating Area, Walk In Closet
Primary bedroom
- Features: Bathroom (Full)
- Level: Second
- Area: 210 Square Feet
- Dimensions: 15X14
Bedroom 2
- Level: Second
- Area: 132 Square Feet
- Dimensions: 12X11
Bedroom 3
- Level: Main
- Area: 165 Square Feet
- Dimensions: 15X11
Bedroom 4
- Level: Main
- Area: 180 Square Feet
- Dimensions: 18X10
Dining room
- Features: Flooring (Hardwood)
- Level: Main
- Area: 121 Square Feet
- Dimensions: 11X11
Eating area
- Level: Main
- Area: 81 Square Feet
- Dimensions: 9X9
Family room
- Level: Main
- Area: 247 Square Feet
- Dimensions: 19X13
Kitchen
- Features: Kitchen (Eating Area-Table Space, Updated Kitchen)
- Level: Main
- Area: 81 Square Feet
- Dimensions: 9X9
Laundry
- Level: Main
- Area: 50 Square Feet
- Dimensions: 5X10
Living room
- Features: Flooring (Hardwood)
- Level: Main
- Area: 221 Square Feet
- Dimensions: 13X17
Walk in closet
- Level: Second
- Area: 25 Square Feet
- Dimensions: 5X5
Heating
- Natural Gas, Forced Air
Cooling
- Central Air
Appliances
- Included: Range, Microwave, Dishwasher, Refrigerator, Washer, Dryer, Stainless Steel Appliance(s)
- Laundry: Main Level
Features
- Flooring: Hardwood
- Basement: Finished,Rec/Family Area,Full
- Number of fireplaces: 1
- Fireplace features: Family Room
Interior area
- Total structure area: 0
- Total interior livable area: 2,276 sqft
Property
Parking
- Total spaces: 2
- Parking features: Concrete, Garage Door Opener, Yes, Garage Owned, Attached, Garage
- Attached garage spaces: 2
- Has uncovered spaces: Yes
Accessibility
- Accessibility features: No Disability Access
Features
- Stories: 2
- Patio & porch: Deck
- Fencing: Fenced
Lot
- Size: 6,969 Square Feet
- Dimensions: 65x110
Details
- Additional structures: None
- Parcel number: 1202124020160000
- Special conditions: None
- Other equipment: Ceiling Fan(s)
Construction
Type & style
- Home type: SingleFamily
- Property subtype: Single Family Residence
Materials
- Vinyl Siding, Brick
- Roof: Asphalt
Condition
- New construction: No
- Year built: 1990
Utilities & green energy
- Sewer: Public Sewer
- Water: Lake Michigan
Community & HOA
Community
- Features: Sidewalks
HOA
- Services included: None
Location
- Region: Bolingbrook
Financial & listing details
- Price per square foot: $226/sqft
- Tax assessed value: $339,123
- Annual tax amount: $10,244
- Date on market: 7/16/2026
- Ownership: Fee Simple
Estimated market value
$507,000
$482,000 - $532,000
$3,230/mo
Price history
| Date | Event | Price |
|---|---|---|
| 8/9/2026 | Price change | $514,900-1.9%$226/sqft |
Source:  MRED as distributed by MLS GRID #12690009 Report a problem MRED as distributed by MLS GRID #12690009 Report a problem | ||
| 7/16/2026 | Listed for sale | $525,000+88.8%$231/sqft |
Source: MRED as distributed by MLS GRID #12690009 Report a problem | ||
| 7/21/2006 | Sold | $278,000+29.3%$122/sqft |
Source: Public Record Report a problem | ||
| 7/17/2003 | Sold | $215,000+49.3%$94/sqft |
Source: Public Record Report a problem | ||
| 3/7/2003 | Sold | $144,000$63/sqft |
Source: Public Record Report a problem | ||
Public tax history
| Year | Property taxes | Tax assessment |
|---|---|---|
| 2024 | $9,701 +6.7% | $113,041 +11.1% |
| 2023 | $9,090 +7.3% | $101,710 +10.9% |
| 2022 | $8,471 +5.5% | $91,697 +7% |
| 2021 | $8,028 +3.2% | $85,738 +3.4% |
| 2020 | $7,780 +3.3% | $82,919 +5% |
| 2019 | $7,529 +4.2% | $78,971 +4.5% |
| 2018 | $7,227 +5% | $75,585 +5.5% |
| 2017 | $6,880 +3.8% | $71,644 +5.8% |
| 2016 | $6,626 +7% | $67,700 +4.3% |
| 2015 | $6,193 | $64,900 +5% |
| 2014 | $6,193 +14.5% | $61,800 +10% |
| 2013 | $5,406 +8.9% | $56,200 |
| 2012 | $4,966 +2.5% | $56,200 -9.6% |
| 2011 | $4,847 -4.5% | $62,200 -12.9% |
| 2010 | $5,077 -5.9% | $71,400 -10% |
| 2009 | $5,394 -1.8% | $79,300 -7% |
| 2008 | $5,492 | $85,300 +4.2% |
| 2007 | -- | $81,900 +5% |
| 2006 | $5,141 +5.3% | $78,000 +10% |
| 2005 | $4,880 +10.1% | $70,900 +9.9% |
| 2004 | $4,432 +2.9% | $64,500 +4.7% |
| 2003 | $4,306 -2.2% | $61,600 +3.7% |
| 2002 | $4,402 +12.2% | $59,400 +16.5% |
| 2001 | $3,923 +5.1% | $51,000 |
| 2000 | $3,734 | $51,000 |
Find assessor info on the county website
Monthly payment
Est. payment
Payment breakdown
Explore the cost of this home by adjusting the details. Changes won't be saved.Climate risks
Neighborhood: 60440
Nearby schools
Schools provided by the listing agent
- District: 365U
Source: MRED as distributed by MLS GRID. This data may not be complete. We recommend contacting the local school district to confirm school assignments for this home.
Similar homes
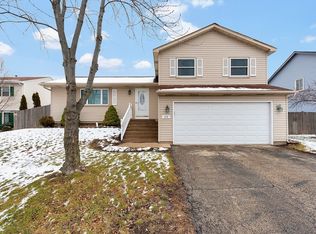
- $384,9005 bd2 ba2.3k sqft404 Assembly Dr, Bolingbrook, IL 60440Active
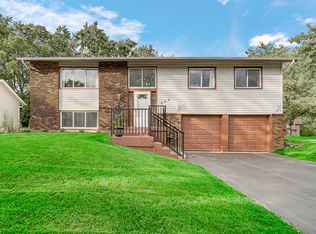 MLS ID #12779093, Ayesha Afaq, RE/MAX Action. MRED as distributed by MLS GRID
 - $414,9003 bd2 ba2.3k sqft308 Nelson Ct, Bolingbrook, IL 60440New
 MLS ID #12781582, Kim Moustis, CNC,GRI, Keller Williams Experience. MRED as distributed by MLS GRID
 - $549,0004 bd3 ba2.3k sqft1209 River Oak Dr, Naperville, IL 60565New
 MLS ID #12783418, Aniya Hoggan, john greene, Realtor. MRED as distributed by MLS GRID
 - $580,0006 bd3 ba2.8k sqft369 Twin Creeks Dr, Bolingbrook, IL 60440Active
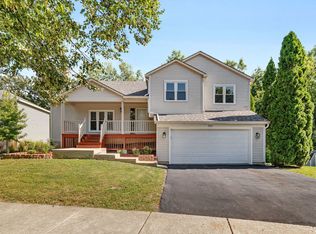 MLS ID #12731364, Daisy Grippo, Coldwell Banker Real Estate Group. MRED as distributed by MLS GRID
