Ideally located in Lemont's charming Historic District, this spacious home offers 4 bedrooms, 4 full bathrooms, a finished walkout basement, and multiple indoor and outdoor living spaces. A welcoming two-story foyer leads into a bright, open layout featuring a spacious kitchen with stainless steel appliances that flows seamlessly into the family room with a cozy fireplace. A main-level bedroom provides flexibility for guests or a private home office, while first-floor laundry adds everyday convenience. Just off the kitchen, step onto the deck overlooking the fenced backyard-an ideal spot for outdoor dining and entertaining. Upstairs, you'll find 3 spacious bedrooms with vaulted ceilings and 2 full bathrooms, including a generous primary suite with a private en suite bath. The finished walkout basement expands the living space with a full bathroom and large recreation area-perfect for entertaining, a home gym, playroom, or additional lounge space. Walk directly outside to the lower-level patio and fenced backyard. An attached 2-car garage completes the home. Enjoy a fantastic location just minutes from Downtown Lemont, Metra, restaurants, shopping, parks, and convenient highway access. Spacious, versatile, and close to everything Lemont has to offer!
Active
$539,000
307 Cass St, Lemont, IL 60439
4beds
1,964sqft
Single Family Residence
Built in 1995
5,287 Square Feet Lot
$526,800 Zestimate®
$274/sqft
$-- HOA
What's special
Fenced backyardMain-level bedroomFirst-floor laundryBright open layoutSpacious homeFinished walkout basementWelcoming two-story foyer
- 19 days
- 2,550
- 183
Likely to sell faster than
Zillow last checked:
Listing updated:
Listed by:
Katie Mac 708-935-5757,
@properties Christie's International Real Estate
Source: MRED as distributed by MLS GRID,MLS#: 12749039
Facts & features
Interior
Bedrooms & bathrooms
- Bedrooms: 4
- Bathrooms: 4
- Full bathrooms: 4
Rooms
- Room types: Foyer, Balcony/Porch/Lanai
Primary bedroom
- Features: Flooring (Carpet), Bathroom (Full)
- Level: Second
- Area: 240 Square Feet
- Dimensions: 12X20
Bedroom 2
- Features: Flooring (Carpet)
- Level: Second
- Area: 156 Square Feet
- Dimensions: 12X13
Bedroom 3
- Level: Second
- Area: 168 Square Feet
- Dimensions: 14X12
Bedroom 4
- Features: Flooring (Carpet)
- Level: Main
- Area: 180 Square Feet
- Dimensions: 12X15
Balcony porch lanai
- Level: Main
- Area: 165 Square Feet
- Dimensions: 15X11
Dining room
- Features: Flooring (Hardwood)
- Level: Main
- Area: 270 Square Feet
- Dimensions: 18X15
Family room
- Features: Flooring (Hardwood)
- Level: Main
- Area: 156 Square Feet
- Dimensions: 12X13
Foyer
- Level: Main
- Area: 99 Square Feet
- Dimensions: 9X11
Kitchen
- Features: Kitchen (Island), Flooring (Hardwood)
- Level: Main
- Area: 180 Square Feet
- Dimensions: 12X15
Laundry
- Features: Flooring (Tile)
- Level: Main
- Area: 72 Square Feet
- Dimensions: 8X9
Living room
- Features: Flooring (Hardwood)
- Level: Main
- Area: 192 Square Feet
- Dimensions: 12X16
Heating
- Natural Gas
Cooling
- Central Air
Appliances
- Included: Range, Microwave, Dishwasher, Refrigerator
Features
- Basement: Finished,Full,Walk-Out Access
- Number of fireplaces: 1
- Fireplace features: Living Room
Interior area
- Total structure area: 0
- Total interior livable area: 1,964 sqft
Property
Parking
- Total spaces: 2
- Parking features: Asphalt, Garage Door Opener, Yes, Garage Owned, Attached, Garage
- Attached garage spaces: 2
- Has uncovered spaces: Yes
Accessibility
- Accessibility features: No Disability Access
Features
- Stories: 2
Lot
- Size: 5,287 Square Feet
Details
- Parcel number: 22204270120000
- Special conditions: None
Construction
Type & style
- Home type: SingleFamily
- Property subtype: Single Family Residence
Materials
- Vinyl Siding, Brick
Condition
- New construction: No
- Year built: 1995
Utilities & green energy
- Electric: Circuit Breakers
- Sewer: Public Sewer
- Water: Public
Community & HOA
HOA
- Services included: None
Location
- Region: Lemont
Financial & listing details
- Price per square foot: $274/sqft
- Tax assessed value: $370,000
- Annual tax amount: $8,359
- Date on market: 9/8/2026
- Ownership: Fee Simple
Estimated market value
$526,800
$500,000 - $553,000
$3,408/mo
Price history
| Date | Event | Price |
|---|---|---|
| 9/8/2026 | Listed for sale | $539,000+23.3%$274/sqft |
Source:  MRED as distributed by MLS GRID #12749039 Report a problem MRED as distributed by MLS GRID #12749039 Report a problem | ||
| 11/12/2021 | Sold | $437,000-0.5%$223/sqft |
Source: MRED as distributed by MLS GRID #11229257 Report a problem | ||
| 10/13/2021 | Pending sale | $439,000$224/sqft |
Source:  RE/MAX International #11229257 Report a problem RE/MAX International #11229257 Report a problem | ||
| 10/13/2021 | Contingent | $439,000$224/sqft |
Source: MRED as distributed by MLS GRID #11229257 Report a problem | ||
| 10/5/2021 | Price change | $439,000-4.6%$224/sqft |
Source: MRED as distributed by MLS GRID #11229257 Report a problem | ||
| 9/11/2021 | Price change | $459,990+0%$234/sqft |
Source: MRED as distributed by MLS GRID #11216137 Report a problem | ||
| 9/10/2021 | Listed for sale | $459,900+28.1%$234/sqft |
Source: RE/MAX International #11215334 Report a problem | ||
| 7/29/2016 | Sold | $359,000-4.3%$183/sqft |
Source: MRED as distributed by MLS GRID #09242582 Report a problem | ||
| 6/16/2016 | Pending sale | $375,000$191/sqft |
Source: Coldwell Banker Residential Brokerage - Downers Grove #09242582 Report a problem | ||
| 6/1/2016 | Listed for sale | $375,000+17.2%$191/sqft |
Source: Coldwell Banker Residential Brokerage - Downers Grove #09242582 Report a problem | ||
| 9/19/2013 | Sold | $320,000-14.7%$163/sqft |
Source: Public Record Report a problem | ||
| 8/10/2006 | Sold | $375,000$191/sqft |
Source: Public Record Report a problem | ||
Public tax history
| Year | Property taxes | Tax assessment |
|---|---|---|
| 2024 | $8,110 +5.5% | $37,000 +0% |
| 2023 | $7,689 +2.7% | $36,999 +19.9% |
| 2022 | $7,489 +15.6% | $30,847 |
| 2021 | $6,476 -1.9% | $30,847 |
| 2020 | $6,598 -5.7% | $30,847 -8.4% |
| 2019 | $6,998 -9.4% | $33,683 -9.9% |
| 2018 | $7,724 -7.8% | $37,389 |
| 2017 | $8,379 +12.7% | $37,389 +18.7% |
| 2016 | $7,437 -1.5% | $31,502 |
| 2015 | $7,549 -0.9% | $31,502 |
| 2014 | $7,621 +27.2% | $31,502 +8.7% |
| 2013 | $5,989 +2.6% | $28,978 |
| 2012 | $5,837 +2.9% | $28,978 |
| 2011 | $5,674 -6.3% | $28,978 -10.6% |
| 2010 | $6,054 +8.2% | $32,412 |
| 2009 | $5,593 +6.8% | $32,412 -5% |
| 2008 | $5,238 +9.5% | $34,118 +16.5% |
| 2007 | $4,784 +17.1% | $29,290 |
| 2006 | $4,086 +9.3% | $29,290 |
| 2005 | $3,739 -6.6% | $29,290 +20.2% |
| 2004 | $4,004 +0.3% | $24,358 |
| 2003 | $3,993 +1.3% | $24,358 |
| 2002 | $3,942 +16.9% | $24,358 +23.8% |
| 2001 | $3,372 +0.3% | $19,670 |
| 2000 | $3,364 +4.5% | $19,670 |
| 1999 | $3,220 | $19,670 |
Find assessor info on the county website
Monthly payment
Est. payment
Payment breakdown
Explore the cost of this home by adjusting the details. Changes won't be saved.Climate risks
Neighborhood: 60439
Nearby schools
Schools provided by the listing agent
- Elementary: Oakwood Elementary School
- Middle: Old Quarry Middle School
- High: Lemont Twp High School
- District: 113A
Source: MRED as distributed by MLS GRID. This data may not be complete. We recommend contacting the local school district to confirm school assignments for this home.
Similar homes
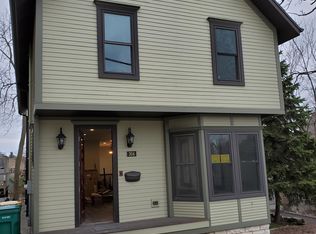
- $549,0004 bd3 ba2.3k sqft(Undisclosed Address), Lemont, IL 60439New
 MLS ID #12765991, Michael Giliano, Compass. MRED as distributed by MLS GRID
 - $549,9003 bd4 ba2.1k sqft1553 Ashbury Pl, Lemont, IL 60439Active
 MLS ID #12759524, Carla Patrone, Better Homes & Gardens Real Estate Connections. MRED as distributed by MLS GRID
 - $519,0004 bd3 ba1.5k sqft3300 Ailsworth Ct, Darien, IL 60561Price Change
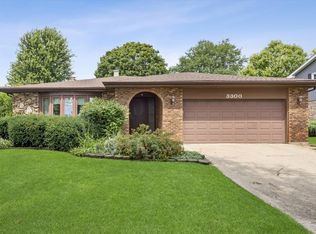 MLS ID #12726603, Lucy Matune, Baird & Warner. MRED as distributed by MLS GRID
 - $570,0004 bd3 ba2.3k sqft1209 River Oak Dr, Naperville, IL 60565New
 MLS ID #12767698, Aniya Hoggan, john greene, Realtor. MRED as distributed by MLS GRID
