Impeccably maintained townhome in highly sought after Amberwood of Lemont is a rare opportunity. Bright and airy and offers generous room sizes and updates throughout. Formal dining room features new hardwood flooring and is a great space to entertain. Comfortable family room also has new hardwood flooring and a beautiful fireplace to cozy up to this Fall. Updated kitchen boasts plenty of cabinetry, granite countertops, a custom tile backsplash and a pantry closet. A spacious eat-in area off the kitchen has added seating and access to the private Trex deck, ideal for indoor and outdoor entertaining. The second level includes a master bedroom with new carpeting and paint. Completely remodeled spa-like bathroom features HGTV designer finishes and a walk-in closet. Two spacious bedrooms on the second level offer ample closet space, along with an incredible loft area that can serve as a home office, exercise space, playroom, and more. Lower level provides plenty of opportunities to turn into your dream space. Updates include: Dining room and family room hardwood flooring (2026). Kitchen granite countertops, tile backsplash, and hall closets painted (2026); master bathroom remodel, master bedroom carpeting and paint (2025); windows (2018) and basement window (2026). Refrigerator and dishwasher (2024). Great location close to shopping, dining, world renowned golf courses, downtown Lemont and more. Lemont High School is a National Blue Ribbon School. Beautiful unit in prime location in the heart of Lemont.
Active
$469,900
1169 Amber Dr, Lemont, IL 60439
3beds
2,006sqft
Townhouse, Single Family Residence
Built in 1997
2,880 Square Feet Lot
$-- Zestimate®
$234/sqft
$385/mo HOA
What's special
Beautiful fireplaceGreat space to entertainCustom tile backsplashBright and airyGranite countertopsGenerous room sizesWalk-in closet
- --
- 868
- views
- 23
- saves
Likely to sell faster than
Zillow last checked:
Listing updated:
Listed by:
Christine Wilczek 708-420-2424,
Realty Executives Elite,
Jason Bacza 815-260-9548,
Realty Executives Elite
Source: MRED as distributed by MLS GRID,MLS#: 12773219
Facts & features
Interior
Bedrooms & bathrooms
- Bedrooms: 3
- Bathrooms: 3
- Full bathrooms: 2
- 1/2 bathrooms: 1
Rooms
- Room types: Eating Area, Loft, Foyer, Walk In Closet
Primary bedroom
- Features: Flooring (Carpet), Window Treatments (Blinds), Bathroom (Full)
- Level: Second
- Area: 273 Square Feet
- Dimensions: 21X13
Bedroom 2
- Features: Flooring (Carpet), Window Treatments (Blinds)
- Level: Second
- Area: 154 Square Feet
- Dimensions: 14X11
Bedroom 3
- Features: Flooring (Carpet), Window Treatments (Blinds)
- Level: Second
- Area: 154 Square Feet
- Dimensions: 14X11
Dining room
- Features: Flooring (Hardwood), Window Treatments (Blinds)
- Level: Main
- Area: 90 Square Feet
- Dimensions: 10X9
Eating area
- Features: Flooring (Ceramic Tile), Window Treatments (Blinds)
- Level: Main
- Area: 80 Square Feet
- Dimensions: 10X8
Family room
- Features: Flooring (Hardwood), Window Treatments (Blinds)
- Level: Main
- Area: 260 Square Feet
- Dimensions: 20X13
Foyer
- Features: Flooring (Ceramic Tile), Window Treatments (Blinds)
- Level: Main
- Area: 36 Square Feet
- Dimensions: 6X6
Kitchen
- Features: Kitchen (Eating Area-Table Space, Pantry-Closet, Granite Counters), Flooring (Ceramic Tile)
- Level: Main
- Area: 140 Square Feet
- Dimensions: 14X10
Laundry
- Features: Flooring (Ceramic Tile)
- Level: Main
- Area: 48 Square Feet
- Dimensions: 8X6
Loft
- Features: Flooring (Carpet), Window Treatments (Blinds)
- Level: Second
- Area: 240 Square Feet
- Dimensions: 16X15
Walk in closet
- Features: Flooring (Carpet)
- Level: Second
- Area: 56 Square Feet
- Dimensions: 8X7
Heating
- Forced Air
Cooling
- Central Air
Appliances
- Included: Range, Microwave, Dishwasher, Refrigerator, Washer, Dryer, Range Hood, Humidifier
- Laundry: Main Level, Washer Hookup, Gas Dryer Hookup, Sink
Features
- Vaulted Ceiling(s), Storage, Walk-In Closet(s)
- Flooring: Hardwood
- Windows: Screens
- Basement: Unfinished,Egress Window,Full
- Number of fireplaces: 1
- Fireplace features: Gas Log, Gas Starter, Family Room
Interior area
- Total structure area: 0
- Total interior livable area: 2,006 sqft
Video & virtual tour
Property
Parking
- Total spaces: 2
- Parking features: Asphalt, Garage Door Opener, Electric Vehicle Charging Station(s), Yes, Garage Owned, Attached, Garage
- Attached garage spaces: 2
- Has uncovered spaces: Yes
Accessibility
- Accessibility features: Bath Grab Bars, Disability Access
Features
- Patio & porch: Deck
Lot
- Size: 2,880 Square Feet
- Dimensions: 32x90
- Features: Landscaped, Backs to Open Grnd
Details
- Parcel number: 22283110180000
- Special conditions: None
- Other equipment: Ceiling Fan(s), Sump Pump, Sprinkler-Lawn, Backup Sump Pump;
Construction
Type & style
- Home type: Townhouse
- Property subtype: Townhouse, Single Family Residence
Materials
- Brick
- Foundation: Concrete Perimeter
- Roof: Asphalt
Condition
- New construction: No
- Year built: 1997
- Major remodel year: 2025
Utilities & green energy
- Electric: Circuit Breakers
- Sewer: Public Sewer
- Water: Public
Community & HOA
Community
- Security: Security System
- Subdivision: Amberwood
HOA
- Has HOA: Yes
- Services included: Exterior Maintenance, Lawn Care, Snow Removal
- HOA fee: $385 monthly
Location
- Region: Lemont
Financial & listing details
- Price per square foot: $234/sqft
- Tax assessed value: $360,000
- Annual tax amount: $6,791
- Date on market: 10/19/2026
- Ownership: Fee Simple w/ HO Assn.
Estimated market value
Not available
Estimated sales range
Not available
Not available
Price history
| Date | Event | Price |
|---|---|---|
| 5/23/2005 | Sold | $300,000+51.1%$150/sqft |
Source: Public Record Report a problem | ||
| 7/14/1997 | Sold | $198,500$99/sqft |
Source: Public Record Report a problem | ||
Public tax history
| Year | Property taxes | Tax assessment |
|---|---|---|
| 2024 | $3,411 -45.4% | $36,000 |
| 2023 | $6,241 +59.1% | $36,000 +27.2% |
| 2022 | $3,922 +5.9% | $28,291 |
| 2021 | $3,702 +6.2% | $28,291 |
| 2020 | $3,485 -7% | $28,291 -8.1% |
| 2019 | $3,747 +1.5% | $30,777 |
| 2018 | $3,691 +3.3% | $30,777 |
| 2017 | $3,573 -20.3% | $30,777 +15.8% |
| 2016 | $4,483 -6.2% | $26,580 |
| 2015 | $4,781 +1.2% | $26,580 |
| 2014 | $4,726 +4% | $26,580 +8.5% |
| 2013 | $4,546 +2% | $24,505 |
| 2012 | $4,458 +0.2% | $24,505 |
| 2011 | $4,449 -5.4% | $24,505 -19.7% |
| 2010 | $4,705 +13.2% | $30,500 |
| 2009 | $4,156 +1.2% | $30,500 -5% |
| 2008 | $4,106 -0.2% | $32,106 +15.7% |
| 2007 | $4,113 +5.8% | $27,752 |
| 2006 | $3,889 +9.3% | $27,752 |
| 2005 | $3,558 -1.2% | $27,752 +19.2% |
| 2004 | $3,602 -0.5% | $23,275 |
| 2003 | $3,621 +1.3% | $23,275 |
| 2002 | $3,575 -2.1% | $23,275 +10.1% |
| 2001 | $3,653 +0.3% | $21,137 |
| 2000 | $3,643 +0% | $21,137 |
| 1999 | $3,643 | $21,137 |
Find assessor info on the county website
Monthly payment
Est. payment
Payment breakdown
Explore the cost of this home by adjusting the details. Changes won't be saved.Climate risks
Neighborhood: 60439
Nearby schools
Schools provided by the listing agent
- High: Lemont Twp High School
- District: 113A
Source: MRED as distributed by MLS GRID. This data may not be complete. We recommend contacting the local school district to confirm school assignments for this home.
Similar homes
- $465,0002 bd4 ba2.1k sqft508 Ashbury Ct, Lemont, IL 60439Active
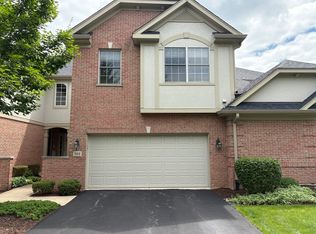 MLS ID #12800808, Pamela Yglesias, CRS,GRI,SFR, Coldwell Banker Realty. MRED as distributed by MLS GRID
- $469,9003 bd4 ba2.2k sqft13866 Steeples Rd, Lemont, IL 60439Active
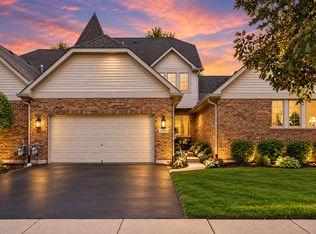 MLS ID #12793147, Peter Chrysanthou, Prime Real Estate Group Inc. MRED as distributed by MLS GRID
- $479,9003 bd3 ba2.1k sqft13821 W Dublin Dr, Homer Glen, IL 60491Active
 MLS ID #12798714, Jake Wirtz, Wirtz Real Estate Group Inc.. MRED as distributed by MLS GRID
- $437,9003 bd3 ba2k sqft14303 Crystal Tree Dr, Orland Park, IL 60462Active
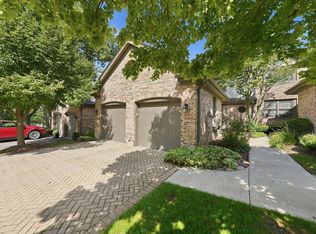 MLS ID #12804571, Linda Seyller, RE/MAX 10. MRED as distributed by MLS GRID
