Country club living awaits you in the renowned gated community of Crystal Tree in Orland Park. Step inside to find gorgeous new vinyl plank flooring throughout. This home showcases a 2-story/vaulted ceiling and sky lights. A loft that overlooks a large open living room with an architectural designed fireplace and adjoining dining room. Stepping out of the sliding glass doors leads you to a large deck with peaceful views. The updated eat in kitchen offers maple cabinets and granite counter tops The main level primary bedroom provides a private retreat including a spacious walk-in closet, additional closet space, a luxurious soaking tub and a separate shower. On the second level you will find a full bath and 2 good sized bedrooms. The loft area offers boundless opportunities for an office, den or hobby space. Additional features include a half bath on the main level, an unfinished basement supplying outstanding storage space and a 2 car garage. Newer roof, gutters, downspouts , skylights and many updates within. Located on one of Crystal Tree's picturesque winding streets with beautifully landscaped grounds, and 24 hour security. Come experience everything this exceptional home and community have to offer. Golf Club membership is optional and not required.
Active
$445,000
14303 Crystal Tree Dr, Orland Park, IL 60462
3beds
2,086sqft
Townhouse, Single Family Residence
Built in 1990
3,741 Square Feet Lot
$-- Zestimate®
$213/sqft
$370/mo HOA
What's special
- --
- 2,370
- views
- 64
- saves
Likely to sell faster than
Zillow last checked:
Listing updated:
Listed by:
Linda Seyller 708-214-5285,
RE/MAX 10
Source: MRED as distributed by MLS GRID,MLS#: 12734732
Facts & features
Interior
Bedrooms & bathrooms
- Bedrooms: 3
- Bathrooms: 3
- Full bathrooms: 2
- 1/2 bathrooms: 1
Rooms
- Room types: Loft
Primary bedroom
- Features: Bathroom (Full, Double Sink, Whirlpool & Sep Shwr)
- Level: Main
- Area: 208 Square Feet
- Dimensions: 16X13
Bedroom 2
- Level: Second
- Area: 156 Square Feet
- Dimensions: 13X12
Bedroom 3
- Level: Second
- Area: 110 Square Feet
- Dimensions: 11X10
Dining room
- Level: Main
- Area: 120 Square Feet
- Dimensions: 12X10
Kitchen
- Features: Kitchen (Eating Area-Table Space, Pantry-Closet, Granite Counters)
- Level: Main
- Area: 224 Square Feet
- Dimensions: 16X14
Living room
- Level: Main
- Area: 266 Square Feet
- Dimensions: 19X14
Loft
- Level: Second
- Area: 154 Square Feet
- Dimensions: 14X11
Heating
- Natural Gas, Forced Air
Cooling
- Central Air
Appliances
- Included: Range, Microwave, Dishwasher, Refrigerator, Washer, Dryer, Disposal, Stainless Steel Appliance(s)
- Laundry: Washer Hookup, In Unit
Features
- Vaulted Ceiling(s), 1st Floor Bedroom, Walk-In Closet(s)
- Flooring: Laminate
- Doors: Sliding Doors, 6 Panel Door(s)
- Windows: Skylight(s)
- Basement: Unfinished,Crawl Space,Full
- Number of fireplaces: 1
- Fireplace features: Gas Log, Gas Starter, Living Room
Interior area
- Total structure area: 0
- Total interior livable area: 2,086 sqft
Property
Parking
- Total spaces: 2
- Parking features: Brick Driveway, Garage Door Opener, Yes, Attached, Garage
- Attached garage spaces: 2
- Has uncovered spaces: Yes
Accessibility
- Accessibility features: No Disability Access
Features
- Patio & porch: Deck
Lot
- Size: 3,741 Square Feet
- Dimensions: 29x129
Details
- Parcel number: 27082000160000
- Special conditions: None
- Other equipment: Ceiling Fan(s), Sump Pump
Construction
Type & style
- Home type: Townhouse
- Property subtype: Townhouse, Single Family Residence
Materials
- Brick, Cedar
- Roof: Asphalt
Condition
- New construction: No
- Year built: 1990
Details
- Builder model: Tramore
Utilities & green energy
- Electric: Circuit Breakers
- Sewer: Public Sewer
- Water: Lake Michigan
Community & HOA
Community
- Security: Carbon Monoxide Detector(s)
- Subdivision: Crystal Tree
HOA
- Has HOA: Yes
- Services included: Insurance, Security, Exterior Maintenance, Lawn Care, Scavenger, Snow Removal
- HOA fee: $370 monthly
Location
- Region: Orland Park
Financial & listing details
- Price per square foot: $213/sqft
- Tax assessed value: $370,000
- Annual tax amount: $8,666
- Date on market: 8/21/2026
- Ownership: Fee Simple w/ HO Assn.
Estimated market value
Not available
Estimated sales range
Not available
Not available
Price history
| Date | Event | Price |
|---|---|---|
| 8/13/2026 | Listing removed | $435,000$209/sqft |
Source: MRED as distributed by MLS GRID #12565875 Report a problem | ||
| 8/8/2026 | Price change | $435,000-3.3%$209/sqft |
Source:  MRED as distributed by MLS GRID #12565875 Report a problem MRED as distributed by MLS GRID #12565875 Report a problem | ||
| 6/27/2026 | Price change | $450,000-4.2%$216/sqft |
Source: MRED as distributed by MLS GRID #12565875 Report a problem | ||
| 5/27/2026 | Price change | $469,900-2.1%$225/sqft |
Source: MRED as distributed by MLS GRID #12565875 Report a problem | ||
| 4/24/2026 | Price change | $479,900-2%$230/sqft |
Source: MRED as distributed by MLS GRID #12565875 Report a problem | ||
| 4/8/2026 | Price change | $489,900-2%$235/sqft |
Source: MRED as distributed by MLS GRID #12565875 Report a problem | ||
| 3/3/2026 | Price change | $499,900-2%$240/sqft |
Source: MRED as distributed by MLS GRID #12565875 Report a problem | ||
| 2/12/2026 | Listed for sale | $509,900+117%$244/sqft |
Source: MRED as distributed by MLS GRID #12565875 Report a problem | ||
| 6/30/2015 | Sold | $235,000-6%$113/sqft |
Source: MRED as distributed by MLS GRID #08840113 Report a problem | ||
| 5/16/2015 | Pending sale | $249,900$120/sqft |
Source: CENTURY 21 Affiliated #08840113 Report a problem | ||
| 4/26/2015 | Price change | $249,900-7.4%$120/sqft |
Source: CENTURY 21 Affiliated #08840113 Report a problem | ||
| 4/7/2015 | Price change | $269,900-6.9%$129/sqft |
Source: CENTURY 21 Affiliated #08840113 Report a problem | ||
| 2/19/2015 | Listed for sale | $289,900+23.4%$139/sqft |
Source: CENTURY 21 Affiliated #08840113 Report a problem | ||
| 3/22/2013 | Sold | $235,000$113/sqft |
Source: MRED as distributed by MLS GRID #08209131 Report a problem | ||
| 1/7/2013 | Price change | $235,000-15.8%$113/sqft |
Source: Coldwell Banker Residential Brokerage - Orland Park #08209131 Report a problem | ||
| 10/27/2012 | Listed for sale | $279,000+17.7%$134/sqft |
Source: Coldwell Banker Residential Real Estate LLC. #08209131 Report a problem | ||
| 3/23/2000 | Sold | $237,000$114/sqft |
Source: Public Record Report a problem | ||
Public tax history
| Year | Property taxes | Tax assessment |
|---|---|---|
| 2024 | $8,667 +2.8% | $37,000 +0% |
| 2023 | $8,430 -3.5% | $36,999 +13.5% |
| 2022 | $8,738 +3.2% | $32,589 |
| 2021 | $8,465 +3.1% | $32,589 |
| 2020 | $8,211 +9% | $32,589 +5.5% |
| 2019 | $7,536 -2.7% | $30,884 -4.8% |
| 2018 | $7,748 +2.1% | $32,457 |
| 2017 | $7,588 +8.8% | $32,457 +18% |
| 2016 | $6,977 +1.5% | $27,502 |
| 2015 | $6,875 -8.2% | $27,502 |
| 2014 | $7,488 +1.9% | $27,502 -4% |
| 2013 | $7,346 +17.6% | $28,661 |
| 2012 | $6,245 +0.9% | $28,661 |
| 2011 | $6,190 +0.8% | $28,661 -15.6% |
| 2010 | $6,140 +2.6% | $33,970 -4% |
| 2009 | $5,984 +19% | $35,370 -5% |
| 2008 | $5,028 0% | $37,231 +31.2% |
| 2007 | $5,028 +3.2% | $28,367 |
| 2006 | $4,872 +6% | $28,367 |
| 2005 | $4,598 -8.1% | $28,367 +13.9% |
| 2004 | $5,005 +8% | $24,900 |
| 2003 | $4,632 +2.7% | $24,900 |
| 2002 | $4,508 -12.4% | $24,900 -11.2% |
| 2001 | $5,148 +1.4% | $28,052 |
| 2000 | $5,075 | $28,052 |
| 1999 | $5,075 | $28,052 |
Find assessor info on the county website
Monthly payment
Est. payment
Payment breakdown
Explore the cost of this home by adjusting the details. Changes won't be saved.Climate risks
Neighborhood: Crystal Tree
Nearby schools
Schools provided by the listing agent
- District: 135
Source: MRED as distributed by MLS GRID. This data may not be complete. We recommend contacting the local school district to confirm school assignments for this home.
- $453,6003 bd2 ba1.7k sqft14305 Crystal Tree Dr, Orland Park, IL 60462Off Market
- $475,8002 bd4 ba2.7k sqft14301 Crystal Tree Dr, Orland Park, IL 60462Off Market
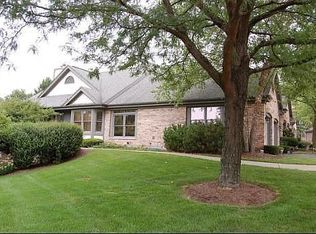
- $443,6002 bd2 ba1.5k sqft14307 Crystal Tree Dr, Orland Park, IL 60462Off Market
- $100.31 acres14300 Crystal Tree Dr, Orland Park, IL 60462Off Market
Similar homes
- $410,0003 bd3 ba2.1k sqft10634 Gabrielle Ln, Orland Park, IL 60462Active
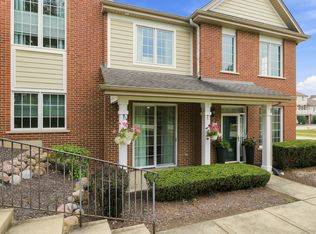 MLS ID #12711808, Ryan McKane, Coldwell Banker Realty. MRED as distributed by MLS GRID
 - $475,0003 bd3 ba2.5k sqft7453 Cashew Dr, Orland Park, IL 60462Active
 MLS ID #12744968, Evana Dong, ABR,MRP,SFR,SRS, Charles Rutenberg Realty. MRED as distributed by MLS GRID
 - $464,5003 bd4 ba2.8k sqft9430 Caledonia Dr, Tinley Park, IL 60487New
 MLS ID #12752148, Marge Cahill, @properties Christie's International Real Estate. MRED as distributed by MLS GRID
 - $629,9005 bd4 ba2k sqft14449 Golf Rd, Orland Park, IL 60462Active
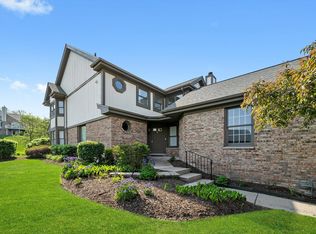 MLS ID #12726412, Jennifer Wadhwa, Jason Mitchell Real Estate IL. MRED as distributed by MLS GRID
