Welcome home to this beautiful 3 step ranch in Oak Forest, offering a desirable layout, finished basement, numerous recent improvements, and an incredible backyard with an in-ground pool. Located within District 230, this well maintained home combines comfortable everyday living with an outdoor space designed for summer enjoyment. Step inside the welcoming foyer featuring a convenient coat closet. The L-shaped living and dining room creates an inviting space for both everyday living and entertaining. Five windows fill the living room with natural light, while beautifully refinished hardwood floors completed in 2026 add warmth and character. The dining room is conveniently located just off the kitchen for easy gatherings. The kitchen features granite countertops, stainless steel appliances, recessed lighting, and plenty of cabinetry for storage. Just steps from the kitchen, a dry bar provides additional entertaining space as you enter the family room. The spacious family room is centered around a brick fireplace and features sliding glass doors that provide direct access to the backyard. A convenient half bath completes the main level. Just a few steps upstairs, you'll find comfortable bedrooms and two full bathrooms. The primary suite features two closets and its own private full bath with a shower. The updated hallway bath offers a double vanity and tub, providing plenty of space for busy daily routines. The finished basement adds even more versatility with additional space for recreation, hobbies, a home office, workout area, or entertaining. A large laundry room provides excellent functionality and additional storage. The backyard is truly a private summer oasis. Enjoy an in-ground swimming pool surrounded by a large wraparound deck, providing plenty of room for outdoor dining, lounging, and entertaining. A fire pit, fenced yard, landscaping, and additional green space complete this impressive outdoor retreat. This home has been thoughtfully updated for comfort, efficiency, and today's lifestyle. Major improvements include a roof replaced in 2014, furnace and air conditioner in 2019, solar panels added in 2022 with no monthly lease fee, garage overhead door in 2023, dishwasher in 2023, upgraded 220 amp electrical panel in 2024, EV charging port in 2024, attic fan in 2024, siding in 2025, garage door opener in 2026, pool pump in 2026, and hardwood floors refinished in 2026. This move in ready home offers an exceptional combination of indoor comfort and outdoor living. Don't delay, show today!!!!!
Active
$449,999
6619 Courtney Dr, Oak Forest, IL 60452
3beds
2,035sqft
Single Family Residence
Built in 1987
7,492 Square Feet Lot
$-- Zestimate®
$221/sqft
$-- HOA
What's special
Finished basementFenced yardComfortable bedroomsRecessed lightingFire pitKitchen features granite countertopsStainless steel appliances
- 32 days
- 785
- 69
Likely to sell faster than
Zillow last checked:
Listing updated:
Listed by:
Johnny Sarena (708)945-1733,
RE/MAX 1st Service
Source: MRED as distributed by MLS GRID,MLS#: 12741953
Facts & features
Interior
Bedrooms & bathrooms
- Bedrooms: 3
- Bathrooms: 3
- Full bathrooms: 2
- 1/2 bathrooms: 1
Rooms
- Room types: Recreation Room
Primary bedroom
- Features: Bathroom (Full)
- Level: Second
- Area: 195 Square Feet
- Dimensions: 15X13
Bedroom 2
- Level: Second
- Area: 192 Square Feet
- Dimensions: 16X12
Bedroom 3
- Level: Second
- Area: 169 Square Feet
- Dimensions: 13X13
Dining room
- Level: Main
- Area: 165 Square Feet
- Dimensions: 15X11
Family room
- Level: Main
- Area: 266 Square Feet
- Dimensions: 19X14
Kitchen
- Level: Main
- Area: 210 Square Feet
- Dimensions: 15X14
Laundry
- Level: Basement
- Area: 209 Square Feet
- Dimensions: 19X11
Living room
- Level: Main
- Area: 234 Square Feet
- Dimensions: 18X13
Recreation room
- Level: Basement
- Area: 532 Square Feet
- Dimensions: 28X19
Heating
- Natural Gas
Cooling
- Central Air
Features
- Basement: Finished,Full
- Number of fireplaces: 1
- Fireplace features: Family Room
Interior area
- Total structure area: 0
- Total interior livable area: 2,035 sqft
Video & virtual tour
Property
Parking
- Total spaces: 2.5
- Parking features: Yes, Garage Owned, Attached, Garage
- Attached garage spaces: 2.5
Accessibility
- Accessibility features: No Disability Access
Features
- Stories: 1.5
Lot
- Size: 7,492 Square Feet
- Dimensions: 59X129
Details
- Parcel number: 28184020310000
- Special conditions: None
Construction
Type & style
- Home type: SingleFamily
- Architectural style: Step Ranch
- Property subtype: Single Family Residence
Materials
- Brick
Condition
- New construction: No
- Year built: 1987
Utilities & green energy
- Sewer: Public Sewer
- Water: Lake Michigan
Community & HOA
HOA
- Services included: None
Location
- Region: Oak Forest
Financial & listing details
- Price per square foot: $221/sqft
- Tax assessed value: $330,010
- Annual tax amount: $10,366
- Date on market: 9/3/2026
- Ownership: Fee Simple
Estimated market value
Not available
Estimated sales range
Not available
Not available
Price history
| Date | Event | Price |
|---|---|---|
| 4/16/2021 | Sold | $329,900$162/sqft |
Source:  MRED as distributed by MLS GRID #11017903 Report a problem MRED as distributed by MLS GRID #11017903 Report a problem | ||
| 3/11/2021 | Contingent | $329,900+28.1%$162/sqft |
Source: MRED as distributed by MLS GRID #11017903 Report a problem | ||
| 6/18/2015 | Sold | $257,500$127/sqft |
Source: MRED as distributed by MLS GRID #08911994 Report a problem | ||
| 5/8/2015 | Pending sale | $257,500$127/sqft |
Source: RE/MAX Synergy #08911994 Report a problem | ||
| 5/6/2015 | Listed for sale | $257,500$127/sqft |
Source: RE/MAX Synergy #08911994 Report a problem | ||
Public tax history
| Year | Property taxes | Tax assessment |
|---|---|---|
| 2024 | $9,867 -4.9% | $33,001 +0% |
| 2023 | $10,381 +2.1% | $32,999 +28% |
| 2022 | $10,171 +17.7% | $25,787 |
| 2021 | $8,642 -0.2% | $25,787 |
| 2020 | $8,663 +3.3% | $25,787 +3.3% |
| 2019 | $8,384 +2.9% | $24,955 |
| 2018 | $8,145 +3.3% | $24,955 |
| 2017 | $7,888 +9.2% | $24,955 +16.8% |
| 2016 | $7,224 +2.8% | $21,368 |
| 2015 | $7,029 +2.5% | $21,368 |
| 2014 | $6,857 +12.6% | $21,368 +1.7% |
| 2013 | $6,090 -12.6% | $21,010 -13.6% |
| 2012 | $6,967 +3.3% | $24,327 |
| 2011 | $6,747 +5.3% | $24,327 -16.2% |
| 2010 | $6,409 +8.2% | $29,028 |
| 2009 | $5,924 +7.1% | $29,028 -5% |
| 2008 | $5,533 +3.3% | $30,556 +14.5% |
| 2007 | $5,357 +3.5% | $26,696 |
| 2006 | $5,177 +5.5% | $26,696 |
| 2005 | $4,909 +1.7% | $26,696 +23.9% |
| 2004 | $4,826 +5% | $21,548 |
| 2003 | $4,595 +3.9% | $21,548 |
| 2002 | $4,424 +15.9% | $21,548 +15.5% |
| 2001 | $3,817 +0.7% | $18,664 |
| 2000 | $3,790 +1.6% | $18,664 |
| 1999 | $3,731 | $18,664 |
Find assessor info on the county website
Monthly payment
Est. payment
Payment breakdown
Explore the cost of this home by adjusting the details. Changes won't be saved.Climate risks
Neighborhood: 60452
Nearby schools
Schools provided by the listing agent
- District: 146
Source: MRED as distributed by MLS GRID. This data may not be complete. We recommend contacting the local school district to confirm school assignments for this home.
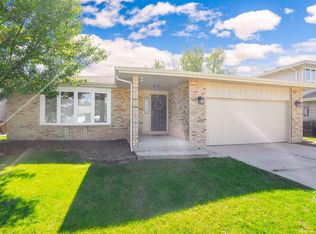
Similar homes
- $399,7003 bd2 ba1.8k sqft6151 Victoria Dr, Oak Forest, IL 60452Active
 MLS ID #12736602, Neil Gates, Chase Real Estate LLC. MRED as distributed by MLS GRID
 - $464,9993 bd2 ba1.9k sqft15208 Royal Foxhunt Rd, Orland Park, IL 60462Active
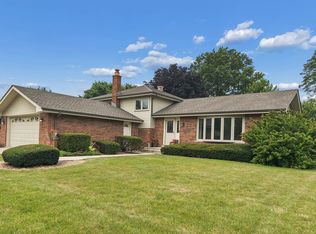 MLS ID #12767283, Johnny Sarena, RE/MAX 1st Service. MRED as distributed by MLS GRID
 - $449,7003 bd2 ba1.8k sqft5916 W 127th St, Alsip, IL 60803Active
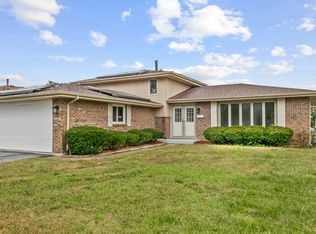 MLS ID #12759182, Neil Gates, Chase Real Estate LLC. MRED as distributed by MLS GRID
 - $424,7003 bd2 ba1.8k sqft16400 Sherwood Dr, Orland Park, IL 60462Active
 MLS ID #12763463, Neil Gates, Chase Real Estate LLC. MRED as distributed by MLS GRID
 - $479,9004 bd3 ba2.7k sqft9436 Verbena Dr, Munster, IN 46321For Sale
 MLS ID #845631, Mark Plesha, Brokerworks Group. NIRA as distributed by MLS GRID
 - $399,9003 bd3 ba1.7k sqft419 N True St, Griffith, IN 46319For SaleMLS ID #846260, Kris Hoge, RE/MAX Realty Associates. NIRA as distributed by MLS GRID
