This meticulously maintained 3-bedroom, 2-full-bath ranch sits on just under half an acre near downtown Lockport and a short walk from Dellwood Park. Inside, you'll find hardwood floors, a kitchen renovated in 2023, updated bathrooms, and a fully finished basement with extra space to relax or entertain. Step outside to a spacious fenced backyard with a pool and peach, plum, apple, and pear trees. Additional updates include vinyl windows and a furnace in 2019, gutters in 2022, and fence 2021. With thoughtful updates inside and out, this home is ready for you to move right in.
New
$429,999
2104 S Washington St, Lockport, IL 60441
3beds
2,692sqft
Single Family Residence
Built in 1958
0.43 Acres Lot
$-- Zestimate®
$160/sqft
$-- HOA
What's special
- 3 days
- 418
- 18
Zillow last checked:
Listing updated:
Listed by:
Cristina Gluszek 815-557-3821,
Main Street Real Estate
Source: MRED as distributed by MLS GRID,MLS#: 12805365
Facts & features
Interior
Bedrooms & bathrooms
- Bedrooms: 3
- Bathrooms: 2
- Full bathrooms: 2
Rooms
- Room types: No additional rooms
Primary bedroom
- Features: Window Treatments (All)
- Level: Main
- Area: 130 Square Feet
- Dimensions: 13X10
Bedroom 2
- Features: Window Treatments (All)
- Level: Main
- Area: 143 Square Feet
- Dimensions: 13X11
Bedroom 3
- Features: Window Treatments (All)
- Level: Main
- Area: 100 Square Feet
- Dimensions: 10X10
Dining room
- Features: Flooring (Carpet), Window Treatments (All)
- Level: Main
- Area: 144 Square Feet
- Dimensions: 12X12
Kitchen
- Features: Kitchen (Eating Area-Table Space), Flooring (Vinyl), Window Treatments (All)
- Level: Main
- Area: 160 Square Feet
- Dimensions: 16X10
Laundry
- Features: Flooring (Other)
- Level: Basement
- Area: 120 Square Feet
- Dimensions: 12X10
Living room
- Features: Flooring (Carpet), Window Treatments (All)
- Level: Main
- Area: 204 Square Feet
- Dimensions: 17X12
Heating
- Forced Air
Cooling
- Central Air
Appliances
- Included: Range, Microwave, Dishwasher, Refrigerator, Washer, Dryer
Features
- Wet Bar
- Flooring: Hardwood
- Basement: Finished,Full
- Number of fireplaces: 2
- Fireplace features: Living Room, Basement
Interior area
- Total structure area: 2,692
- Total interior livable area: 2,692 sqft
- Finished area below ground: 1,346
Video & virtual tour
Property
Parking
- Total spaces: 2
- Parking features: Concrete, Garage Door Opener, Yes, Garage Owned, Attached, Garage
- Attached garage spaces: 2
- Has uncovered spaces: Yes
Accessibility
- Accessibility features: No Disability Access
Features
- Stories: 1
Lot
- Size: 0.43 Acres
- Dimensions: 163 X 137 X 140 X 53
- Features: Corner Lot, Irregular Lot
Details
- Additional structures: Shed(s)
- Parcel number: 1104261220090000
- Special conditions: None
- Other equipment: Ceiling Fan(s), Sump Pump
Construction
Type & style
- Home type: SingleFamily
- Architectural style: Ranch
- Property subtype: Single Family Residence
Materials
- Brick
- Roof: Asphalt
Condition
- New construction: No
- Year built: 1958
Utilities & green energy
- Sewer: Public Sewer
- Water: Public
Community & HOA
Community
- Features: Park
HOA
- Services included: None
Location
- Region: Lockport
Financial & listing details
- Price per square foot: $160/sqft
- Tax assessed value: $286,509
- Annual tax amount: $7,347
- Date on market: 11/18/2026
- Ownership: Fee Simple
Estimated market value
Not available
Estimated sales range
Not available
Not available
Price history
| Date | Event | Price |
|---|---|---|
| 10/14/2026 | Listed for sale | $449,000+203.6%$167/sqft |
Source: Owner Report a problem | ||
| 9/4/2012 | Sold | $147,900$55/sqft |
Source:  MRED as distributed by MLS GRID #07770550 Report a problem | ||
| 7/31/2012 | Pending sale | $147,900$55/sqft |
Source: CENTURY 21 Pro-Team #07770550 Report a problem | ||
| 7/18/2012 | Price change | $147,900-1.4%$55/sqft |
Source: CENTURY 21 Pro-Team #07770550 Report a problem | ||
| 6/11/2012 | Price change | $150,000-2.6%$56/sqft |
Source: CENTURY 21 Pro-Team #07770550 Report a problem | ||
| 3/14/2012 | Price change | $154,000-5.8%$57/sqft |
Source: CENTURY 21 Pro-Team #07770550 Report a problem | ||
| 2/14/2012 | Price change | $163,500-3.8%$61/sqft |
Source: CENTURY 21 Pro-Team #07770550 Report a problem | ||
| 9/24/2011 | Price change | $170,000-6.6%$63/sqft |
Source: CENTURY 21 Pro-Team #07770550 Report a problem | ||
| 8/30/2011 | Price change | $182,000-1.6%$68/sqft |
Source: CENTURY 21 Pro-Team #07770550 Report a problem | ||
| 6/8/2011 | Price change | $184,900-6.4%$69/sqft |
Source: Pro-Team #07770550 Report a problem | ||
| 5/5/2011 | Price change | $197,500-8.1%$73/sqft |
Source: Pro-Team #07770550 Report a problem | ||
| 4/5/2011 | Listed for sale | $214,900$80/sqft |
Source: BIRDVIEW Technologies. Inc. #07770550 Report a problem | ||
Public tax history
| Year | Property taxes | Tax assessment |
|---|---|---|
| 2024 | $7,030 +5.3% | $95,503 +11.4% |
| 2023 | $6,679 +9.4% | $85,737 +12.6% |
| 2022 | $6,105 +5.4% | $76,111 +6.4% |
| 2021 | $5,794 +2.5% | $71,527 +3.4% |
| 2020 | $5,653 +4.7% | $69,175 +5.5% |
| 2019 | $5,399 +2.1% | $65,568 +4% |
| 2018 | $5,290 +6.7% | $63,057 +9.1% |
| 2017 | $4,957 +11.6% | $57,793 +12.7% |
| 2016 | $4,442 +4.3% | $51,292 +8.3% |
| 2015 | $4,261 | $47,382 +2% |
| 2014 | $4,261 -11.4% | $46,453 -15% |
| 2013 | $4,807 -14.1% | $54,651 -11% |
| 2012 | $5,594 +8.7% | $61,406 -5% |
| 2011 | $5,145 +151% | $64,637 -8.1% |
| 2010 | $2,050 +7.2% | $70,319 -7% |
| 2009 | $1,912 -0.4% | $75,612 |
| 2008 | $1,919 | $75,612 +3.5% |
| 2007 | -- | $73,020 +10% |
| 2006 | $2,089 -5.2% | $66,382 +5.6% |
| 2005 | $2,205 -7.3% | $62,856 +20% |
| 2004 | $2,378 -9.4% | $52,380 +5.1% |
| 2003 | $2,623 -1.2% | $49,843 -2.1% |
| 2002 | $2,654 -0.4% | $50,908 +2% |
| 2001 | $2,663 -1.1% | $49,900 +6.7% |
| 2000 | $2,694 | $46,784 |
Find assessor info on the county website
Monthly payment
Est. payment
Payment breakdown
Explore the cost of this home by adjusting the details. Changes won't be saved.Climate risks
Neighborhood: 60441
Nearby schools
Schools provided by the listing agent
- Elementary: Taft Grade School
- Middle: Taft Grade School
- High: Lockport Township High School
- District: 90
Source: MRED as distributed by MLS GRID. This data may not be complete. We recommend contacting the local school district to confirm school assignments for this home.


Similar homes
- $375,0993 bd2 ba2.4k sqft800 Read St, Lockport, IL 60441Active
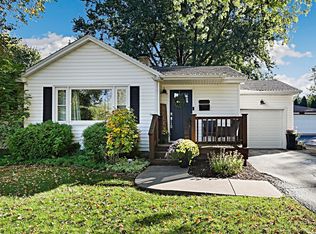 MLS ID #12805720, Andrea Jiles, Redfin Corporation. MRED as distributed by MLS GRID
- $399,9003 bd3 ba1.9k sqft15911 S Codo Dr, Homer Glen, IL 60491New
 MLS ID #12810697, Chris Grano, Keller Williams Infinity. MRED as distributed by MLS GRID
- $349,9003 bd2 ba1.8k sqft616 S Jefferson St, Lockport, IL 60441Price Change
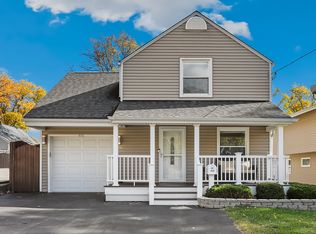 MLS ID #12804608, John Litrenta, Redfin Corporation. MRED as distributed by MLS GRID
- $399,9003 bd2 ba2k sqft16421 Beverly Ave, Tinley Park, IL 60477New
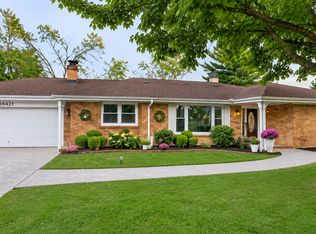 MLS ID #12811563, Kevin Cammack, eXp Realty. MRED as distributed by MLS GRID
