Welcome to this versatile quad-level home in desirable New Lenox! Offering 3 spacious bedrooms and 2 full bathrooms, this layout provides fantastic separation of space and room for everyone. Enjoy year-round relaxation in the bright screen room or step outside to your private backyard oasis featuring a refreshing pool, perfect for summer entertaining. The lower level offers additional living space with a functional basement, while a dedicated laundry room keeps everyday chores organized and out of sight. Complete with an attached 2-car attached garage and an oversized driveway with ample parking. Conveniently located near top-rated Lincoln-Way schools, parks, dining, and Metra access. Do not miss this complete package!
Active
$449,000
1227 Timber Pl, New Lenox, IL 60451
3beds
2,200sqft
Single Family Residence
Built in ----
9,147 Square Feet Lot
$-- Zestimate®
$204/sqft
$-- HOA
What's special
Refreshing poolVersatile quad-level homeBright screen roomPrivate backyard oasisDedicated laundry roomFunctional basement
- --
- 968
- views
- 57
- saves
Likely to sell faster than
Zillow last checked:
Listing updated:
Listed by:
Grisell Ochoa 312-326-2121,
Century 21 S.G.R., Inc.
Source: MRED as distributed by MLS GRID,MLS#: 12773908
Facts & features
Interior
Bedrooms & bathrooms
- Bedrooms: 3
- Bathrooms: 2
- Full bathrooms: 2
Rooms
- Room types: Recreation Room, Screened Porch
Primary bedroom
- Features: Flooring (Hardwood)
- Area: 196 Square Feet
- Dimensions: 14X14
Bedroom 2
- Features: Flooring (Hardwood)
- Area: 150 Square Feet
- Dimensions: 15X10
Bedroom 3
- Features: Flooring (Hardwood)
- Area: 110 Square Feet
- Dimensions: 11X10
Dining room
- Features: Flooring (Carpet)
- Level: Main
- Area: 132 Square Feet
- Dimensions: 12X11
Family room
- Features: Flooring (Hardwood)
- Level: Lower
- Area: 396 Square Feet
- Dimensions: 22X18
Kitchen
- Features: Kitchen (Eating Area-Table Space), Flooring (Ceramic Tile)
- Level: Main
- Area: 165 Square Feet
- Dimensions: 15X11
Laundry
- Features: Flooring (Vinyl)
- Level: Lower
- Area: 70 Square Feet
- Dimensions: 10X7
Living room
- Features: Flooring (Carpet)
- Level: Main
- Area: 270 Square Feet
- Dimensions: 18X15
Recreation room
- Features: Flooring (Carpet)
- Level: Basement
- Area: 600 Square Feet
- Dimensions: 25X24
Screened porch
- Features: Flooring (Other)
- Level: Main
- Area: 156 Square Feet
- Dimensions: 13X12
Heating
- Forced Air
Cooling
- Central Air
Appliances
- Included: Range, Dishwasher, Refrigerator, Washer, Dryer
- Laundry: In Unit, Sink
Features
- Flooring: Hardwood
- Basement: Finished,Partial
- Attic: Unfinished
- Number of fireplaces: 2
- Fireplace features: Wood Burning, Gas Starter, Family Room, Basement
Interior area
- Total structure area: 0
- Total interior livable area: 2,200 sqft
Property
Parking
- Total spaces: 2.5
- Parking features: Concrete, Garage Door Opener, Yes, Garage Owned, Attached, Garage
- Attached garage spaces: 2.5
- Has uncovered spaces: Yes
Accessibility
- Accessibility features: No Disability Access
Features
- Levels: Quad-Level
- Patio & porch: Patio
- Pool features: In Ground
- Fencing: Fenced
Lot
- Size: 9,147 Square Feet
- Dimensions: 70 X 130
Details
- Parcel number: 1508294030140000
- Special conditions: None
- Other equipment: Ceiling Fan(s), Sump Pump
Construction
Type & style
- Home type: SingleFamily
- Property subtype: Single Family Residence
Materials
- Brick
- Foundation: Concrete Perimeter
- Roof: Asphalt
Condition
- New construction: No
Details
- Builder model: QUAD LEVEL
Utilities & green energy
- Electric: Circuit Breakers
- Sewer: Public Sewer
- Water: Lake Michigan, Public
Community & HOA
Community
- Features: Street Lights, Street Paved
HOA
- Services included: None
Location
- Region: New Lenox
Financial & listing details
- Price per square foot: $204/sqft
- Tax assessed value: $268,518
- Annual tax amount: $6,909
- Date on market: 10/19/2026
- Ownership: Fee Simple
Estimated market value
Not available
Estimated sales range
Not available
Not available
Price history
| Date | Event | Price |
|---|---|---|
| 6/18/2025 | Sold | $380,000-2.5%$173/sqft |
Source:  MRED as distributed by MLS GRID #12256935 Report a problem | ||
| 3/8/2025 | Contingent | $389,900$177/sqft |
Source: MRED as distributed by MLS GRID #12256935 Report a problem | ||
| 2/4/2025 | Price change | $389,900-2.5%$177/sqft |
Source: MRED as distributed by MLS GRID #12256935 Report a problem | ||
| 1/22/2025 | Listed for sale | $400,000$182/sqft |
Source: MRED as distributed by MLS GRID #12256935 Report a problem | ||
| 1/6/2025 | Contingent | $400,000$182/sqft |
Source: MRED as distributed by MLS GRID #12256935 Report a problem | ||
| 12/19/2024 | Listed for sale | $400,000+131.2%$182/sqft |
Source: MRED as distributed by MLS GRID #12256935 Report a problem | ||
| 2/24/2012 | Sold | $173,000-18.7%$79/sqft |
Source: MRED as distributed by MLS GRID #07747457 Report a problem | ||
| 7/13/2011 | Price change | $212,900-3.2%$97/sqft |
Source: Lincoln Way Realty Inc. #07747457 Report a problem | ||
| 6/10/2011 | Price change | $219,900-8.3%$100/sqft |
Source: Lincoln Way Realty Inc. #07747457 Report a problem | ||
| 3/11/2011 | Listed for sale | $239,900$109/sqft |
Source: Lincoln Way Realty Inc. #07747457 Report a problem | ||
Public tax history
| Year | Property taxes | Tax assessment |
|---|---|---|
| 2024 | $6,614 +4.5% | $89,506 +9.7% |
| 2023 | $6,330 +5.8% | $81,592 +8.5% |
| 2022 | $5,985 +5.6% | $75,166 +6.3% |
| 2021 | $5,670 +3.1% | $70,691 +3.7% |
| 2020 | $5,501 +4.6% | $68,169 +3.2% |
| 2019 | $5,259 +2.5% | $66,055 +3.6% |
| 2018 | $5,130 +5.4% | $63,777 +3% |
| 2017 | $4,869 +3.1% | $61,944 +2.8% |
| 2016 | $4,721 +3.5% | $60,286 +3.3% |
| 2015 | $4,562 | $58,388 -26.1% |
| 2014 | $4,562 -23.7% | $78,974 -1.3% |
| 2013 | $5,979 -0.9% | $80,038 -5.5% |
| 2012 | $6,031 +0.4% | $84,696 -5.5% |
| 2011 | $6,004 +0.7% | $89,625 -5% |
| 2010 | $5,960 +2.2% | $94,342 -2.5% |
| 2009 | $5,831 +18.6% | $96,761 |
| 2008 | $4,917 | $96,761 +3.5% |
| 2007 | -- | $93,489 +10% |
| 2006 | $5,178 +3.9% | $84,990 +9.5% |
| 2005 | $4,984 +7.7% | $77,617 +8% |
| 2004 | $4,629 +2.8% | $71,868 +8% |
| 2003 | $4,502 +14.2% | $66,544 +12% |
| 2002 | $3,942 +1.5% | $59,414 |
| 2001 | $3,882 +10.6% | $59,414 +4% |
| 2000 | $3,511 | $57,125 |
Find assessor info on the county website
Monthly payment
Est. payment
Payment breakdown
Explore the cost of this home by adjusting the details. Changes won't be saved.Climate risks
Neighborhood: 60451
Nearby schools
Schools provided by the listing agent
- District: 122
Source: MRED as distributed by MLS GRID. This data may not be complete. We recommend contacting the local school district to confirm school assignments for this home.

Similar homes
- $474,9004 bd3 ba2.3k sqft717 Lake Ct, New Lenox, IL 60451Active
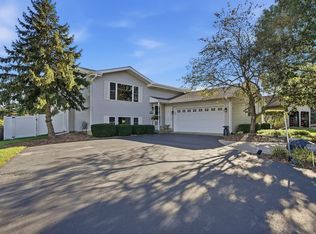 MLS ID #12776275, Caryn Roberto, Real People Realty. MRED as distributed by MLS GRID
- $499,0004 bd3 ba3k sqft911 S Schoolhouse Rd, New Lenox, IL 60451Active
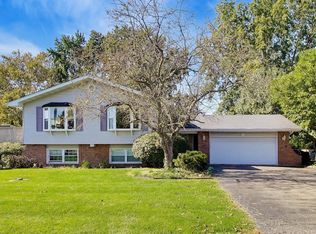 MLS ID #12789823, Jon Keller, @properties Christie's International Real Estate. MRED as distributed by MLS GRID
- $415,9004 bd3 ba2.7k sqft920 Regent St, New Lenox, IL 60451Active
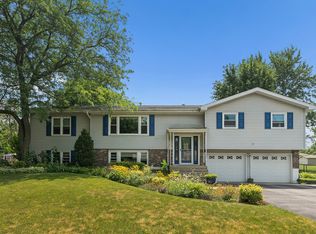 MLS ID #12708381, David J Cobb, RE/MAX 10. MRED as distributed by MLS GRID
- $449,9994 bd3 ba2.3k sqft11901 Stephanie Ln, Mokena, IL 60448Active
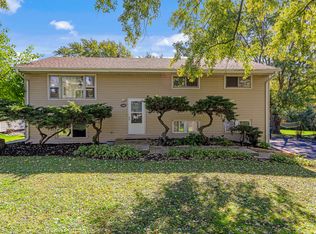 MLS ID #12788734, Joseph Siwinski, Lincoln-Way Realty, Inc. MRED as distributed by MLS GRID
