Charming, spacious, and lovingly cared for in Lemont's desirable Timberline neighborhood! Nestled on a prime .41-acre wooded lot, this distinctive white all-brick ranch offers over 1,900 square feet of main-level living space, plus a finished basement. Full of character and warmth, this wonderful home features 3 bedrooms with hardwood floors, 2 bathrooms, and a convenient floor plan with multiple living and entertaining spaces. The spacious eat-in kitchen (with updates approx. 7 yrs) is the heart of the home, with French doors leading to both the living room and the sunken family room with a cozy wood-burning fireplace. Just off the kitchen, an inviting four-season room with heated floors, and newer windows and roof, provides the perfect place to relax and enjoy the changing seasons. An additional screened-in patio off the family room brings the outdoors in and offers another quaint retreat. The finished partial basement provides flexible space for recreation or second family room, along with a carpeted well-lit crawlspace for exceptional storage. Additional highlights include radiant heat, central air conditioning, Nest thermostat, generous closet space, and an attached 2-car garage. Outside, a wooded setting offers privacy and tranquility, with a small flagstone paver patio, mature trees, and a convenient circular driveway that adds to the home's curb appeal. A rare combination of one-level living, timeless charm, generous space, and a beautiful natural setting! Enjoy the peaceful surroundings of this sought-after neighborhood while conveniently located minutes from expressway access, parks, walking trails, and all the shopping, dining, and attractions of downtown Lemont. This is an estate sale to be sold as-is.
Active
$525,000
50 W Logan St, Lemont, IL 60439
3beds
1,948sqft
Single Family Residence
Built in 1987
0.41 Acres Lot
$-- Zestimate®
$270/sqft
$-- HOA
What's special
Distinctive white all-brick ranchCozy wood-burning fireplaceFinished basementMature treesSpacious eat-in kitchenCentral air conditioningNest thermostat
- --
- 1,059
- views
- 69
- saves
Likely to sell faster than
Zillow last checked:
Listing updated:
Listed by:
Marcy Tobin, ABR,CSC,SFR 773-590-9806,
@properties Christies International Real Estate
Source: MRED as distributed by MLS GRID,MLS#: 12785151
Facts & features
Interior
Bedrooms & bathrooms
- Bedrooms: 3
- Bathrooms: 2
- Full bathrooms: 2
Rooms
- Room types: Heated Sun Room, Recreation Room, Screened Porch, Foyer, Eating Area
Primary bedroom
- Features: Flooring (Hardwood)
- Level: Main
- Area: 168 Square Feet
- Dimensions: 12X14
Bedroom 2
- Features: Flooring (Hardwood)
- Level: Main
- Area: 150 Square Feet
- Dimensions: 10X15
Bedroom 3
- Features: Flooring (Hardwood)
- Level: Main
- Area: 143 Square Feet
- Dimensions: 11X13
Eating area
- Features: Flooring (Wood Laminate)
- Level: Main
- Area: 104 Square Feet
- Dimensions: 8X13
Family room
- Features: Flooring (Carpet)
- Level: Main
- Area: 234 Square Feet
- Dimensions: 13X18
Foyer
- Features: Flooring (Wood Laminate)
- Level: Main
- Area: 54 Square Feet
- Dimensions: 6X9
Other
- Features: Flooring (Ceramic Tile), Window Treatments (Skylight(s))
- Level: Main
- Area: 156 Square Feet
- Dimensions: 12X13
Kitchen
- Features: Kitchen (Eating Area-Table Space, Granite Counters), Flooring (Wood Laminate)
- Level: Main
- Area: 208 Square Feet
- Dimensions: 13X16
Laundry
- Features: Flooring (Vinyl)
- Level: Basement
- Area: 195 Square Feet
- Dimensions: 13X15
Living room
- Features: Flooring (Carpet), Window Treatments (Bay Window(s))
- Level: Main
- Area: 252 Square Feet
- Dimensions: 14X18
Recreation room
- Features: Flooring (Vinyl)
- Level: Basement
- Area: 783 Square Feet
- Dimensions: 27X29
Screened porch
- Features: Flooring (Other)
- Level: Main
- Area: 198 Square Feet
- Dimensions: 11X18
Heating
- Radiant
Cooling
- Central Air
Appliances
- Included: Microwave, Dishwasher, Refrigerator, Washer, Dryer, Disposal, Cooktop, Oven, Gas Water Heater
- Laundry: Gas Dryer Hookup, In Unit, Sink
Features
- 1st Floor Bedroom, 1st Floor Full Bath
- Flooring: Hardwood, Laminate
- Windows: Screens
- Basement: Finished,Partial
- Attic: Unfinished
- Number of fireplaces: 1
- Fireplace features: Wood Burning, Attached Fireplace Doors/Screen, Family Room
Interior area
- Total structure area: 0
- Total interior livable area: 1,948 sqft
Property
Parking
- Total spaces: 2
- Parking features: Concrete, Circular Driveway, Garage Door Opener, Yes, Garage Owned, Attached, Garage
- Attached garage spaces: 2
- Has uncovered spaces: Yes
Accessibility
- Accessibility features: No Disability Access
Features
- Stories: 1
- Patio & porch: Patio
Lot
- Size: 0.41 Acres
- Dimensions: 75x56x189x66x163
- Features: Mature Trees
Details
- Parcel number: 22302070060000
- Special conditions: None
- Other equipment: Water-Softener Owned, Central Vacuum, Sump Pump
Construction
Type & style
- Home type: SingleFamily
- Architectural style: Ranch
- Property subtype: Single Family Residence
Materials
- Brick
- Foundation: Concrete Perimeter
- Roof: Asphalt
Condition
- New construction: No
- Year built: 1987
Utilities & green energy
- Electric: 200+ Amp Service
- Sewer: Public Sewer
- Water: Public
Community & HOA
Community
- Features: Curbs, Sidewalks, Street Lights, Street Paved
- Security: Carbon Monoxide Detector(s)
- Subdivision: Timberline
HOA
- Services included: None
Location
- Region: Lemont
Financial & listing details
- Price per square foot: $270/sqft
- Tax assessed value: $420,010
- Annual tax amount: $8,147
- Date on market: 10/26/2026
- Ownership: Fee Simple
Estimated market value
Not available
Estimated sales range
Not available
Not available
Price history
Price history is unavailable.
Public tax history
| Year | Property taxes | Tax assessment |
|---|---|---|
| 2024 | $7,906 +5.6% | $42,001 +0% |
| 2023 | $7,488 +22.4% | $41,999 +33.9% |
| 2022 | $6,118 +2.5% | $31,355 |
| 2021 | $5,969 -2.6% | $31,355 |
| 2020 | $6,129 -8.6% | $31,355 -10.8% |
| 2019 | $6,705 +1.7% | $35,162 |
| 2018 | $6,592 +1.1% | $35,162 |
| 2017 | $6,518 +13% | $35,162 +22.5% |
| 2016 | $5,768 -0.6% | $28,711 |
| 2015 | $5,802 -1.3% | $28,711 |
| 2014 | $5,881 -5.4% | $28,711 -9.9% |
| 2013 | $6,218 +2.3% | $31,861 |
| 2012 | $6,080 -3.2% | $31,861 |
| 2011 | $6,281 +1.9% | $31,861 -14.4% |
| 2010 | $6,163 +9% | $37,209 |
| 2009 | $5,654 +18.6% | $37,209 -5% |
| 2008 | $4,769 -0.2% | $39,168 +13.5% |
| 2007 | $4,776 +5.2% | $34,521 |
| 2006 | $4,541 +1% | $34,521 |
| 2005 | $4,497 +4.9% | $34,521 +33% |
| 2004 | $4,289 +0.3% | $25,954 |
| 2003 | $4,276 +5.7% | $25,954 |
| 2002 | $4,044 +5.4% | $25,954 +11.7% |
| 2001 | $3,838 +0.2% | $23,233 |
| 2000 | $3,831 | $23,233 |
| 1999 | $3,831 | $23,233 |
Find assessor info on the county website
Monthly payment
Est. payment
Payment breakdown
Explore the cost of this home by adjusting the details. Changes won't be saved.Climate risks
Neighborhood: 60439
Nearby schools
Schools provided by the listing agent
- Elementary: River Valley Elementary School
- Middle: Old Quarry Middle School
- High: Lemont Twp High School
- District: 113A
Source: MRED as distributed by MLS GRID. This data may not be complete. We recommend contacting the local school district to confirm school assignments for this home.

Similar homes
- $524,9004 bd4 ba1.9k sqft307 Cass St, Lemont, IL 60439Active
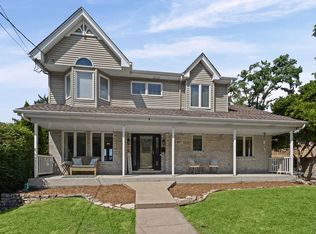 MLS ID #12749039, Katie Mac, @properties Christie's International Real Estate. MRED as distributed by MLS GRID
- $579,9003 bd3 ba2.4k sqft421 Delaware Cir, Bolingbrook, IL 60440New
 MLS ID #12714391, Denise Amraen, Berkshire Hathaway HomeServices Chicago. MRED as distributed by MLS GRID
- $525,0004 bd2 ba2.6k sqft8571 Wood Vale Dr, Darien, IL 60561New
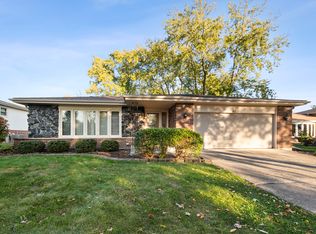 MLS ID #12746148, George Venturella, Century 21 Integra. MRED as distributed by MLS GRID
- $459,9003 bd4 ba2k sqft13839 Steepleview Ln, Lemont, IL 60439Active
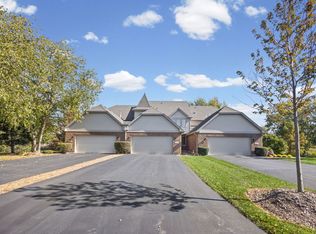 MLS ID #12790392, Katie Mac, @properties Christie's International Real Estate. MRED as distributed by MLS GRID
