**Multiple offers-highest & best due Monday November 02 at 2pm.** Adorable 3 bedroom,1 bath home on 1.2 acres in the heart of New Lenox!! Warm & inviting kitchen with hickory cabinets, newer DW & refrigerator. Lots of natural light & views of property. Cozy living room with hardwood floors. Main floor bedroom & full bath. 2 bedrooms upstairs. Everything has been very well taken care of! Large patio with nice landscaping. 2.5 detached garage. Lots of mature trees! Green space on all 3 sides of home. Excellent location-near walking trail, schools, shopping, train station & restaurants. Easy access to I-80/355. Opportunities like this are rare-Chicago water on a beautiful 1.2 acre lot! Home being sold as-is but is in great condition!!
New
$309,900
821 Wisconsin Rd, New Lenox, IL 60451
3beds
1,200sqft
Single Family Residence
Built in ----
1.2 Acres Lot
$-- Zestimate®
$258/sqft
$-- HOA
What's special
Views of propertyLots of natural lightLots of mature trees
- 4 days
- 1,427
- 159
Zillow last checked:
Listing updated:
Listed by:
April Blair 815-954-4443,
CRIS Realty
Source: MRED as distributed by MLS GRID,MLS#: 12797886
Facts & features
Interior
Bedrooms & bathrooms
- Bedrooms: 3
- Bathrooms: 1
- Full bathrooms: 1
Rooms
- Room types: No additional rooms
Primary bedroom
- Features: Flooring (Carpet)
- Level: Second
- Area: 192 Square Feet
- Dimensions: 16X12
Bedroom 2
- Features: Flooring (Carpet)
- Level: Second
- Area: 176 Square Feet
- Dimensions: 16X11
Bedroom 3
- Level: Main
- Area: 120 Square Feet
- Dimensions: 12X10
Kitchen
- Features: Kitchen (Eating Area-Table Space, Updated Kitchen), Flooring (Hardwood)
- Level: Main
- Area: 360 Square Feet
- Dimensions: 20X18
Laundry
- Level: Main
- Area: 48 Square Feet
- Dimensions: 8X6
Living room
- Features: Flooring (Hardwood)
- Level: Main
- Area: 180 Square Feet
- Dimensions: 18X10
Heating
- Forced Air
Cooling
- Central Air
Appliances
- Included: Range, Dishwasher, Refrigerator, Washer, Dryer
- Laundry: Main Level, Gas Dryer Hookup
Features
- 1st Floor Bedroom, 1st Floor Full Bath
- Flooring: Hardwood
- Basement: Unfinished,Partial
Interior area
- Total structure area: 0
- Total interior livable area: 1,200 sqft
Property
Parking
- Total spaces: 2.5
- Parking features: Asphalt, Garage Door Opener, Yes, Detached, Garage
- Garage spaces: 2.5
- Has uncovered spaces: Yes
Accessibility
- Accessibility features: No Disability Access
Features
- Stories: 1.5
- Patio & porch: Patio
Lot
- Size: 1.2 Acres
- Dimensions: 180 x 297
- Features: Mature Trees
Details
- Parcel number: 1508214040190000
- Special conditions: None
Construction
Type & style
- Home type: SingleFamily
- Property subtype: Single Family Residence
Materials
- Vinyl Siding
- Roof: Asphalt
Condition
- New construction: No
Utilities & green energy
- Sewer: Septic Tank
- Water: Lake Michigan, Public
Community & HOA
HOA
- Services included: None
Location
- Region: New Lenox
Financial & listing details
- Price per square foot: $258/sqft
- Tax assessed value: $172,725
- Annual tax amount: $1,960
- Date on market: 10/30/2026
- Ownership: Fee Simple
Estimated market value
Not available
Estimated sales range
Not available
Not available
Price history
| Date | Event | Price |
|---|---|---|
| 10/30/2026 | Listed for sale | $309,900$258/sqft |
Source:  MRED as distributed by MLS GRID #12797886 Report a problem | ||
Public tax history
| Year | Property taxes | Tax assessment |
|---|---|---|
| 2024 | $1,960 -5.7% | $57,575 +9.7% |
| 2023 | $2,078 -17.1% | $52,483 +8.6% |
| 2022 | $2,505 -1.3% | $48,348 +6.3% |
| 2021 | $2,538 -0.9% | $45,468 +3.7% |
| 2020 | $2,561 +1.1% | $43,841 +3.2% |
| 2019 | $2,532 -1.3% | $42,476 +3.6% |
| 2018 | $2,567 +6.3% | $41,009 +3% |
| 2017 | $2,414 +3.9% | $39,827 +2.8% |
| 2016 | $2,323 +3% | $38,758 +3.3% |
| 2015 | $2,254 | $37,535 +0% |
| 2014 | $2,254 +0.3% | $37,532 -1.3% |
| 2013 | $2,248 -4.2% | $38,033 -5.5% |
| 2012 | $2,346 -0.6% | $40,242 -5.5% |
| 2011 | $2,361 +6.7% | $42,579 +0% |
| 2010 | $2,212 | $42,572 |
Find assessor info on the county website
Monthly payment
Est. payment
Payment breakdown
Explore the cost of this home by adjusting the details. Changes won't be saved.Climate risks
Neighborhood: 60451
Nearby schools
Schools provided by the listing agent
- District: 122
Source: MRED as distributed by MLS GRID. This data may not be complete. We recommend contacting the local school district to confirm school assignments for this home.


Similar homes
- $359,9003 bd2 ba1.8k sqft2018 Jackson Branch Dr, New Lenox, IL 60451Active
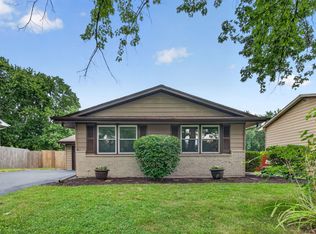 MLS ID #12796019, Kelsey Domina, Crosstown Realtors, Inc.. MRED as distributed by MLS GRID
- $239,0002 bd1 ba1.1k sqft150 E 2nd Ave, New Lenox, IL 60451Active
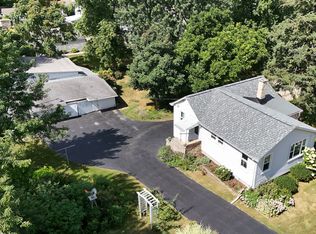 MLS ID #12758346, Deborah Trento, CRIS Realty. MRED as distributed by MLS GRID
- $325,0003 bd2 ba1.3k sqft9401 Magnolia Ave, Mokena, IL 60448Active
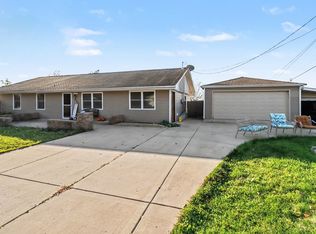 MLS ID #12794454, Florije Strzelczyk, Village Realty, Inc.. MRED as distributed by MLS GRID
- $325,0003 bd1 ba1.5k sqft190 W North St, Manhattan, IL 60442Active
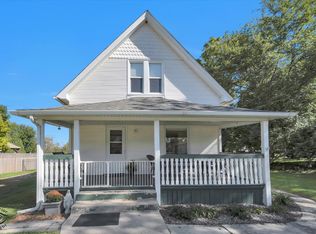 MLS ID #12773818, Mary Likins, Village Realty, Inc. MRED as distributed by MLS GRID
