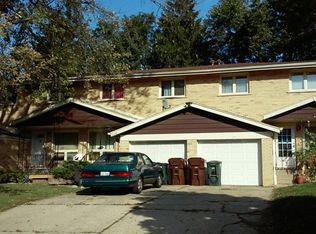
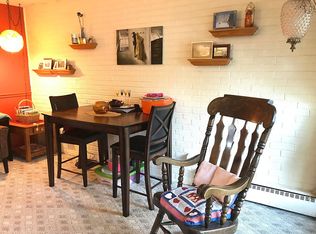
Welcome home to this spacious end-unit townhouse featuring 3 bedrooms and 1.5 bathrooms. The main level offers a spacious living room with an exposed brick wall that adds charm and character. The kitchen features stainless steel appliances, granite countertops, and an eating area, along with a convenient half bathroom. Upstairs, you'll find all three bedrooms and a full bathroom. The basement offers additional living space and plenty of storage. Outside, enjoy a private fenced backyard with a patio, perfect for relaxing or entertaining. A 1-car garage completes the home.
Price change
$269,000
130 Dawn Way, New Lenox, IL 60451
3beds
1,500sqft
Townhouse, Single Family Residence
Built in 1969
-- sqft lot
$-- Zestimate®
$179/sqft
$-- HOA
What's special
Exposed brick wallConvenient half bathroomEating areaGranite countertopsPlenty of storage
- --
- 1,637
- views
- 124
- saves
Zillow last checked:
Listing updated:
Listed by:
Richard Baskall (708)228-3937,
Crosstown Realtors, Inc.,
Kelsey Domina 708-262-1714,
Crosstown Realtors, Inc.
Source: MRED as distributed by MLS GRID,MLS#: 12711246
Facts & features
Interior
Bedrooms & bathrooms
- Bedrooms: 3
- Bathrooms: 2
- Full bathrooms: 1
- 1/2 bathrooms: 1
Rooms
- Room types: No additional rooms
Primary bedroom
- Features: Flooring (Hardwood)
- Level: Second
- Area: 220 Square Feet
- Dimensions: 22X10
Bedroom 2
- Features: Flooring (Hardwood)
- Level: Second
- Area: 143 Square Feet
- Dimensions: 13X11
Bedroom 3
- Features: Flooring (Hardwood)
- Level: Second
- Area: 120 Square Feet
- Dimensions: 12X10
Dining room
- Level: Main
- Area: 156 Square Feet
- Dimensions: 13X12
Family room
- Level: Basement
- Area: 304 Square Feet
- Dimensions: 19X16
Kitchen
- Features: Kitchen (Eating Area-Table Space)
- Level: Main
- Area: 72 Square Feet
- Dimensions: 9X8
Living room
- Level: Main
- Area: 289 Square Feet
- Dimensions: 17X17
Heating
- Natural Gas, Forced Air
Cooling
- Central Air
Appliances
- Included: Range, Refrigerator, Washer, Dryer
- Laundry: Washer Hookup, Gas Dryer Hookup, Sink
Features
- Storage, Built-in Features
- Doors: Sliding Glass Door(s)
- Basement: Partially Finished,Full
- Common walls with other units/homes: End Unit
Interior area
- Total structure area: 0
- Total interior livable area: 1,500 sqft
Video & virtual tour
Property
Parking
- Total spaces: 1
- Parking features: Concrete, Garage Door Opener, Yes, Garage Owned, Attached, Garage
- Attached garage spaces: 1
- Has uncovered spaces: Yes
Accessibility
- Accessibility features: No Disability Access
Features
- Patio & porch: Patio
- Fencing: Fenced
Lot
- Dimensions: 68.2 x 155.5 x 40.8 x 104.3
- Features: Cul-De-Sac
Details
- Parcel number: 1508221030330000
- Special conditions: None
- Other equipment: Ceiling Fan(s)
Construction
Type & style
- Home type: Townhouse
- Property subtype: Townhouse, Single Family Residence
Materials
- Brick
- Foundation: Concrete Perimeter
- Roof: Asphalt
Condition
- New construction: No
- Year built: 1969
Utilities & green energy
- Sewer: Public Sewer
- Water: Well
Community & HOA
Community
- Security: Carbon Monoxide Detector(s)
HOA
- Services included: None
Location
- Region: New Lenox
Financial & listing details
- Price per square foot: $179/sqft
- Tax assessed value: $199,998
- Annual tax amount: $4,985
- Date on market: 8/21/2026
- Ownership: Fee Simple
Estimated market value
Not available
Estimated sales range
Not available
Not available
Price history
| Date | Event | Price |
|---|---|---|
| 3/10/2017 | Listing removed | $155,362-2.3%$104/sqft |
Source: Auction.com Report a problem | ||
| 2/8/2017 | Listed for sale | -- |
Source: Auction.com Report a problem | ||
| 6/14/2007 | Sold | $159,000$106/sqft |
Source: Public Record Report a problem | ||
Public tax history
| Year | Property taxes | Tax assessment |
|---|---|---|
| 2024 | $4,761 +4.9% | $66,666 +9.7% |
| 2023 | $4,540 +5% | $60,772 +8.5% |
| 2022 | $4,325 +5.8% | $55,986 +6.3% |
| 2021 | $4,089 +3.2% | $52,653 +3.7% |
| 2020 | $3,962 +4.7% | $50,775 +3.2% |
| 2019 | $3,783 +2.6% | $49,200 +3.6% |
| 2018 | $3,685 +5.5% | $47,504 +3% |
| 2017 | $3,494 +3.3% | $46,138 +2.8% |
| 2016 | $3,383 +3.7% | $44,903 +3.3% |
| 2015 | $3,263 | $43,489 +1.3% |
| 2014 | $3,263 +0.4% | $42,952 -1.3% |
| 2013 | $3,250 +0.5% | $43,531 -5.5% |
| 2012 | $3,235 +0.4% | $46,064 -5.5% |
| 2011 | $3,223 +0.7% | $48,745 -5% |
| 2010 | $3,202 +2.2% | $51,310 -2.5% |
| 2009 | $3,133 +2.1% | $52,626 |
| 2008 | $3,070 | $52,626 +3.5% |
| 2007 | -- | $50,847 +10% |
| 2006 | $2,791 +4.7% | $46,224 +9.5% |
| 2005 | $2,664 +7.8% | $42,214 +8% |
| 2004 | $2,470 +2.5% | $39,087 +8% |
| 2003 | $2,411 +14.4% | $36,192 +12% |
| 2002 | $2,107 +1.5% | $32,314 |
| 2001 | $2,075 +5.9% | $32,314 |
| 2000 | $1,960 | $32,314 |
Find assessor info on the county website
Monthly payment
Est. payment
Payment breakdown
Explore the cost of this home by adjusting the details. Changes won't be saved.Climate risks
Neighborhood: 60451
Nearby schools
Schools provided by the listing agent
- High: Lincoln-Way Central High School
- District: 122
Source: MRED as distributed by MLS GRID. This data may not be complete. We recommend contacting the local school district to confirm school assignments for this home.

Similar homes
- $344,8884 bd2 ba1.5k sqft462 Old Hickory Rd, New Lenox, IL 60451Active
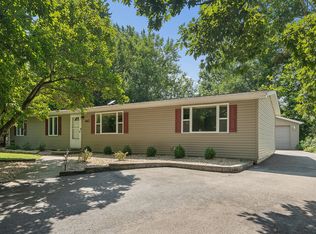 MLS ID #12739995, Joyce Zelazik, Coldwell Banker Real Estate Group. MRED as distributed by MLS GRID
 - $269,9002 bd2 ba1.5k sqft2752 Harbor Dr, Joliet, IL 60431New
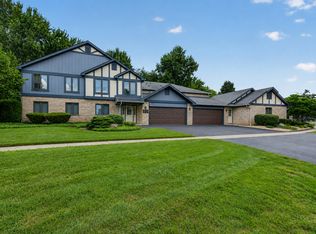 MLS ID #12780513, Raquel Goggin, CSC, Goggin Real Estate LLC. MRED as distributed by MLS GRID
 - $259,9003 bd1 ba1k sqft1207 Oregon St, Joliet, IL 60435New
 MLS ID #12772027, Micah Kirstein, john greene, Realtor. MRED as distributed by MLS GRID
 - $--4 bd3 ba2.2k sqft4121 Sunset Rd, Matteson, IL 60443AuctionXome
