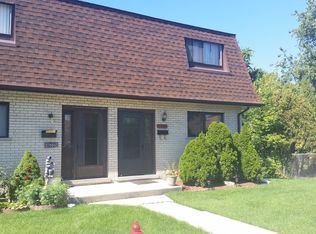
Welcome home to this well-maintained 2-story townhome in the desirable Cedar Row West community of Justice. Offering approximately 1,400 square feet of living space, this spacious residence features generously sized rooms, Hard wood floors throughout the whole home,$5k Pella patio door installed, all newer appliances, abundant natural light, and a functional floor plan perfect for everyday living and entertaining. The main level offers a comfortable living area, dining space, and kitchen with ample cabinet storage. Upstairs, you'll find spacious bedrooms with great closet space and a full bath. Enjoy the benefits of low-maintenance townhome living with exterior maintenance, lawn care, and snow removal handled through the association. Conveniently located near shopping, restaurants, parks, schools, and major expressways including I-294 and I-55, providing easy access to downtown Chicago and surrounding suburbs. Situated within highly regarded School District 109 and Argo Community High School District 217. A fantastic opportunity for homeowners and investors alike. Schedule your private showing today!
Price change
Price cut: $999 (10/9)
$269,000
7546 S Cork Ave, Justice, IL 60458
3beds
1,400sqft
Townhouse, Single Family Residence
Built in 1978
-- sqft lot
$-- Zestimate®
$192/sqft
$350/mo HOA
What's special
Abundant natural lightSpacious residenceGenerously sized roomsAll newer appliancesDining space
- --
- 280
- views
- 24
- saves
Zillow last checked:
Listing updated:
Listed by:
Michael Woloszczuk 708-972-0000,
Avenue Properties Chicago
Source: MRED as distributed by MLS GRID,MLS#: 12766278
Facts & features
Interior
Bedrooms & bathrooms
- Bedrooms: 3
- Bathrooms: 2
- Full bathrooms: 1
- 1/2 bathrooms: 1
Rooms
- Room types: No additional rooms
Primary bedroom
- Level: Second
- Area: 195 Square Feet
- Dimensions: 15X13
Bedroom 2
- Level: Second
- Area: 182 Square Feet
- Dimensions: 14X13
Bedroom 3
- Level: Main
- Area: 110 Square Feet
- Dimensions: 10X11
Dining room
- Level: Main
- Area: 98 Square Feet
- Dimensions: 7X14
Kitchen
- Level: Main
- Area: 110 Square Feet
- Dimensions: 11X10
Laundry
- Level: Second
- Area: 30 Square Feet
- Dimensions: 6X5
Living room
- Level: Main
- Area: 154 Square Feet
- Dimensions: 11X14
Heating
- Electric
Cooling
- Central Air
Features
- Basement: None
Interior area
- Total structure area: 0
- Total interior livable area: 1,400 sqft
Property
Parking
- Total spaces: 2
- Parking features: Yes, Owned
Accessibility
- Accessibility features: No Disability Access
Details
- Parcel number: 18274040541024
- Special conditions: None
Construction
Type & style
- Home type: Townhouse
- Property subtype: Townhouse, Single Family Residence
Materials
- Brick
Condition
- New construction: No
- Year built: 1978
Utilities & green energy
- Sewer: Public Sewer
- Water: Public
Community & HOA
HOA
- Has HOA: Yes
- Services included: Water, Parking, Insurance, Lawn Care
- HOA fee: $350 monthly
Location
- Region: Justice
Financial & listing details
- Price per square foot: $192/sqft
- Annual tax amount: $3,809
- Date on market: 9/22/2026
- Ownership: Condo
Estimated market value
Not available
Estimated sales range
Not available
Not available
Price history
| Date | Event | Price |
|---|---|---|
| 10/9/2026 | Price change | $269,000-0.4%$192/sqft |
Source:  MRED as distributed by MLS GRID #12766278 Report a problem MRED as distributed by MLS GRID #12766278 Report a problem | ||
| 9/22/2026 | Price change | $269,999+0%$193/sqft |
Source: MRED as distributed by MLS GRID #12766278 Report a problem | ||
| 7/28/2026 | Price change | $269,900-1.9%$193/sqft |
Source: MRED as distributed by MLS GRID #12698938 Report a problem | ||
| 7/8/2026 | Listed for sale | $275,000$196/sqft |
Source: MRED as distributed by MLS GRID #12698938 Report a problem | ||
| 7/8/2026 | Listing removed | $275,000$196/sqft |
Source: MRED as distributed by MLS GRID #12668635 Report a problem | ||
| 6/4/2026 | Listed for sale | $275,000$196/sqft |
Source: MRED as distributed by MLS GRID #12668635 Report a problem | ||
| 5/30/2026 | Listing removed | -- |
Source: Owner Report a problem | ||
| 3/13/2026 | Listed for sale | $275,000-1.1%$196/sqft |
Source: Owner Report a problem | ||
| 12/8/2025 | Listing removed | -- |
Source: Owner Report a problem | ||
| 10/17/2025 | Listed for sale | $278,000$199/sqft |
Source: Owner Report a problem | ||
Public tax history
Tax history is unavailable.
Monthly payment
Est. payment
Payment breakdown
Explore the cost of this home by adjusting the details. Changes won't be saved.Climate risks
Neighborhood: 60458
Nearby schools
Schools provided by the listing agent
- High: Argo Community High School
- District: 109
Source: MRED as distributed by MLS GRID. This data may not be complete. We recommend contacting the local school district to confirm school assignments for this home.
Similar homes
- $300,0003 bd1 ba1k sqft4605 Warsaw Ave, Lyons, IL 60534Active
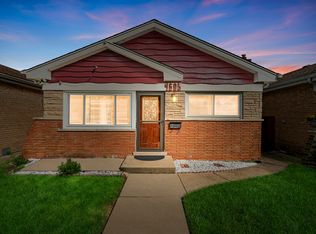 MLS ID #12754151, Hugo Araujo, Coldwell Banker Realty. MRED as distributed by MLS GRID
 - $310,0002 bd3 ba1.7k sqft8436 Stratford Dr, Tinley Park, IL 60487Active
 MLS ID #12775387, John Sintich, Keller Williams Preferred Rlty. MRED as distributed by MLS GRID
 - $250,0002 bd2 ba1.1k sqft2204 Wharf Dr APT 2308, Woodridge, IL 60517New
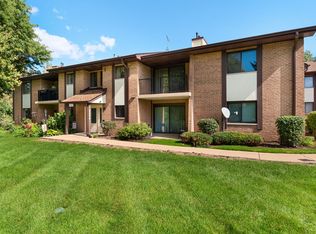 MLS ID #12777945, Sara Hassan, Coldwell Banker Realty. MRED as distributed by MLS GRID
 - $275,0004 bd2 ba2k sqft18055 Thomas Ln, Country Club Hills, IL 60478Re-activated
 MLS ID #12702517, Mireya Rogoz-Bedore, Village Realty, Inc.. MRED as distributed by MLS GRID
