Welcome to this charming 1st-floor 2-bedroom, 1-bath condo in the desirable Indian Ridge Lakes community! Totally remodeled and move-in ready, this bright and inviting condo offers comfortable single-level living with no stairs. Enjoy the convenience of a ground-floor unit in a quiet, well-maintained complex. Inside you'll find two generous bedrooms with ample closet space, an updated full bathroom, and a completely remodeled kitchen featuring modern finishes, newer appliances, and an eat-in area perfect for everyday meals. The open and bright living and dining space is ideal for relaxing or entertaining. Additional conveniences include assigned parking, in-unit laundry and a pet-friendly association subject to restrictions. Located in the Indian Head Park / La Grange area, this condo offers easy access to I-55, I-294, shopping, dining, and excellent schools including Pleasantdale Elementary & Middle and Lyons Township High School. This unit provides a fantastic opportunity for first-time buyers, downsizers, or anyone seeking low-maintenance living in a great location. Don't miss this updated gem! One Pet Allowed Per Unit. Maximum Pet Weight 30lbs. Unit is not FHA Approved and cannot be leased.
Active
$255,000
6816 Joliet Rd APT 4, La Grange, IL 60525
2beds
1,000sqft
Condominium, Single Family Residence
Built in 1984
-- sqft lot
$-- Zestimate®
$255/sqft
$315/mo HOA
What's special
Quiet well-maintained complexIn-unit laundryNewer appliancesBright and inviting condo
- 53 days
- 412
- 29
Zillow last checked:
Listing updated:
Listed by:
Sandra K Grove 847-445-0420,
All County Fox Valley Property Management
Source: MRED as distributed by MLS GRID,MLS#: 12748591
Facts & features
Interior
Bedrooms & bathrooms
- Bedrooms: 2
- Bathrooms: 1
- Full bathrooms: 1
Rooms
- Room types: No additional rooms
Primary bedroom
- Features: Flooring (Hardwood), Window Treatments (Blinds)
- Level: Main
- Area: 180 Square Feet
- Dimensions: 15X12
Bedroom 2
- Features: Flooring (Hardwood), Window Treatments (Blinds)
- Level: Main
- Area: 132 Square Feet
- Dimensions: 12X11
Dining room
- Features: Flooring (Hardwood), Window Treatments (Blinds)
- Level: Main
- Area: 90 Square Feet
- Dimensions: 9X10
Kitchen
- Features: Kitchen (Eating Area-Table Space), Flooring (Hardwood), Window Treatments (Blinds)
- Level: Main
- Area: 144 Square Feet
- Dimensions: 9X16
Living room
- Features: Flooring (Hardwood), Window Treatments (Blinds)
- Level: Main
- Area: 220 Square Feet
- Dimensions: 11X20
Heating
- Natural Gas
Cooling
- Central Air
Appliances
- Included: Range, Dishwasher, Refrigerator, Stainless Steel Appliance(s)
- Laundry: In Unit
Features
- Flooring: Hardwood
- Doors: Sliding Glass Door(s)
- Basement: None
- Number of fireplaces: 1
- Fireplace features: Electric, Family Room
Interior area
- Total structure area: 0
- Total interior livable area: 1,000 sqft
Property
Parking
- Total spaces: 1
- Parking features: Asphalt, Assigned, Yes, Owned
Accessibility
- Accessibility features: No Disability Access
Features
- Has view: Yes
- View description: Back of Property
- Has water view: Yes
- Water view: Back of Property
Details
- Parcel number: 18201000801028
- Special conditions: None
Construction
Type & style
- Home type: Condo
- Property subtype: Condominium, Single Family Residence
Materials
- Brick
Condition
- New construction: No
- Year built: 1984
- Major remodel year: 2019
Utilities & green energy
- Sewer: Public Sewer
- Water: Lake Michigan
Community & HOA
Community
- Subdivision: Indian Ridge Lakes
HOA
- Has HOA: Yes
- Services included: Water, Parking, Insurance, Exterior Maintenance, Lawn Care, Scavenger, Snow Removal
- HOA fee: $315 monthly
Location
- Region: La Grange
Financial & listing details
- Price per square foot: $255/sqft
- Tax assessed value: $141,910
- Annual tax amount: $2,480
- Date on market: 9/2/2026
- Ownership: Condo
Estimated market value
Not available
Estimated sales range
Not available
Not available
Price history
| Date | Event | Price |
|---|---|---|
| 9/2/2026 | Listed for sale | $255,000+127.7%$255/sqft |
Source:  MRED as distributed by MLS GRID #12748591 Report a problem MRED as distributed by MLS GRID #12748591 Report a problem | ||
| 12/13/2017 | Sold | $112,000+20.4%$112/sqft |
Source: MRED as distributed by MLS GRID #09765817 Report a problem | ||
| 9/26/1996 | Sold | $93,000$93/sqft |
Source: Public Record Report a problem | ||
Public tax history
| Year | Property taxes | Tax assessment |
|---|---|---|
| 2024 | $2,408 +3.3% | $14,191 +0% |
| 2023 | $2,330 +3.7% | $14,189 +14.4% |
| 2022 | $2,246 +2.6% | $12,400 |
| 2021 | $2,190 +0.6% | $12,400 |
| 2020 | $2,176 +37.6% | $12,400 +21.3% |
| 2019 | $1,582 -1.4% | $10,224 |
| 2018 | $1,604 -31.1% | $10,224 |
| 2017 | $2,328 +196.1% | $10,224 +31.3% |
| 2016 | $786 -4% | $7,788 |
| 2015 | $819 +2% | $7,788 |
| 2014 | $803 -58.5% | $7,788 -40.4% |
| 2013 | $1,934 -0.6% | $13,077 |
| 2012 | $1,945 -6.3% | $13,077 |
| 2011 | $2,076 -10.6% | $13,077 -6.9% |
| 2010 | $2,322 -0.8% | $14,047 -13% |
| 2009 | $2,342 +9.9% | $16,146 -7% |
| 2008 | $2,131 -2.3% | $17,361 +19% |
| 2007 | $2,181 +3.5% | $14,583 |
| 2006 | $2,107 +10.5% | $14,583 |
| 2005 | $1,906 -8.5% | $14,583 +8.8% |
| 2004 | $2,084 +0.9% | $13,409 |
| 2003 | $2,066 +33.7% | $13,409 +31.5% |
| 2001 | $1,545 +1.8% | $10,197 |
| 2000 | $1,518 +0% | $10,197 |
| 1999 | $1,518 | $10,197 |
Find assessor info on the county website
Monthly payment
Est. payment
Payment breakdown
Explore the cost of this home by adjusting the details. Changes won't be saved.Climate risks
Neighborhood: 60525
Nearby schools
Schools provided by the listing agent
- High: Lyons Twp High School
- District: 107
Source: MRED as distributed by MLS GRID. This data may not be complete. We recommend contacting the local school district to confirm school assignments for this home.
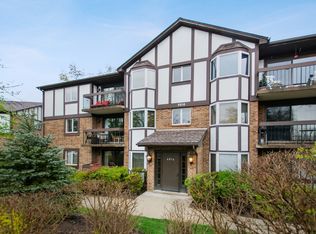
- $220,9002 bd2 ba900 sqft6816 Joliet Rd APT 1, Indian Head Park, IL 60525Off Market
- $226,9002 bd2 ba1k sqft6816 Joliet Rd APT 2, Indian Head Park, IL 60525Off Market
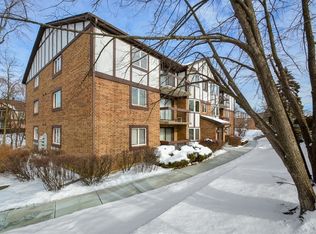
- $218,8002 bd1 ba48k sqft6816 Joliet Rd APT 3, Indian Head Park, IL 60525Off Market
- $207,9002 bd2 ba900 sqft6816 Joliet Rd APT 5, Indian Head Park, IL 60525Off Market
Similar homes
- $230,0002 bd1 ba900 sqft10735 W 5th Ave #404, La Grange, IL 60525Active
 MLS ID #12727770, Mike Berg, Berg Properties. MRED as distributed by MLS GRID
 - $249,9002 bd2 ba968 sqft7300 Fairview Ave APT 206, Downers Grove, IL 60516Price Change
 MLS ID #12748997, Dan Cuckovic, Enterprise Realty Brokers Inc. MRED as distributed by MLS GRID
 - $149,0001 bd1 ba800 sqft7211 Wolf Rd #109A, Indian Head Park, IL 60525Active
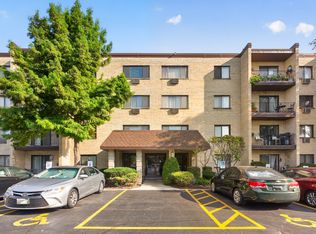 MLS ID #12781536, Natalie Mannette, CSC, Compass. MRED as distributed by MLS GRID
 - $269,9002 bd2 ba1.1k sqft5804 Doe Cir #6, Westmont, IL 60559Active
 MLS ID #12714814, Lauren Linder, Platinum Partners Realtors. MRED as distributed by MLS GRID
