Welcome home to this beautifully updated 3-bedroom, 2-bath condo offering over 1,500 square feet of bright, open living space. Located in a well-maintained brick building, this unit features hardwood floors, fresh paint, and a newly finished private balcony-perfect for enjoying your morning coffee or unwinding at the end of the day. The layout provides an abundance of natural light, more storage than you'd expect, in unit laundry, and a one-car garage plus a dedicated storage unit for added convenience. The pet-friendly community includes a clubhouse, pool, and a welcoming neighborhood atmosphere. Easy access to I-55, I-83, and I-88 and Close to grocery stores, shopping, and dining. Whether you're commuting, entertaining, or simply relaxing at home, this condo offers the perfect blend of comfort, convenience, and community. Don't miss your chance to make it yours! Short sale subject to lender approval. Property sold as-is. Seller will not make repairs or provide credits. Buyer responsible for all inspections and due diligence. Allow additional time for lender response.
Active
Price cut: $1K (8/29)
$225,000
61 Pier Dr APT 201, Westmont, IL 60559
3beds
1,500sqft
Condominium, Single Family Residence
Built in 1975
-- sqft lot
$225,800 Zestimate®
$150/sqft
$718/mo HOA
What's special
Newly finished private balconyFresh paintIn unit laundryAbundance of natural lightWell-maintained brick buildingHardwood floorsOne-car garage
- 180 days
- 1,709
- 87
Zillow last checked:
Listing updated:
Listed by:
Amy Stack 630-426-9390,
Keller Williams Premiere Properties
Source: MRED as distributed by MLS GRID,MLS#: 12591671
Facts & features
Interior
Bedrooms & bathrooms
- Bedrooms: 3
- Bathrooms: 2
- Full bathrooms: 2
Rooms
- Room types: Balcony/Porch/Lanai
Primary bedroom
- Features: Flooring (Hardwood), Bathroom (Full)
- Level: Main
- Area: 231 Square Feet
- Dimensions: 11X21
Bedroom 2
- Features: Flooring (Hardwood)
- Level: Main
- Area: 126 Square Feet
- Dimensions: 14X9
Bedroom 3
- Features: Flooring (Hardwood)
- Level: Main
- Area: 160 Square Feet
- Dimensions: 10X16
Balcony porch lanai
- Level: Main
- Area: 70 Square Feet
- Dimensions: 5X14
Dining room
- Features: Flooring (Hardwood)
- Level: Main
- Area: 108 Square Feet
- Dimensions: 12X09
Kitchen
- Features: Flooring (Wood Laminate)
- Level: Main
- Area: 90 Square Feet
- Dimensions: 9X10
Laundry
- Features: Flooring (Other)
- Level: Main
- Area: 63 Square Feet
- Dimensions: 7X9
Living room
- Features: Flooring (Hardwood), Window Treatments (Curtains/Drapes)
- Level: Main
- Area: 247 Square Feet
- Dimensions: 13X19
Heating
- Natural Gas
Cooling
- Central Air
Appliances
- Included: Range, Microwave, Dishwasher, Refrigerator, Washer, Dryer
- Laundry: Washer Hookup, In Unit
Features
- Storage, Walk-In Closet(s), Open Floorplan
- Flooring: Hardwood, Laminate
- Windows: Screens
- Basement: None
- Common walls with other units/homes: End Unit
Interior area
- Total structure area: 0
- Total interior livable area: 1,500 sqft
Property
Parking
- Total spaces: 1
- Parking features: Yes, Garage Owned, Detached, Garage
- Garage spaces: 1
Accessibility
- Accessibility features: No Disability Access
Features
- Patio & porch: Patio
Details
- Parcel number: 0921213069
- Special conditions: Short Sale
- Other equipment: Intercom, Ceiling Fan(s)
Construction
Type & style
- Home type: Condo
- Property subtype: Condominium, Single Family Residence
Materials
- Brick, Concrete
Condition
- New construction: No
- Year built: 1975
Utilities & green energy
- Sewer: Public Sewer
- Water: Lake Michigan
Community & HOA
Community
- Security: Carbon Monoxide Detector(s)
HOA
- Has HOA: Yes
- Amenities included: Party Room, Pool, Clubhouse
- Services included: Parking, Insurance, Clubhouse, Pool, Exterior Maintenance, Lawn Care, Snow Removal, Other
- HOA fee: $718 monthly
Location
- Region: Westmont
Financial & listing details
- Price per square foot: $150/sqft
- Tax assessed value: $68,330
- Annual tax amount: $4,060
- Date on market: 3/13/2026
- Ownership: Condo
Estimated market value
$225,800
$215,000 - $237,000
$2,339/mo
Price history
| Date | Event | Price |
|---|---|---|
| 8/29/2026 | Price change | $225,000-0.4%$150/sqft |
Source:  MRED as distributed by MLS GRID #12591671 Report a problem MRED as distributed by MLS GRID #12591671 Report a problem | ||
| 8/13/2026 | Price change | $226,000-0.4%$151/sqft |
Source: MRED as distributed by MLS GRID #12591671 Report a problem | ||
| 6/26/2026 | Price change | $227,000-0.4%$151/sqft |
Source: MRED as distributed by MLS GRID #12591671 Report a problem | ||
| 6/18/2026 | Price change | $228,000-0.4%$152/sqft |
Source: MRED as distributed by MLS GRID #12591671 Report a problem | ||
| 6/11/2026 | Price change | $229,000-0.4%$153/sqft |
Source: MRED as distributed by MLS GRID #12591671 Report a problem | ||
| 6/4/2026 | Price change | $230,000-0.4%$153/sqft |
Source: MRED as distributed by MLS GRID #12591671 Report a problem | ||
| 5/28/2026 | Price change | $231,000-0.4%$154/sqft |
Source: MRED as distributed by MLS GRID #12591671 Report a problem | ||
| 5/22/2026 | Price change | $232,000-0.4%$155/sqft |
Source: MRED as distributed by MLS GRID #12591671 Report a problem | ||
| 5/15/2026 | Price change | $233,000-0.4%$155/sqft |
Source: MRED as distributed by MLS GRID #12591671 Report a problem | ||
| 5/8/2026 | Price change | $234,000-0.4%$156/sqft |
Source: MRED as distributed by MLS GRID #12591671 Report a problem | ||
| 5/2/2026 | Price change | $235,000-0.4%$157/sqft |
Source: MRED as distributed by MLS GRID #12591671 Report a problem | ||
| 4/25/2026 | Price change | $236,000-0.4%$157/sqft |
Source: MRED as distributed by MLS GRID #12591671 Report a problem | ||
| 4/16/2026 | Price change | $237,000-0.4%$158/sqft |
Source: MRED as distributed by MLS GRID #12591671 Report a problem | ||
| 4/11/2026 | Price change | $238,000-0.4%$159/sqft |
Source: MRED as distributed by MLS GRID #12591671 Report a problem | ||
| 3/19/2026 | Price change | $239,000-0.4%$159/sqft |
Source: MRED as distributed by MLS GRID #12591671 Report a problem | ||
| 3/13/2026 | Listed for sale | $240,000+6.7%$160/sqft |
Source: MRED as distributed by MLS GRID #12591671 Report a problem | ||
| 9/23/2025 | Listing removed | $225,000$150/sqft |
Source: MRED as distributed by MLS GRID #12411948 Report a problem | ||
| 9/6/2025 | Pending sale | $225,000$150/sqft |
Source: MRED as distributed by MLS GRID #12411948 Report a problem | ||
| 7/20/2025 | Contingent | $225,000$150/sqft |
Source: MRED as distributed by MLS GRID #12411948 Report a problem | ||
| 7/10/2025 | Listed for sale | $225,000+8.2%$150/sqft |
Source: MRED as distributed by MLS GRID #12411948 Report a problem | ||
| 6/2/2023 | Sold | $208,000+34.2%$139/sqft |
Source: MRED as distributed by MLS GRID #11713807 Report a problem | ||
| 8/14/2017 | Sold | $155,000-6.1%$103/sqft |
Source: MRED as distributed by MLS GRID #09647706 Report a problem | ||
| 6/15/2017 | Pending sale | $165,000$110/sqft |
Source: Negotiable Realty Services In #09647706 Report a problem | ||
| 6/4/2017 | Listed for sale | $165,000+6.5%$110/sqft |
Source: Negotiable Realty Services In #09647706 Report a problem | ||
| 4/1/2009 | Sold | $155,000-11.9%$103/sqft |
Source: Public Record Report a problem | ||
| 10/17/2006 | Sold | $176,000$117/sqft |
Source: Public Record Report a problem | ||
Public tax history
| Year | Property taxes | Tax assessment |
|---|---|---|
| 2024 | $4,060 +1.2% | $68,330 +5.2% |
| 2023 | $4,011 +10.8% | $64,950 +12.6% |
| 2022 | $3,621 +3.5% | $57,680 +1.2% |
| 2021 | $3,500 +2% | $57,020 +2% |
| 2020 | $3,430 +3.3% | $55,890 |
| 2019 | $3,321 +13.9% | -- |
| 2018 | $2,916 +20.8% | $46,630 +16.1% |
| 2017 | $2,415 +2.5% | $40,150 +4.8% |
| 2016 | $2,355 +2.2% | $38,310 +6.3% |
| 2015 | $2,303 +3% | $36,040 +2.9% |
| 2014 | $2,236 -11.4% | $35,040 -11.6% |
| 2013 | $2,524 -20.6% | $39,630 -23.4% |
| 2012 | $3,180 +4.1% | $51,770 -6.1% |
| 2011 | $3,054 +5.9% | $55,130 -1.2% |
| 2010 | $2,884 +2.8% | $55,820 -5.8% |
| 2009 | $2,806 -18.4% | $59,250 -19% |
| 2008 | $3,438 +4.5% | $73,140 +5.9% |
| 2007 | $3,289 -0.7% | $69,070 +7% |
| 2006 | $3,312 +8.2% | $64,550 +7.7% |
| 2005 | $3,061 +7.4% | $59,930 +12.4% |
| 2004 | $2,849 +6.3% | $53,340 +10% |
| 2003 | $2,681 +7% | $48,490 +3.8% |
| 2002 | $2,507 +1% | $46,730 +6.8% |
| 2001 | $2,481 +7.3% | $43,760 +3.5% |
| 2000 | $2,312 | $42,280 |
Find assessor info on the county website
Monthly payment
Est. payment
Payment breakdown
Explore the cost of this home by adjusting the details. Changes won't be saved.Climate risks
Neighborhood: 60559
Nearby schools
Schools provided by the listing agent
- District: 60
Source: MRED as distributed by MLS GRID. This data may not be complete. We recommend contacting the local school district to confirm school assignments for this home.
- $235,1003 bd2 ba1.2k sqft1312 Cass Ln W APT 101, Westmont, IL 60559Off Market
- $220,6002 bd2 ba1.1k sqft1312 Cass Ln W APT 102, Westmont, IL 60559Off Market

- $225,0003 bd2 ba1.2k sqft1312 Cass Ln W APT 201, Westmont, IL 60559Sold

- $220,9002 bd2 ba1.1k sqft1312 Cass Ln W APT 202, Westmont, IL 60559Off Market
Similar homes
- $219,9002 bd2 ba1.1k sqft1320 Cass Ln W APT 201, Westmont, IL 60559Re-activated
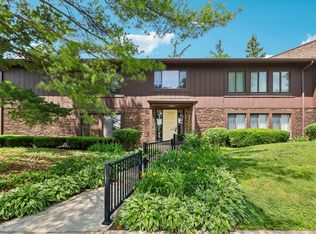 MLS ID #12679295, Theodore Heichert, Berkshire Hathaway HomeServices Chicago. MRED as distributed by MLS GRID
 - $269,9002 bd2 ba1.1k sqft5804 Doe Cir #6, Westmont, IL 60559Price Change
 MLS ID #12714814, Lauren Linder, Platinum Partners Realtors. MRED as distributed by MLS GRID
 - $269,9003 bd2 ba1k sqft6443 Clarendon Hills Rd APT 301C, Willowbrook, IL 60527Active
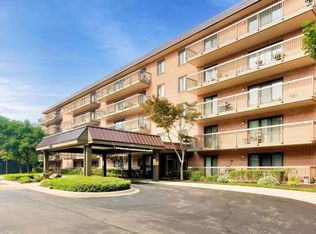 MLS ID #12746675, Hisham Bedeir, ABR,PSA,RSPS,SRS, Compass. MRED as distributed by MLS GRID
 - $310,0003 bd2 ba1.3k sqft7236 Cottonwood Ct Unit B, Willowbrook, IL 60527New
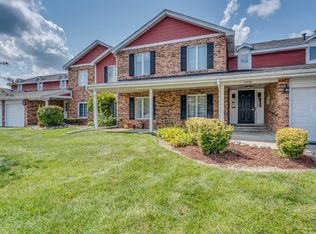 MLS ID #12742019, Christopher Cobb, RE/MAX of Naperville. MRED as distributed by MLS GRID
