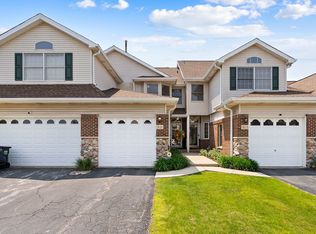
Welcome to 17E Fernwood Drive-a spacious, move-in-ready townhome offering 1,296 square feet, three bedrooms, and 1.5 baths. Offered for the first time, this home has been lovingly maintained by its original owner and is ready to welcome its second. The main level features a comfortable living room, separate dining area, convenient first-floor laundry, and a functional kitchen with a tile backsplash, newer stainless steel appliances, and plenty of cabinet space. Attractive wood-look laminate flooring, carpeting, interior paint, doors, fixtures, blinds, and the upstairs bathroom vanity have all been updated in recent years. Upstairs, you'll find three well-sized bedrooms and a refreshed full bath. Additional highlights include a private patio, attached one-car garage with attic storage, and an assigned exterior parking space. Major improvements include a furnace installed in 2021, roof replaced in 2019, water heater installed in 2018, and windows replaced in 2015. Conveniently located near shopping, dining, and access to I-355 and I-55. Come make this lovingly cared-for home your own!
New
$240,000
17 Fernwood Dr #E, Bolingbrook, IL 60440
3beds
1,296sqft
Townhouse, Single Family Residence
Built in 1985
-- sqft lot
$-- Zestimate®
$185/sqft
$300/mo HOA
What's special
Three well-sized bedroomsPrivate patioPlenty of cabinet spaceFunctional kitchenConvenient first-floor laundryAssigned exterior parking spaceSeparate dining area
- --
- on Zillow |
- 31
- views |
- 2
- saves |
Zillow last checked:
Listing updated:
Listed by:
Tanya Orndorff 773-679-7278,
Equity Partners Real Estate, LLC
Source: MRED as distributed by MLS GRID,MLS#: 12734261
Facts & features
Interior
Bedrooms & bathrooms
- Bedrooms: 3
- Bathrooms: 2
- Full bathrooms: 1
- 1/2 bathrooms: 1
Rooms
- Room types: No additional rooms
Primary bedroom
- Features: Flooring (Carpet)
- Level: Second
- Area: 216 Square Feet
- Dimensions: 18X12
Bedroom 2
- Features: Flooring (Carpet)
- Level: Second
- Area: 108 Square Feet
- Dimensions: 12X9
Bedroom 3
- Features: Flooring (Carpet)
- Level: Second
- Area: 108 Square Feet
- Dimensions: 12X9
Dining room
- Features: Flooring (Wood Laminate), Window Treatments (Bay Window(s))
- Level: Main
- Area: 120 Square Feet
- Dimensions: 12X10
Family room
- Features: Flooring (Wood Laminate)
Kitchen
- Features: Kitchen (Eating Area-Table Space), Flooring (Wood Laminate)
- Level: Main
- Area: 108 Square Feet
- Dimensions: 12X9
Laundry
- Level: Main
- Area: 21 Square Feet
- Dimensions: 7X3
Living room
- Features: Flooring (Wood Laminate)
- Level: Main
- Area: 204 Square Feet
- Dimensions: 12X17
Heating
- Natural Gas
Cooling
- Central Air
Appliances
- Included: Range, Microwave, Dishwasher, Refrigerator, Washer, Dryer
Features
- Windows: Bay Window(s)
- Basement: None
Interior area
- Total structure area: 1,296
- Total interior livable area: 1,296 sqft
Property
Parking
- Total spaces: 2
- Parking features: Garage Door Opener, Yes, Garage Owned, Detached, Assigned, Garage
- Garage spaces: 1
- Has uncovered spaces: Yes
Accessibility
- Accessibility features: No Disability Access
Details
- Parcel number: 1202152090290000
- Special conditions: None
Construction
Type & style
- Home type: Townhouse
- Property subtype: Townhouse, Single Family Residence
Materials
- Vinyl Siding
Condition
- New construction: No
- Year built: 1985
Utilities & green energy
- Sewer: Public Sewer
- Water: Lake Michigan
Community & HOA
HOA
- Has HOA: Yes
- Services included: Insurance, Exterior Maintenance, Lawn Care, Scavenger, Snow Removal
- HOA fee: $300 monthly
Location
- Region: Bolingbrook
Financial & listing details
- Price per square foot: $185/sqft
- Annual tax amount: $5,255
- Date on market: 8/19/2026
- Ownership: Condo
Estimated market value
Not available
Estimated sales range
Not available
Not available
Price history
| Date | Event | Price |
|---|---|---|
| 8/19/2026 | Listed for sale | $240,000$185/sqft |
Source:  MRED as distributed by MLS GRID #12734261 Report a problem MRED as distributed by MLS GRID #12734261 Report a problem | ||
Public tax history
Tax history is unavailable.
Monthly payment
Est. payment
Payment breakdown
Explore the cost of this home by adjusting the details. Changes won't be saved.Climate risks
Neighborhood: 60440
Nearby schools
GreatSchools rating
- 6/10Oak View Elementary SchoolGrades: K-5Distance: 0.8 mi
- 8/10Brooks Middle SchoolGrades: 6-8Distance: 0.7 mi
- 8/10Bolingbrook High SchoolGrades: 9-12Distance: 0.7 mi
Schools provided by the listing agent
- Elementary: Oak View Elementary School
- Middle: Brooks Middle School
- High: Bolingbrook High School
- District: 365U
Source: MRED as distributed by MLS GRID. This data may not be complete. We recommend contacting the local school district to confirm school assignments for this home.
- $248,7003 bd1 ba855 sqft20G Fernwood Dr, Bolingbrook, IL 60440Off Market
- $259,3003 bd1 ba1.3k sqft18D Fernwood Dr, Bolingbrook, IL 60440Off Market
- $243,0003 bd1 ba1.3k sqft19D Fernwood Dr, Bolingbrook, IL 60440Sold
- $261,7003 bd1 ba1.2k sqft17D Fernwood Dr, Bolingbrook, IL 60440Off Market
- $216,0003 bd1 ba1.3k sqft20D Fernwood Dr, Bolingbrook, IL 60440Sold
- $228,7003 bd2 ba1.2k sqft21D Fernwood Dr, Bolingbrook, IL 60440Off Market
- $259,5003 bd1 ba1.3k sqft22D Fernwood Dr, Bolingbrook, IL 60440Off Market
- $271,6003 bd1 ba1.2k sqft24D Fernwood Dr, Bolingbrook, IL 60440Off Market
A local agent can set up tours, give advice and negotiate with sellers.
A local lender can help you make sure your offer is ready when you are.
Similar homes
- $295,0003 bd3 ba1.5k sqft138 Azalea Cir #138, Romeoville, IL 60446New
 MLS ID #12738675, Danielle Moy, @properties Christie's International Real Estate. MRED as distributed by MLS GRID
 - $289,9003 bd3 ba1.7k sqft292 S Oak Creek Ln, Romeoville, IL 60446New
 MLS ID #12740428, Brent Wilk, Wilk Real Estate. MRED as distributed by MLS GRID
 - $235,0002 bd3 ba1.8k sqft5121 Deblin Ln, Oak Lawn, IL 60453New
 MLS ID #12739415, Greg Cirone, xr realty. MRED as distributed by MLS GRID
 - $234,9002 bd1 ba1.1k sqft1171 Bunker Hill Ct APT D, Wheaton, IL 60189New
 MLS ID #12732561, Giancarlo Bargioni, ABR, Keller Williams ONEChicago. MRED as distributed by MLS GRID
 - $289,9003 bd2 ba1.7k sqft9933 Cambridge Ct #C, Mokena, IL 60448ActiveMLS ID #12690639, Joanne Bartelsen, RE/MAX 10. MRED as distributed by MLS GRID
- $279,0003 bd3 ba1.5k sqft25025 Clare Cir, Manhattan, IL 60442ActiveMLS ID #12731834, Randi Quigley, eXp Realty. MRED as distributed by MLS GRID
- $280,0003 bd2 ba1.5k sqft130 Dawn Way, New Lenox, IL 60451NewMLS ID #12711246, Richard Baskall, Crosstown Realtors, Inc.. MRED as distributed by MLS GRID
- $260,0002 bd2 ba1.2k sqft1010 Symphony Dr, Aurora, IL 60504NewMLS ID #12733891, Annamarie Moise, ABR,CSC,PSA,SRS, Platinum Partners Realtors. MRED as distributed by MLS GRID
- $225,0003 bd2 ba1.1k sqft1149 S Spencer St, Aurora, IL 60505ActiveMLS ID #12730641, Ricardo Miranda, Keller Williams Infinity. MRED as distributed by MLS GRID
- $275,0002 bd2 ba1.1k sqft1499 Orchid St, Yorkville, IL 60560NewMLS ID #12713378, Julie Ferenzi, Coldwell Banker Real Estate Group. MRED as distributed by MLS GRID
- $210,0002 bd2 ba1.3k sqft196 Saenz Ln #D, Joliet, IL 60436NewMLS ID #12708062, Kevin Burke, ABR,SRS, RE/MAX 10. MRED as distributed by MLS GRID
- $224,9002 bd2 ba1.1k sqft2512 Live Oak Dr, Crest Hill, IL 60403ActiveMLS ID #12727140, Adam Smolen, Sell Smart Realty Group Inc.. MRED as distributed by MLS GRID
- $310,0002 bd3 ba1.5k sqft530 N Frieh Dr, Romeoville, IL 60446ActiveMLS ID #12725961, Melissa Broadway, Kale Realty. MRED as distributed by MLS GRID
- $309,9004 bd3 ba1.5k sqft122 Azalea Cir Unit 122, Romeoville, IL 60446ActiveMLS ID #12729423, Lorena Ramirez-Carrillo, YUB Realty Inc. MRED as distributed by MLS GRID
- $226,0003 bd2 ba1.5k sqft61 Pier Dr APT 201, Westmont, IL 60559ActiveMLS ID #12591671, Amy Stack, Keller Williams Premiere Properties. MRED as distributed by MLS GRID
- $239,9002 bd2 ba1k sqft10572 Palos Pl #D, Palos Hills, IL 60465ActiveMLS ID #12726574, Ewa Walas, Infiniti Properties, Inc.. MRED as distributed by MLS GRID
- $250,0002 bd2 ba1.5k sqft1128 Heron Cir, Joliet, IL 60431ActiveMLS ID #12710660, David Cline, Keller Williams Infinity. MRED as distributed by MLS GRID
- $353,0002 bd3 ba1.2k sqft1900 Wisteria Ct APT 6, Naperville, IL 60565ActiveMLS ID #12708968, John Dent, Keller Williams Infinity. MRED as distributed by MLS GRID
- $260,0002 bd1 ba1k sqft124 Fairlane Ct APT D, Bloomingdale, IL 60108ActiveMLS ID #12729937, Mariya Artemyshyn, KOMAR. MRED as distributed by MLS GRID
- $245,0002 bd2 ba1.5k sqft15239 Kenmare Cir, Manhattan, IL 60442ActiveMLS ID #12693322, Edward Pluchar, 1% Lists Real Estate Solutions. MRED as distributed by MLS GRID
