Discover this 3-bedroom, 2.5-bath home in Romeoville, offering 1,784 square feet of living space on a 0.188-acre lot. Built in 2007, the property features an attached two-car garage, a recently replaced roof, updated mechanical systems and kitchen appliances, and improved home and attic insulation. The $195 monthly HOA fee covers exterior maintenance, including roofing and landscaping. A community park is approximately half a mile away. Schedule your showing today!
New
$239,900
292 S Oak Creek Ln, Romeoville, IL 60446
3beds
1,784sqft
Townhouse, Single Family Residence
Built in 2007
5,400 Square Feet Lot
$238,400 Zestimate®
$134/sqft
$195/mo HOA
What's special
Attached two-car garageRecently replaced roof
- 12 hours
- 160
- 22
Zillow last checked:
Listing updated:
Listed by:
Keri Hir 708-560-1282,
Keri Hir
Source: MRED as distributed by MLS GRID,MLS#: 12790446
Facts & features
Interior
Bedrooms & bathrooms
- Bedrooms: 3
- Bathrooms: 3
- Full bathrooms: 2
- 1/2 bathrooms: 1
Rooms
- Room types: Loft
Primary bedroom
- Features: Flooring (Carpet), Bathroom (Full)
- Area: 304 Square Feet
- Dimensions: 19X16
Bedroom 2
- Features: Flooring (Carpet)
- Area: 121 Square Feet
- Dimensions: 11X11
Bedroom 3
- Features: Flooring (Carpet)
- Area: 121 Square Feet
- Dimensions: 11X11
Dining room
- Features: Flooring (Carpet)
- Area: 110 Square Feet
- Dimensions: 11X10
Kitchen
- Features: Flooring (Wood Laminate)
- Area: 110 Square Feet
- Dimensions: 11X10
Laundry
- Features: Flooring (Wood Laminate)
- Area: 48 Square Feet
- Dimensions: 08X06
Living room
- Features: Flooring (Carpet)
- Area: 182 Square Feet
- Dimensions: 14X13
Loft
- Features: Flooring (Carpet)
- Area: 90 Square Feet
- Dimensions: 10X09
Heating
- Forced Air
Cooling
- Central Air
Appliances
- Included: Range, Microwave, Dishwasher, Refrigerator, Washer, Dryer
Features
- Basement: None
Interior area
- Total structure area: 0
- Total interior livable area: 1,784 sqft
Property
Parking
- Total spaces: 2
- Parking features: Yes, Garage Owned, Attached, Garage
- Attached garage spaces: 2
Accessibility
- Accessibility features: No Disability Access
Lot
- Size: 5,400 Square Feet
- Dimensions: 60x90
Details
- Parcel number: 1104074040441002
- Special conditions: None
Construction
Type & style
- Home type: Townhouse
- Property subtype: Townhouse, Single Family Residence
Materials
- Vinyl Siding, Brick
Condition
- New construction: No
- Year built: 2007
Utilities & green energy
- Electric: Circuit Breakers
- Sewer: Public Sewer
- Water: Public
Community & HOA
HOA
- Has HOA: Yes
- Services included: Insurance, Exterior Maintenance, Lawn Care, Scavenger, Snow Removal
- HOA fee: $195 monthly
Location
- Region: Romeoville
Financial & listing details
- Price per square foot: $134/sqft
- Tax assessed value: $233,364
- Annual tax amount: $7,111
- Date on market: 10/21/2026
- Ownership: Fee Simple w/ HO Assn.
Estimated market value
$238,400
$226,000 - $250,000
$2,218/mo
Price history
| Date | Event | Price |
|---|---|---|
| 10/21/2026 | Listed for sale | $239,900-17.2%$134/sqft |
Source:  MRED as distributed by MLS GRID #12790446 Report a problem | ||
| 10/3/2026 | Listing removed | $289,900$163/sqft |
Source: MRED as distributed by MLS GRID #12740428 Report a problem | ||
| 8/28/2026 | Contingent | $289,900$163/sqft |
Source: MRED as distributed by MLS GRID #12740428 Report a problem | ||
| 8/23/2026 | Listed for sale | $289,900-3.3%$163/sqft |
Source: MRED as distributed by MLS GRID #12740428 Report a problem | ||
| 8/20/2026 | Listing removed | $299,900$168/sqft |
Source: MRED as distributed by MLS GRID #12650427 Report a problem | ||
| 8/20/2026 | Listed for sale | $299,900$168/sqft |
Source: MRED as distributed by MLS GRID #12650427 Report a problem | ||
| 7/3/2026 | Contingent | $299,900$168/sqft |
Source: MRED as distributed by MLS GRID #12650427 Report a problem | ||
| 6/24/2026 | Price change | $299,900-3.2%$168/sqft |
Source: MRED as distributed by MLS GRID #12650427 Report a problem | ||
| 6/16/2026 | Listed for sale | $309,900$174/sqft |
Source: MRED as distributed by MLS GRID #12650427 Report a problem | ||
| 6/3/2026 | Contingent | $309,900$174/sqft |
Source: MRED as distributed by MLS GRID #12650427 Report a problem | ||
| 5/16/2026 | Listed for sale | $309,900+47.9%$174/sqft |
Source: MRED as distributed by MLS GRID #12650427 Report a problem | ||
| 6/12/2007 | Sold | $209,500$117/sqft |
Source: Public Record Report a problem | ||
Public tax history
| Year | Property taxes | Tax assessment |
|---|---|---|
| 2024 | $7,111 +7.3% | $77,788 +11.4% |
| 2023 | $6,624 +12.4% | $69,834 +12.7% |
| 2022 | $5,891 +5.5% | $61,991 +6.4% |
| 2021 | $5,585 +2.9% | $58,257 +3.4% |
| 2020 | $5,427 +1.4% | $56,341 +5.5% |
| 2019 | $5,352 +7.7% | $53,404 +8.2% |
| 2018 | $4,968 +6.3% | $49,370 +5.9% |
| 2017 | $4,674 +12.5% | $46,606 +12.1% |
| 2016 | $4,153 +24.2% | $41,561 +14.6% |
| 2015 | $3,345 | $36,280 +9% |
| 2014 | $3,345 -11% | $33,285 -12% |
| 2013 | $3,759 -14% | $37,824 -18% |
| 2012 | $4,369 -6.3% | $46,127 -15% |
| 2011 | $4,664 -3.6% | $54,267 -12.4% |
| 2010 | $4,839 -3.1% | $61,923 -8% |
| 2009 | $4,996 +4.7% | $67,308 |
| 2008 | $4,770 | $67,308 |
Find assessor info on the county website
Monthly payment
Est. payment
Payment breakdown
Explore the cost of this home by adjusting the details. Changes won't be saved.Climate risks
Neighborhood: 60446
Nearby schools
Schools provided by the listing agent
- District: 365U
Source: MRED as distributed by MLS GRID. This data may not be complete. We recommend contacting the local school district to confirm school assignments for this home.
- $285,200-- bd-- ba1.8k sqft286 S Oak Creek Ln, Romeoville, IL 60446Off Market
- $265,700-- bd-- ba-- sqft294 S Oak Creek Ln, Romeoville, IL 60446Off Market
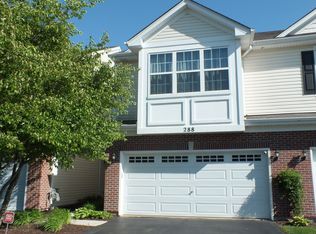
- $292,6003 bd3 ba1.6k sqft288 S Oak Creek Ln, Romeoville, IL 60446Off Market
- $250,800-- bd-- ba-- sqft290 S Oak Creek Ln, Romeoville, IL 60446Off Market
Similar homes
- $274,9002 bd2 ba1.4k sqft636 S Cadillac Cir, Romeoville, IL 60446Price Change
 MLS ID #12668924, Corinne Eurkaitis, Charles Rutenberg Realty of IL. MRED as distributed by MLS GRID
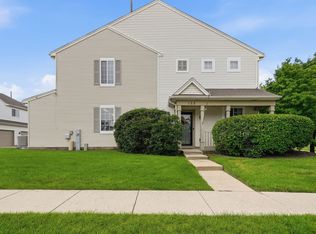
- $299,9004 bd3 ba1.5k sqft122 Azalea Cir Unit 122, Romeoville, IL 60446Active
 MLS ID #12729423, Lorena Ramirez-Carrillo, YUB Realty Inc. MRED as distributed by MLS GRID
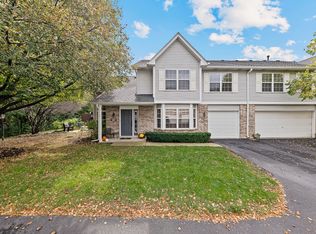
- $315,0002 bd2 ba1.6k sqft13937 S Cambridge Cir, Plainfield, IL 60544New
 MLS ID #12749548, Joseph Siwinski, Lincoln-Way Realty, Inc. MRED as distributed by MLS GRID
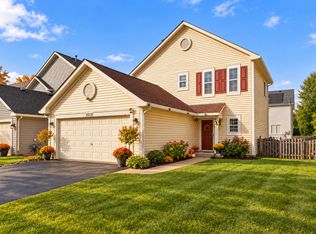
- $295,0002 bd3 ba1.2k sqft3013 Dan Ireland Dr, Joliet, IL 60435New
 MLS ID #12788251, Irina Allison, Allison Towne Realty, Inc.. MRED as distributed by MLS GRID
