Impeccably maintained 2001 built duplex offered in a vibrant clubhouse and pool community. Inside, you will find solid six-panel wood doors, custom window blinds, and hardwood floors leading into a spacious eat-in kitchen equipped with granite countertops, newer stainless steel appliances, and a custom ceramic backsplash. Upstairs features newly carpeted bedrooms, a convenient second-floor laundry room with stackable washer and dryer included, and a generous primary suite complete with a private sitting area and a renovated bath featuring ceramic tile and Kohler fixtures. Major updates provide true peace of mind, including an owned, 3-year-old solar panel system with 1:1 net metering for ultra-low energy bills, roof and sliding patio door replaced in 2019, a 3-year-old water heater, a smart thermostat, and a garage with 240V, EV charger ready outlet, epoxy floor, and an included backyard shed. Outside your door, enjoy an exceptionally low-HOA ($40/month) amenities including a community swimming pool, recently resurfaced tennis court, four pickleball courts, and sand volleyball court -all in a turnkey home ready for its next chapter.
Active
$320,000
312 Richfield Trl, Romeoville, IL 60446
3beds
1,668sqft
Duplex, Single Family Residence
Built in 2001
-- sqft lot
$-- Zestimate®
$192/sqft
$40/mo HOA
What's special
Sand volleyball courtFour pickleball courtsNewly carpeted bedroomsCommunity swimming poolGenerous primary suitePrivate sitting areaSpacious eat-in kitchen
- 40 days
- 245
- 16
Zillow last checked:
Listing updated:
Listed by:
Keith McMahon, CNC (630)803-4150,
Compass
Source: MRED as distributed by MLS GRID,MLS#: 12739400
Facts & features
Interior
Bedrooms & bathrooms
- Bedrooms: 3
- Bathrooms: 3
- Full bathrooms: 2
- 1/2 bathrooms: 1
Rooms
- Room types: No additional rooms
Primary bedroom
- Features: Flooring (Carpet), Bathroom (Full)
- Level: Second
- Area: 204 Square Feet
- Dimensions: 17X12
Bedroom 2
- Features: Flooring (Carpet)
- Level: Second
- Area: 121 Square Feet
- Dimensions: 11X11
Bedroom 3
- Features: Flooring (Carpet)
- Level: Second
- Area: 121 Square Feet
- Dimensions: 11X11
Dining room
- Features: Flooring (Hardwood)
- Level: Main
- Dimensions: COMBO
Family room
- Features: Flooring (Hardwood)
- Level: Main
- Area: 143 Square Feet
- Dimensions: 13X11
Kitchen
- Features: Kitchen (Eating Area-Table Space), Flooring (Hardwood)
- Level: Main
- Area: 130 Square Feet
- Dimensions: 13X10
Laundry
- Features: Flooring (Vinyl)
- Level: Second
- Area: 18 Square Feet
- Dimensions: 6X3
Living room
- Features: Flooring (Hardwood)
- Level: Main
- Area: 169 Square Feet
- Dimensions: 13X13
Heating
- Natural Gas
Cooling
- Central Air
Appliances
- Included: Range, Microwave, Dishwasher, Refrigerator, Washer, Dryer, Disposal, Stainless Steel Appliance(s)
- Laundry: Upper Level, Washer Hookup, In Unit
Features
- Vaulted Ceiling(s), Open Floorplan, Granite Counters
- Flooring: Carpet
- Doors: 6 Panel Door(s)
- Windows: Drapes
- Basement: None
Interior area
- Total structure area: 0
- Total interior livable area: 1,668 sqft
Property
Parking
- Total spaces: 1
- Parking features: Asphalt, Garage Door Opener, Yes, Garage Owned, Attached, Garage
- Attached garage spaces: 1
- Has uncovered spaces: Yes
Accessibility
- Accessibility features: No Disability Access
Features
- Patio & porch: Deck
- Fencing: Fenced
Lot
- Dimensions: 35 x 108 x 31 x 106
- Features: Level
Details
- Additional structures: Shed(s)
- Parcel number: 0631240803200000
- Special conditions: None
Construction
Type & style
- Home type: MultiFamily
- Property subtype: Duplex, Single Family Residence
Materials
- Vinyl Siding
- Foundation: Concrete Perimeter
- Roof: Asphalt
Condition
- New construction: No
- Year built: 2001
Utilities & green energy
- Electric: Circuit Breakers
- Sewer: Public Sewer
- Water: Public
Community & HOA
Community
- Features: Sidewalks, Street Lights
- Security: Carbon Monoxide Detector(s)
- Subdivision: Lakewood Falls
HOA
- Has HOA: Yes
- Amenities included: Pool, Tennis Court(s)
- Services included: Clubhouse, Exercise Facilities, Pool
- HOA fee: $40 monthly
Location
- Region: Romeoville
Financial & listing details
- Price per square foot: $192/sqft
- Tax assessed value: $236,067
- Annual tax amount: $5,993
- Date on market: 8/26/2026
- Ownership: Fee Simple w/ HO Assn.
Estimated market value
Not available
Estimated sales range
Not available
Not available
Price history
| Date | Event | Price |
|---|---|---|
| 9/14/2026 | Listed for sale | $320,000$192/sqft |
Source:  MRED as distributed by MLS GRID #12739400 Report a problem MRED as distributed by MLS GRID #12739400 Report a problem | ||
| 9/2/2026 | Contingent | $320,000$192/sqft |
Source: MRED as distributed by MLS GRID #12739400 Report a problem | ||
| 8/26/2026 | Listed for sale | $320,000+66.7%$192/sqft |
Source: MRED as distributed by MLS GRID #12739400 Report a problem | ||
| 10/29/2020 | Sold | $192,000+1.1%$115/sqft |
Source: MRED as distributed by MLS GRID #10839426 Report a problem | ||
| 9/17/2020 | Pending sale | $189,900$114/sqft |
Source: 4 Sale Realty Advantage #10839426 Report a problem | ||
| 9/15/2020 | Listed for sale | $189,900$114/sqft |
Source: 4 Sale Realty Advantage #10839426 Report a problem | ||
| 9/3/2020 | Pending sale | $189,900$114/sqft |
Source: 4 Sale Realty Advantage #10839426 Report a problem | ||
| 8/29/2020 | Listed for sale | $189,900+39.1%$114/sqft |
Source: 4 Sale Realty Advantage #10839426 Report a problem | ||
| 7/18/2001 | Sold | $136,500$82/sqft |
Source: Public Record Report a problem | ||
Public tax history
| Year | Property taxes | Tax assessment |
|---|---|---|
| 2024 | $5,714 +5.3% | $78,689 +10.7% |
| 2023 | $5,429 +8.3% | $71,071 +13.4% |
| 2022 | $5,015 +6.3% | $62,691 +7% |
| 2021 | $4,718 +6.2% | $58,590 +7.3% |
| 2020 | $4,440 +4.9% | $54,593 +5% |
| 2019 | $4,233 +15.4% | $52,018 +15.4% |
| 2018 | $3,667 +13.6% | $45,072 +14% |
| 2017 | $3,229 +3% | $39,548 +4.8% |
| 2016 | $3,134 +6.5% | $37,719 +6.7% |
| 2015 | $2,942 | $35,334 +3.7% |
| 2014 | $2,942 +1.5% | $34,086 |
| 2013 | $2,898 -22.1% | $34,086 -23.4% |
| 2012 | $3,717 -8.9% | $44,523 -15.3% |
| 2011 | $4,080 +1.3% | $52,570 -6.1% |
| 2010 | $4,026 +1.3% | $55,980 -4% |
| 2009 | $3,973 +0.4% | $58,313 |
| 2008 | $3,956 | $58,313 +4.9% |
| 2007 | -- | $55,563 +4.3% |
| 2006 | $3,677 +4.1% | $53,267 +4.5% |
| 2005 | $3,533 +0.8% | $50,955 +5.2% |
| 2004 | $3,506 +9.1% | $48,418 +5% |
| 2003 | $3,214 +5% | $46,121 +7.5% |
| 2002 | $3,060 | $42,901 |
Find assessor info on the county website
Monthly payment
Est. payment
Payment breakdown
Explore the cost of this home by adjusting the details. Changes won't be saved.Climate risks
Neighborhood: 60446
Nearby schools
Schools provided by the listing agent
- Elementary: Lakewood Falls Elementary School
- Middle: Heritage Grove Middle School
- High: Plainfield North High School
- District: 202
Source: MRED as distributed by MLS GRID. This data may not be complete. We recommend contacting the local school district to confirm school assignments for this home.
Similar homes
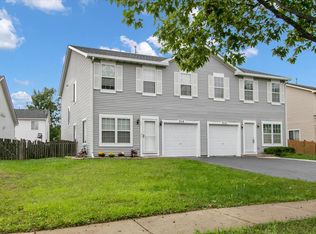
- $325,0002 bd2 ba1.6k sqft1566 Benzie Cir, Romeoville, IL 60446Active
 MLS ID #12763208, Valarie Wharrie, Coldwell Banker Real Estate Group. MRED as distributed by MLS GRID
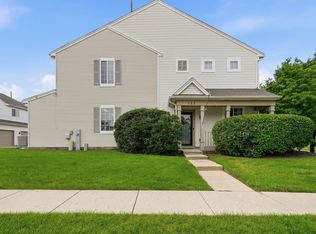
 - $299,9004 bd3 ba1.5k sqft122 Azalea Cir Unit 122, Romeoville, IL 60446Active
 MLS ID #12729423, Lorena Ramirez-Carrillo, YUB Realty Inc. MRED as distributed by MLS GRID
 - $319,9003 bd2 ba1.6k sqft16310 Crescent Lake Dr Unit 16310, Crest Hill, IL 60403Active
 MLS ID #12772621, Carla Patrone, Better Homes & Gardens Real Estate Connections. MRED as distributed by MLS GRID
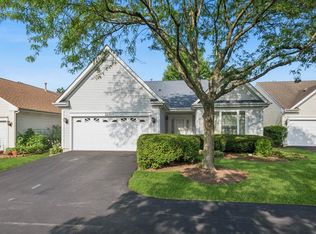
 - $329,9002 bd2 ba1.4k sqft21009 W Torrey Pines Ct, Plainfield, IL 60544New
 MLS ID #12776623, Susan Adduci, CNC, Baird & Warner. MRED as distributed by MLS GRID
