Welcome home to modern elegance and absolute peace of mind in the highly sought-after Lakewood Falls community! Step inside and be instantly captivated by the soaring, high vaulted ceilings in the sun-drenched living room. A dramatic open-to-below loft on the second floor perfectly overlooks this space, creating a bright, airy atmosphere that is perfect for both entertaining and relaxing. Gorgeous, continuous tile work flows seamlessly through the family room and kitchen. With crisp, fresh paint from top to bottom and brand-new window blinds throughout, this home feels like a pristine blank canvas. Upstairs, you will find spacious living quarters alongside the ultimate everyday convenience: a dedicated second-floor laundry. This property is an integrated smart home, fully equipped with a Nest thermostat, Nest doorbell, ADT security cameras, updated smoke and CO detectors, and a brand-new Wi-Fi-connected smart garage door unit. The real showstopper is what you don't have to worry about. Say goodbye to big-ticket buyer anxieties-this home has been meticulously upgraded with premium mechanicals and exteriors: Brand New AC & AC Coil (2026) Roof, HVAC Heater & Water Heater (2022) Exterior Siding (2021) Beyond your front door, enjoy resort-style living with Lakewood Falls' incredible HOA amenities, including a clubhouse, swimming pool, tennis courts, and beautifully maintained parks. Zoned for the highly acclaimed Plainfield School District 202, this home isn't just a place to live-it's an instant upgrade to your lifestyle. Turn the key and move right in!
Active
$320,000
314 Richfield Trl, Romeoville, IL 60446
3beds
1,668sqft
Duplex, Single Family Residence
Built in 2001
-- sqft lot
$-- Zestimate®
$192/sqft
$40/mo HOA
What's special
Swimming poolDramatic open-to-below loftDedicated second-floor laundryBeautifully maintained parksSpacious living quartersIntegrated smart homeNest doorbell
- 8 days
- 317
- 19
Zillow last checked:
Listing updated:
Listed by:
Ryan Cherney (630)862-5181,
Circle One Realty
Source: MRED as distributed by MLS GRID,MLS#: 12770461
Facts & features
Interior
Bedrooms & bathrooms
- Bedrooms: 3
- Bathrooms: 3
- Full bathrooms: 2
- 1/2 bathrooms: 1
Rooms
- Room types: Loft, Walk In Closet
Primary bedroom
- Features: Flooring (Carpet), Window Treatments (Blinds), Bathroom (Full)
- Level: Second
- Area: 210 Square Feet
- Dimensions: 15X14
Bedroom 2
- Features: Flooring (Carpet), Window Treatments (Blinds)
- Level: Second
- Area: 120 Square Feet
- Dimensions: 12X10
Bedroom 3
- Features: Flooring (Carpet), Window Treatments (Blinds)
- Level: Second
- Area: 121 Square Feet
- Dimensions: 11X11
Dining room
- Features: Flooring (Ceramic Tile), Window Treatments (Blinds)
- Level: Main
- Area: 130 Square Feet
- Dimensions: 13X10
Family room
- Features: Flooring (Ceramic Tile), Window Treatments (Blinds)
- Level: Main
- Area: 169 Square Feet
- Dimensions: 13X13
Kitchen
- Features: Kitchen (Eating Area-Table Space, Pantry-Closet), Flooring (Ceramic Tile), Window Treatments (Blinds)
- Level: Main
- Area: 130 Square Feet
- Dimensions: 13X10
Laundry
- Features: Flooring (Wood Laminate)
- Level: Second
- Area: 15 Square Feet
- Dimensions: 3X5
Living room
- Features: Flooring (Carpet), Window Treatments (Blinds)
- Level: Main
- Area: 143 Square Feet
- Dimensions: 13X11
Loft
- Features: Flooring (Carpet), Window Treatments (Blinds)
- Level: Second
- Area: 80 Square Feet
- Dimensions: 10X8
Walk in closet
- Features: Flooring (Carpet)
- Level: Second
- Area: 30 Square Feet
- Dimensions: 5X6
Heating
- Natural Gas, Forced Air
Cooling
- Central Air
Appliances
- Included: Range, Microwave, Dishwasher, Refrigerator, Washer, Dryer
- Laundry: Upper Level
Features
- Vaulted Ceiling(s)
- Windows: Screens
- Basement: None
Interior area
- Total structure area: 0
- Total interior livable area: 1,668 sqft
Property
Parking
- Total spaces: 1
- Parking features: Asphalt, Garage Door Opener, Yes, Garage Owned, Attached, Garage
- Attached garage spaces: 1
- Has uncovered spaces: Yes
Accessibility
- Accessibility features: No Disability Access
Features
- Patio & porch: Patio
- Fencing: Fenced
Lot
- Dimensions: 38x105x30x106
Details
- Parcel number: 0603124080330000
- Special conditions: None
Construction
Type & style
- Home type: MultiFamily
- Property subtype: Duplex, Single Family Residence
Materials
- Vinyl Siding, Frame
- Foundation: Concrete Perimeter
- Roof: Asphalt
Condition
- New construction: No
- Year built: 2001
- Major remodel year: 2026
Details
- Builder model: Drake
Utilities & green energy
- Electric: Circuit Breakers, 100 Amp Service
- Sewer: Public Sewer
- Water: Public
Community & HOA
Community
- Security: Security System, Carbon Monoxide Detector(s)
- Subdivision: Lakewood Falls
HOA
- Has HOA: Yes
- Services included: Clubhouse, Exercise Facilities, Pool
- HOA fee: $40 monthly
Location
- Region: Romeoville
Financial & listing details
- Price per square foot: $192/sqft
- Tax assessed value: $236,067
- Annual tax amount: $5,993
- Date on market: 9/27/2026
- Ownership: Fee Simple w/ HO Assn.
Estimated market value
Not available
Estimated sales range
Not available
Not available
Price history
| Date | Event | Price |
|---|---|---|
| 9/27/2026 | Listed for sale | $320,000+33.3%$192/sqft |
Source: MRED as distributed by MLS GRID #12770461 Report a problem | ||
| 2/7/2024 | Listing removed | -- |
Source: Zillow Rentals Report a problem | ||
| 1/24/2024 | Listed for rent | $2,600$2/sqft |
Source: Zillow Rentals Report a problem | ||
| 2/15/2022 | Sold | $240,000+2.1%$144/sqft |
Source:  MRED as distributed by MLS GRID #11299610 Report a problem MRED as distributed by MLS GRID #11299610 Report a problem | ||
| 1/11/2022 | Contingent | $235,000$141/sqft |
Source: MRED as distributed by MLS GRID #11299610 Report a problem | ||
| 1/6/2022 | Listed for sale | $235,000+23.7%$141/sqft |
Source: MRED as distributed by MLS GRID #11299610 Report a problem | ||
| 11/17/2019 | Listing removed | $189,900$114/sqft |
Source: RE/MAX City #10534820 Report a problem | ||
| 11/17/2019 | Listed for sale | $189,900+3.8%$114/sqft |
Source: RE/MAX City #10534820 Report a problem | ||
| 11/15/2019 | Sold | $183,000-3.6%$110/sqft |
Source: MRED as distributed by MLS GRID #10534820 Report a problem | ||
| 10/14/2019 | Pending sale | $189,900$114/sqft |
Source: RE/MAX City #10534820 Report a problem | ||
| 10/1/2019 | Listed for sale | $189,900+36.6%$114/sqft |
Source: RE/MAX City #10534820 Report a problem | ||
| 12/8/2009 | Sold | $139,000-3.1%$83/sqft |
Source: Public Record Report a problem | ||
| 6/25/2001 | Sold | $143,500$86/sqft |
Source: Public Record Report a problem | ||
Public tax history
| Year | Property taxes | Tax assessment |
|---|---|---|
| 2024 | $5,714 +5.3% | $78,689 +10.7% |
| 2023 | $5,429 +8.3% | $71,071 +13.4% |
| 2022 | $5,015 +6.3% | $62,691 +7% |
| 2021 | $4,718 +6.2% | $58,590 +7.3% |
| 2020 | $4,440 +4.9% | $54,593 +5% |
| 2019 | $4,233 +15.4% | $52,018 +15.4% |
| 2018 | $3,667 +13.6% | $45,072 +14% |
| 2017 | $3,229 +3% | $39,548 +4.8% |
| 2016 | $3,134 +6.5% | $37,719 +6.7% |
| 2015 | $2,942 | $35,334 +3.7% |
| 2014 | $2,942 +1.5% | $34,086 |
| 2013 | $2,898 -22.1% | $34,086 -23.4% |
| 2012 | $3,717 -8.9% | $44,523 -15.3% |
| 2011 | $4,080 +1.3% | $52,570 -6.1% |
| 2010 | $4,026 +1.3% | $55,980 -4% |
| 2009 | $3,973 +0.4% | $58,313 |
| 2008 | $3,956 | $58,313 +4.9% |
| 2007 | -- | $55,563 +4.3% |
| 2006 | $3,677 +4.1% | $53,267 +4.5% |
| 2005 | $3,533 +0.8% | $50,955 +5.2% |
| 2004 | $3,506 +9.1% | $48,418 +5% |
| 2003 | $3,214 +5% | $46,121 +7.5% |
| 2002 | $3,060 | $42,901 |
Find assessor info on the county website
Monthly payment
Est. payment
Payment breakdown
Explore the cost of this home by adjusting the details. Changes won't be saved.Climate risks
Neighborhood: 60446
Nearby schools
Schools provided by the listing agent
- Elementary: Creekside Elementary School
- Middle: John F Kennedy Middle School
- High: Plainfield East High School
- District: 202
Source: MRED as distributed by MLS GRID. This data may not be complete. We recommend contacting the local school district to confirm school assignments for this home.
Similar homes
- $320,0003 bd3 ba1.6k sqft312 Richfield Trl, Romeoville, IL 60446Active
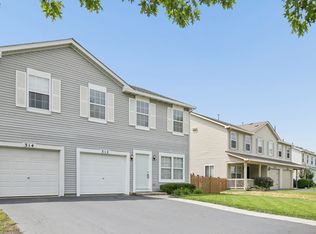 MLS ID #12739400, Keith McMahon, CNC, Compass. MRED as distributed by MLS GRID
 - $295,0003 bd3 ba1.4k sqft1766 Rebecca Dr, Romeoville, IL 60446Active
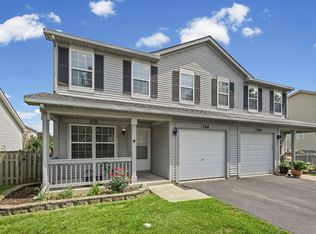 MLS ID #12692855, Ashley Shulman, Village Realty, Inc.. MRED as distributed by MLS GRID
 - $312,5003 bd3 ba1.6k sqft338 Richmond Dr, Romeoville, IL 60446Active
 MLS ID #12765683, Junior Godinez, Baird & Warner. MRED as distributed by MLS GRID
 - $350,0003 bd3 ba1.7k sqft140 Mountain Laurel Ct, Romeoville, IL 60446New
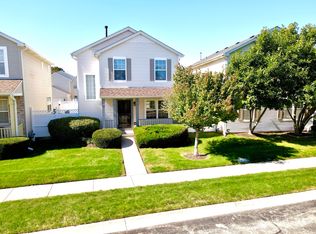 MLS ID #12776549, David Awinongya, Greatways Realty Inc. MRED as distributed by MLS GRID
