Welcome home to this spacious and inviting 4-bedroom, 2.1-bath townhome featuring an open-concept first floor filled with natural light. The main level offers a comfortable flow between the living, dining, and kitchen areas, making it ideal for everyday living and entertaining. Upstairs, you'll find four generously sized bedrooms, providing plenty of space for family, guests, or a home office. A 2-car attached garage adds convenience and additional storage. Newer roof. Enjoy all that this desirable community has to offer, including a swimming pool, clubhouse, parks, playgrounds, and more. With an abundance of space, natural light, and resort-style community amenities, this townhome offers comfort, convenience, and an exceptional lifestyle.
Active
Price cut: $10K (9/21)
$299,900
122 Azalea Cir Unit 122, Romeoville, IL 60446
4beds
1,564sqft
Townhouse, Single Family Residence
Built in 2002
-- sqft lot
$297,300 Zestimate®
$192/sqft
$280/mo HOA
What's special
Four generously sized bedroomsNewer roof
- 48 days
- 478
- 25
Zillow last checked:
Listing updated:
Listed by:
Lorena Ramirez-Carrillo 773-716-3799,
YUB Realty Inc
Source: MRED as distributed by MLS GRID,MLS#: 12729423
Facts & features
Interior
Bedrooms & bathrooms
- Bedrooms: 4
- Bathrooms: 3
- Full bathrooms: 2
- 1/2 bathrooms: 1
Rooms
- Room types: No additional rooms
Primary bedroom
- Features: Flooring (Carpet), Bathroom (Full)
- Level: Second
- Area: 168 Square Feet
- Dimensions: 12X14
Bedroom 2
- Features: Flooring (Carpet)
- Level: Second
- Area: 120 Square Feet
- Dimensions: 12X10
Bedroom 3
- Features: Flooring (Carpet)
- Level: Second
- Area: 150 Square Feet
- Dimensions: 15X10
Bedroom 4
- Features: Flooring (Carpet)
- Level: Second
- Area: 121 Square Feet
- Dimensions: 11X11
Dining room
- Features: Flooring (Ceramic Tile)
- Level: Main
- Area: 110 Square Feet
- Dimensions: 11X10
Kitchen
- Features: Kitchen (Eating Area-Breakfast Bar), Flooring (Ceramic Tile)
- Level: Main
- Area: 99 Square Feet
- Dimensions: 9X11
Living room
- Level: Main
- Area: 228 Square Feet
- Dimensions: 19X12
Heating
- Natural Gas, Forced Air
Cooling
- Central Air
Appliances
- Included: Range, Microwave, Dishwasher, Refrigerator, Washer, Dryer
- Laundry: Upper Level, Laundry Closet
Features
- Basement: None
- Common walls with other units/homes: End Unit
Interior area
- Total structure area: 0
- Total interior livable area: 1,564 sqft
Property
Parking
- Total spaces: 2
- Parking features: Yes, Garage Owned, Attached, Garage
- Attached garage spaces: 2
Accessibility
- Accessibility features: No Disability Access
Features
- Patio & porch: Porch
Lot
- Features: Corner Lot
Details
- Parcel number: 1104071050311001
- Special conditions: None
Construction
Type & style
- Home type: Townhouse
- Property subtype: Townhouse, Single Family Residence
Materials
- Vinyl Siding
- Foundation: Concrete Perimeter
- Roof: Asphalt
Condition
- New construction: No
- Year built: 2002
Details
- Builder model: CHESTNUT
Utilities & green energy
- Electric: Circuit Breakers
- Sewer: Public Sewer
- Water: Public
Community & HOA
Community
- Subdivision: Wesglen
HOA
- Has HOA: Yes
- Amenities included: Bike Room/Bike Trails, Park, Party Room, Pool, Clubhouse
- Services included: Insurance, Clubhouse, Pool, Exterior Maintenance, Lawn Care, Snow Removal
- HOA fee: $280 monthly
Location
- Region: Romeoville
Financial & listing details
- Price per square foot: $192/sqft
- Annual tax amount: $6,911
- Date on market: 8/10/2026
- Ownership: Condo
Estimated market value
$297,300
$282,000 - $312,000
$2,942/mo
Price history
| Date | Event | Price |
|---|---|---|
| 9/21/2026 | Price change | $299,900-3.2%$192/sqft |
Source:  MRED as distributed by MLS GRID #12729423 Report a problem MRED as distributed by MLS GRID #12729423 Report a problem | ||
| 8/10/2026 | Listed for sale | $309,900+122.2%$198/sqft |
Source: MRED as distributed by MLS GRID #12729423 Report a problem | ||
| 5/10/2017 | Sold | $139,500$89/sqft |
Source: MRED as distributed by MLS GRID #09495139 Report a problem | ||
Public tax history
Tax history is unavailable.
Monthly payment
Est. payment
Payment breakdown
Explore the cost of this home by adjusting the details. Changes won't be saved.Climate risks
Neighborhood: Wesglen
Nearby schools
Schools provided by the listing agent
- District: 365U
Source: MRED as distributed by MLS GRID. This data may not be complete. We recommend contacting the local school district to confirm school assignments for this home.

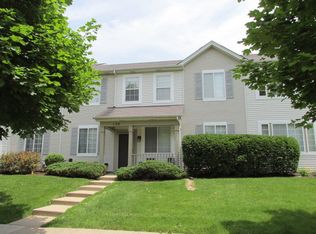
Similar homes
- $299,9994 bd3 ba1.8k sqft1475 Windflower Ct, Romeoville, IL 60446New
 MLS ID #12769517, Oscar Ochoa, Redfin Corporation. MRED as distributed by MLS GRID
 - $320,0003 bd3 ba1.6k sqft312 Richfield Trl, Romeoville, IL 60446Active
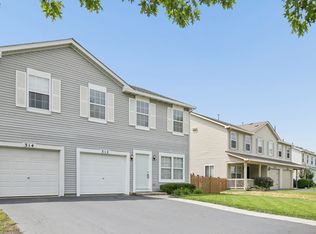 MLS ID #12739400, Keith McMahon, CNC, Compass. MRED as distributed by MLS GRID
 - $385,0003 bd3 ba1.6k sqft31 Kenilworth Ave, Romeoville, IL 60446Price Change
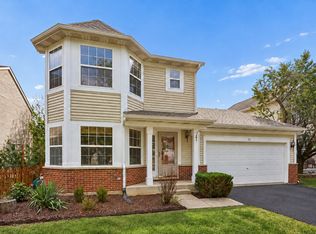 MLS ID #12755934, Shelbey Hammond, SRES, Coldwell Banker Real Estate Group. MRED as distributed by MLS GRID
 - $285,0003 bd2 ba1.5k sqft4160 Oak Tree Ln, Plainfield, IL 60586Active
 MLS ID #12757898, Melanie Vaclavik, Platinum Partners Realtors. MRED as distributed by MLS GRID
