Welcome to easy, maintenance-free living in the highly sought-after Carillon 55+ community! This 2-bedroom, 2-bath ranch offers a bright and inviting floor plan designed for comfort and convenience. The spacious living and dining areas flow seamlessly into the kitchen, creating the perfect space for everyday living and entertaining. The generous primary suite features a private bath and ample closet space, while the second bedroom and full bath provide flexibility for guests or a home office. Step outside to your own private patio, where you can relax with your morning coffee or unwind in the peaceful surroundings with added privacy. Enjoy all that Carillon has to offer, including beautifully maintained grounds, a clubhouse, fitness center, swimming pools, tennis, pickleball and shuffleboard courts, walking paths, and a full calendar of social activities. Experience resort-style living in one of the area's most desirable active adult communities!
Active
$334,900
21009 W Torrey Pines Ct, Plainfield, IL 60544
2beds
1,426sqft
Single Family Residence
Built in 2001
9,147 Square Feet Lot
$-- Zestimate®
$235/sqft
$157/mo HOA
What's special
Generous primary suiteBeautifully maintained groundsPrivate patioAmple closet spacePrivate bath
- --
- 507
- views
- 13
- saves
Zillow last checked:
Listing updated:
Listed by:
Susan Adduci, CNC 708-516-8980,
Baird & Warner,
Madison Adduci Blackwood 708-214-8172,
Baird & Warner
Source: MRED as distributed by MLS GRID,MLS#: 12738661
Facts & features
Interior
Bedrooms & bathrooms
- Bedrooms: 2
- Bathrooms: 2
- Full bathrooms: 2
Rooms
- Room types: No additional rooms
Primary bedroom
- Features: Flooring (Carpet), Bathroom (Full)
- Level: Main
- Area: 247 Square Feet
- Dimensions: 13X19
Bedroom 2
- Features: Flooring (Carpet)
- Level: Main
- Area: 120 Square Feet
- Dimensions: 10X12
Dining room
- Features: Flooring (Wood Laminate)
- Level: Main
- Area: 192 Square Feet
- Dimensions: 12X16
Family room
- Features: Flooring (Wood Laminate)
- Level: Main
- Area: 357 Square Feet
- Dimensions: 21X17
Kitchen
- Features: Kitchen (Eating Area-Table Space), Flooring (Wood Laminate)
- Level: Main
- Area: 143 Square Feet
- Dimensions: 13X11
Laundry
- Features: Flooring (Wood Laminate)
- Level: Main
- Area: 30 Square Feet
- Dimensions: 6X5
Heating
- Natural Gas
Cooling
- Central Air
Appliances
- Included: Range, Microwave, Dishwasher, Refrigerator, Washer, Dryer
Features
- Basement: None
Interior area
- Total structure area: 1,426
- Total interior livable area: 1,426 sqft
Property
Parking
- Total spaces: 2
- Parking features: Asphalt, Yes, Garage Owned, Attached, Garage
- Attached garage spaces: 2
Accessibility
- Accessibility features: No Disability Access
Features
- Stories: 1
- Patio & porch: Deck, Patio
Lot
- Size: 9,147 Square Feet
- Dimensions: 55x45x56x43
Details
- Parcel number: 1104062260240000
- Special conditions: None
Construction
Type & style
- Home type: SingleFamily
- Architectural style: Ranch
- Property subtype: Single Family Residence
Materials
- Vinyl Siding
- Roof: Asphalt
Condition
- New construction: No
- Year built: 2001
Utilities & green energy
- Sewer: Public Sewer
- Water: Public
Community & HOA
Community
- Subdivision: Carillon
HOA
- Has HOA: Yes
- Services included: Insurance, Security, Exterior Maintenance, Lawn Care, Scavenger, Snow Removal
- HOA fee: $157 monthly
Location
- Region: Plainfield
Financial & listing details
- Price per square foot: $235/sqft
- Tax assessed value: $275,097
- Annual tax amount: $2,900
- Date on market: 8/20/2026
- Ownership: Fee Simple w/ HO Assn.
Estimated market value
Not available
Estimated sales range
Not available
Not available
Price history
| Date | Event | Price |
|---|---|---|
| 8/20/2026 | Listing removed | $334,900$235/sqft |
Source: MRED as distributed by MLS GRID #12690246 Report a problem | ||
| 7/21/2026 | Listed for sale | $334,900+116.1%$235/sqft |
Source:  MRED as distributed by MLS GRID #12690246 Report a problem MRED as distributed by MLS GRID #12690246 Report a problem | ||
| 1/16/2011 | Listing removed | $155,000$109/sqft |
Source: RE/MAX Realty of Joliet #07597882 Report a problem | ||
| 9/26/2010 | Listed for sale | $155,000-20.5%$109/sqft |
Source: RE/MAX Realty of Joliet #07597882 Report a problem | ||
| 6/21/2005 | Sold | $195,000+19.8%$137/sqft |
Source: Public Record Report a problem | ||
| 10/26/2004 | Sold | $162,801-4.8%$114/sqft |
Source: Public Record Report a problem | ||
| 5/23/2001 | Sold | $171,000$120/sqft |
Source: Public Record Report a problem | ||
Public tax history
| Year | Property taxes | Tax assessment |
|---|---|---|
| 2024 | $2,977 -5% | $91,699 +11.4% |
| 2023 | $3,133 -15% | $82,323 +6.2% |
| 2022 | $3,686 -1.9% | $77,552 +6.4% |
| 2021 | $3,759 -0.9% | $72,880 +3.4% |
| 2020 | $3,794 -0.4% | $70,484 +5.5% |
| 2019 | $3,811 -1.4% | $66,810 +7.1% |
| 2018 | $3,864 -0.2% | $62,387 +5.9% |
| 2017 | $3,873 -1.5% | $58,895 +6.7% |
| 2016 | $3,933 -4.7% | $55,197 +8.3% |
| 2015 | $4,126 | $50,989 +6% |
| 2014 | $4,126 +5.6% | $48,103 +1.2% |
| 2013 | $3,906 -11.1% | $47,542 -13% |
| 2012 | $4,391 +6.5% | $54,646 -5% |
| 2011 | $4,122 -3.2% | $57,522 -11.4% |
| 2010 | $4,260 -1.1% | $64,952 -6% |
| 2009 | $4,307 -6.2% | $69,097 -4.7% |
| 2008 | $4,592 | $72,480 +3.6% |
| 2007 | -- | $69,995 |
| 2006 | $4,629 +1.8% | $69,995 +5.6% |
| 2005 | $4,546 +12.5% | $66,277 +12% |
| 2004 | $4,040 +4.3% | $59,176 +5.1% |
| 2003 | $3,872 -2.1% | $56,310 +0.9% |
| 2002 | $3,953 +82.4% | $55,805 +99.7% |
| 2001 | $2,167 | $27,948 |
Find assessor info on the county website
Monthly payment
Est. payment
Payment breakdown
Explore the cost of this home by adjusting the details. Changes won't be saved.Climate risks
Neighborhood: Carillon
Nearby schools
Schools provided by the listing agent
- Elementary: Beverly Skoff Elementary School
- Middle: A Vito Martinez Middle School
- High: Romeoville High School
- District: 365U
Source: MRED as distributed by MLS GRID. This data may not be complete. We recommend contacting the local school district to confirm school assignments for this home.
- $353,4003 bd2 ba1.5k sqft21007 W Torrey Pines Ct, Plainfield, IL 60544Off Market

- $350,0003 bd2 ba1.8k sqft21011 W Torrey Pines Ct, Plainfield, IL 60544Sold
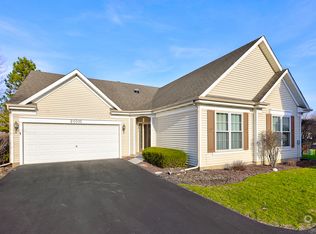
- $3-- bd-- ba-- sqftW Torrey Pines Ct, Plainfield, IL 60544Off Market
- $349,6002 bd3 ba1.8k sqft21013 W Torrey Pines Ct, Plainfield, IL 60544Off Market

Similar homes
- $355,0002 bd2 ba1.7k sqft13424 Tall Pines Ln, Plainfield, IL 60544Active
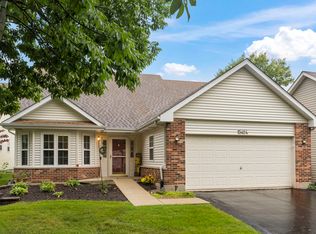 MLS ID #12729696, Jennifer Conte, RE/MAX Professionals Select. MRED as distributed by MLS GRID
 - $364,9003 bd2 ba1.2k sqft13832 S Magnolia Dr, Plainfield, IL 60544New
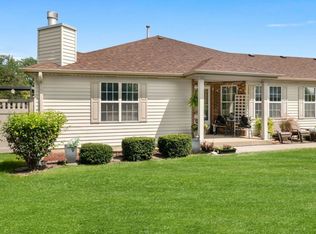 MLS ID #12742888, Joanne Rancich, CNC,CSC,SRES, Weichert, Realtors - Homes by Presto. MRED as distributed by MLS GRID
 - $329,9002 bd2 ba1.6k sqft13330 S Bayberry Ln, Plainfield, IL 60544Active
 MLS ID #12637094, Lisa Stover, SRES, Weichert, Realtors - Homes by Presto. MRED as distributed by MLS GRID
 - $330,0002 bd2 ba1.4k sqft13743 S Magnolia Dr, Plainfield, IL 60544Active
 MLS ID #12651920, Jonathan Darin, Coldwell Banker Real Estate Group. MRED as distributed by MLS GRID
