Welcome to this beautiful RANCH home nestled on a quiet, no-thru street in Carillon, a desirable 55+ gated community. The well designed Wimbledon RANCH model offers approximately 1,800 sq. ft. of comfortable living space. With 3 true bedrooms and excellent natural light, the home delivers low maintenance living at its best. The combined living and dining rooms are the perfect setting for both daily comfort and effortless entertaining. The chef's kitchen, complete with abundant cabinetry, generous counter space and all appliances includes a spacious area to accommodate your table. The welcoming family room with great natural light, opens directly to the kitchen, creating a comfortable and connected open floor plan. Three roomy bedrooms include a primary suite with a large walk-in closet and private bath. The private bath has a relaxing soaking tub, separate shower and a vanity with double sinks. There is generous closet and storage space throughout, including attic access in the garage with a convenient pulldown ladder. Step outside to the oversized deck and patio perfect for relaxing or entertaining. Major updates provide added value and peace of mind: newer windows (2023/2024), furnace and air conditioner (2019), hot water heater (2022), and a newer asphalt driveway and roof. Community amenities elevate your lifestyle with indoor and outdoor pools, a vibrant clubhouse with a wide assortment of clubs and activities, an onsite golf course and restaurant, and scenic neighborhoods, ponds and open green space. Shopping, dining, and expressway access are all close by. Make sure to check out the 3D video! Estate sale.
Closed
Zestimate®
$350,000
21011 W Torrey Pines Ct, Plainfield, IL 60544
3beds
1,826sqft
Single Family Residence
Built in 2001
3,300 Square Feet Lot
$350,000 Zestimate®
$192/sqft
$2,958 Estimated rent
Home value
$350,000
$326,000 - $375,000
$2,958/mo
Zestimate® history
Owner options
List your home for rent
$2,958/mo
Rent Zestimate®
Find your next renter with Zillow Rental Manager. Plus, with online applications, you can quickly screen prospective tenants – for free.
$2,958/mo
Rent Zestimate®
Refinance and save
$2,711/mo
Est. payment
Refinancing to a lower rate could help reduce your monthly payments and save thousands over the life of the loan.
$2,711/mo
Est. payment
Explore your selling options
Work with a Zillow partner agent
Leverage their expertise and Zillow's premium Showcase listings to get your home seen by more buyers.
Get startedList with your own agent
Get your home in front of millions of buyers by listing it on Zillow.
Learn how to do itSell it yourself
Take full control of how buyers see your home on Zillow by listing For Sale by Owner (FSBO).
List your homeWhat's special
Quiet no-thru streetExcellent natural lightGenerous counter spaceAbundant cabinetryAll appliances
Zillow last checked:
Listing updated:
Listed by:
Cathy Litoborski, ABR,CNC,CRS 630-567-8927,
Realty Executives Elite
Bought with:
Jenna Rehak
@properties Christies International Real Estate
Source: MRED as distributed by MLS GRID,MLS#: 12666034
Facts & features
Interior
Bedrooms & bathrooms
- Bedrooms: 3
- Bathrooms: 2
- Full bathrooms: 2
Rooms
- Room types: Eating Area, Foyer
Primary bedroom
- Features: Flooring (Carpet), Window Treatments (Blinds), Bathroom (Full)
- Level: Main
- Area: 210 Square Feet
- Dimensions: 15X14
Bedroom 2
- Features: Flooring (Carpet), Window Treatments (Blinds)
- Level: Main
- Area: 120 Square Feet
- Dimensions: 10X12
Bedroom 3
- Features: Flooring (Carpet), Window Treatments (Blinds)
- Level: Main
- Area: 121 Square Feet
- Dimensions: 11X11
Dining room
- Features: Flooring (Carpet), Window Treatments (Blinds)
- Level: Main
- Area: 154 Square Feet
- Dimensions: 14X11
Eating area
- Features: Flooring (Ceramic Tile)
- Level: Main
- Area: 63 Square Feet
- Dimensions: 7X9
Family room
- Features: Flooring (Carpet), Window Treatments (Blinds)
- Level: Main
- Area: 195 Square Feet
- Dimensions: 15X13
Foyer
- Features: Flooring (Ceramic Tile)
- Level: Main
- Area: 30 Square Feet
- Dimensions: 5X6
Kitchen
- Features: Kitchen (Eating Area-Table Space, Pantry-Closet), Flooring (Ceramic Tile)
- Level: Main
- Area: 90 Square Feet
- Dimensions: 10X9
Laundry
- Features: Flooring (Vinyl)
- Level: Main
- Area: 99 Square Feet
- Dimensions: 11X9
Living room
- Features: Flooring (Carpet), Window Treatments (Blinds)
- Level: Main
- Area: 154 Square Feet
- Dimensions: 14X11
Heating
- Natural Gas, Forced Air
Cooling
- Central Air
Appliances
- Included: Range, Microwave, Dishwasher, Refrigerator, Washer, Dryer, Humidifier
- Laundry: Main Level, Sink
Features
- 1st Floor Bedroom, 1st Floor Full Bath, Walk-In Closet(s)
- Basement: None
- Attic: Pull Down Stair
Interior area
- Total structure area: 1,826
- Total interior livable area: 1,826 sqft
Property
Parking
- Total spaces: 2
- Parking features: Asphalt, Garage Door Opener, Yes, Attached, Garage
- Attached garage spaces: 2
- Has uncovered spaces: Yes
Accessibility
- Accessibility features: No Interior Steps, Disability Access
Features
- Stories: 1
- Patio & porch: Deck, Patio
Lot
- Size: 3,300 Square Feet
- Dimensions: 50 x 66
Details
- Parcel number: 1104062260250000
- Special conditions: None
- Other equipment: Ceiling Fan(s)
Construction
Type & style
- Home type: SingleFamily
- Architectural style: Ranch
- Property subtype: Single Family Residence
Materials
- Vinyl Siding
Condition
- New construction: No
- Year built: 2001
Details
- Builder model: Wimbledon
Utilities & green energy
- Sewer: Public Sewer
- Water: Public
Community & HOA
Community
- Features: Clubhouse, Pool, Tennis Court(s), Lake, Curbs, Gated, Sidewalks, Street Lights, Street Paved
- Subdivision: Carillon
HOA
- Has HOA: Yes
- Services included: Insurance, Clubhouse, Exercise Facilities, Pool, Lawn Care, Snow Removal
- HOA fee: $157 monthly
Location
- Region: Plainfield
Financial & listing details
- Price per square foot: $192/sqft
- Tax assessed value: $302,415
- Annual tax amount: $3,331
- Date on market: 6/3/2026
- Listing terms: Conventional
- Ownership: Fee Simple w/ HO Assn.
Price history
| Date | Event | Price |
|---|---|---|
| 7/22/2026 | Sold | $350,000-4.1%$192/sqft |
Source:  MRED as distributed by MLS GRID #12666034 Report a problem MRED as distributed by MLS GRID #12666034 Report a problem | ||
| 7/12/2026 | Pending sale | $365,000$200/sqft |
Source: MRED as distributed by MLS GRID #12666034 Report a problem | ||
| 7/7/2026 | Contingent | $365,000$200/sqft |
Source: MRED as distributed by MLS GRID #12666034 Report a problem | ||
| 6/3/2026 | Listed for sale | $365,000-2.6%$200/sqft |
Source: MRED as distributed by MLS GRID #12666034 Report a problem | ||
| 6/3/2026 | Listing removed | $374,900$205/sqft |
Source: MRED as distributed by MLS GRID #12632157 Report a problem | ||
| 5/19/2026 | Listed for sale | $374,900$205/sqft |
Source: MRED as distributed by MLS GRID #12632157 Report a problem | ||
| 5/19/2026 | Contingent | $374,900$205/sqft |
Source: MRED as distributed by MLS GRID #12632157 Report a problem | ||
| 5/1/2026 | Price change | $374,900-3.8%$205/sqft |
Source: MRED as distributed by MLS GRID #12632157 Report a problem | ||
| 4/3/2026 | Listed for sale | $389,900+103.6%$214/sqft |
Source: MRED as distributed by MLS GRID #12594857 Report a problem | ||
| 6/19/2001 | Sold | $191,500$105/sqft |
Source: Public Record Report a problem | ||
Public tax history
| Year | Property taxes | Tax assessment |
|---|---|---|
| 2024 | $3,420 -5% | $100,805 +11.4% |
| 2023 | $3,600 -13.5% | $90,498 +6.2% |
| 2022 | $4,161 -1.9% | $85,254 +6.4% |
| 2021 | $4,243 -0.9% | $80,118 +3.4% |
| 2020 | $4,283 -0.4% | $77,484 +5.5% |
| 2019 | $4,301 -1.4% | $73,445 +7.1% |
| 2018 | $4,362 -0.2% | $68,583 +5.9% |
| 2017 | $4,372 -1.5% | $64,744 +6.7% |
| 2016 | $4,439 -4.7% | $60,679 +8.3% |
| 2015 | $4,658 | $56,053 +6% |
| 2014 | $4,658 +4% | $52,881 |
| 2013 | $4,477 -10.4% | $52,881 -13% |
| 2012 | $4,995 +8.8% | $60,783 -5% |
| 2011 | $4,590 +11.9% | $63,982 -11.7% |
| 2010 | $4,102 +6.4% | $72,464 -6% |
| 2009 | $3,856 +5.3% | $77,089 -4.8% |
| 2008 | $3,662 | $80,983 +3.6% |
| 2007 | -- | $78,206 |
| 2006 | $3,875 -4.9% | $78,206 +5.6% |
| 2005 | $4,074 -0.5% | $74,052 +12% |
| 2004 | $4,095 -2.7% | $66,118 +5.1% |
| 2003 | $4,209 -2.3% | $62,916 +0.6% |
| 2002 | $4,310 +112.4% | $62,538 +138.9% |
| 2001 | $2,030 | $26,180 |
Find assessor info on the county website
Neighborhood: Carillon
Nearby homes
- $334,9002 bd2 ba1.4k sqft21009 W Torrey Pines Ct, Plainfield, IL 60544For Sale
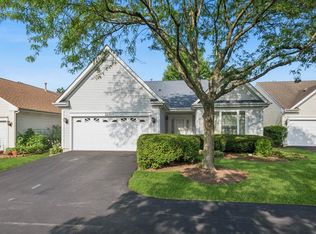
- $359,2002 bd3 ba1.8k sqft21013 W Torrey Pines Ct, Plainfield, IL 60544Off Market

- $314,3002 bd2 ba1.3k sqft13510 S Magnolia Dr, Plainfield, IL 60544Off Market
- $3-- bd-- ba-- sqftW Torrey Pines Ct, Plainfield, IL 60544Off Market
- $327,0003 bd2 ba1.5k sqft21007 W Torrey Pines Ct, Plainfield, IL 60544Sold
- $3-- bd-- ba-- sqftS Magnolia Dr, Plainfield, IL 60544Off Market
- $293,3001 bd2 ba1.3k sqft13512 S Magnolia Dr, Plainfield, IL 60544Off Market
- $3-- bd-- ba-- sqftW Torrey Pines Ct, Plainfield, IL 60544Off Market
Nearby schools
GreatSchools rating
- 6/10Skoff Elementary SchoolGrades: K-5Distance: 1.8 mi
- 8/10A Vito Martinez Middle SchoolGrades: 6-8Distance: 1.4 mi
- 9/10Romeoville High SchoolGrades: 9-12Distance: 2.4 mi
Schools provided by the listing agent
- District: 365U
Source: MRED as distributed by MLS GRID. This data may not be complete. We recommend contacting the local school district to confirm school assignments for this home.
Get a cash offer in 3 minutes
Find out how much your home could sell for in as little as 3 minutes with a no-obligation cash offer.
Estimated market value
$350,000
Get a cash offer in 3 minutes
Find out how much your home could sell for in as little as 3 minutes with a no-obligation cash offer.
Estimated market value
$350,000
- Illinois
- Will County
- Plainfield
- 60544
- Carillon
- 21011 W Torrey Pines Ct
Nearby cities
Nearby neighborhoods
Nearby zip codes
Other Plainfield Topics
