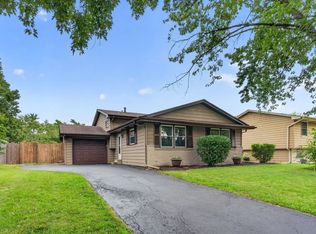
Welcome to the peaceful and highly desirable neighborhood of Camelot! This beautifully updated 3-bedroom, 2-full-bath, 1-half-bath home offers the perfect blend of modern updates, comfortable living, and inviting outdoor space. From top to bottom, this home has been thoughtfully refreshed with an impressive list of updates, including a new roof and gutters, water heater, windows, sump pump, front door, trim, interior doors, flooring, and appliances. The result is a move-in-ready home where you can simply unpack and enjoy. The spacious backyard is ideal for family gatherings, summer entertaining, or relaxing in the peaceful surroundings of Camelot. A large deck provides the perfect spot for outdoor dining and entertaining, while the expansive green space offers plenty of room to play and enjoy. This wonderful home also has a partially finished basement ready for your design ideas. The attached 2-car garage provides convenient parking and additional storage, while the backyard shed is perfect for keeping lawn and yard tools organized. With its extensive updates, generous outdoor space, and sought-after Camelot location, this home is ready to welcome its next owners. Come experience the updates, space, and serenity for yourself-the peacefulness of Camelot awaits you!
New
$385,000
22353 S Knyghtwood Dr, Joliet, IL 60404
3beds
1,899sqft
Single Family Residence
Built in 1970
0.4 Acres Lot
$-- Zestimate®
$203/sqft
$-- HOA
What's special
Spacious backyardExpansive green spaceNew roof and gutters
- 5 days
- 815
- 63
Likely to sell faster than
Zillow last checked:
Listing updated:
Listed by:
Sam Gersman 815-483-5025,
Karges Realty
Source: MRED as distributed by MLS GRID,MLS#: 12740297
Facts & features
Interior
Bedrooms & bathrooms
- Bedrooms: 3
- Bathrooms: 3
- Full bathrooms: 2
- 1/2 bathrooms: 1
Rooms
- Room types: Bonus Room
Primary bedroom
- Features: Flooring (Wood Laminate), Window Treatments (All), Bathroom (Full)
- Level: Second
- Area: 180 Square Feet
- Dimensions: 12X15
Bedroom 2
- Features: Flooring (Carpet), Window Treatments (Blinds)
- Level: Second
- Area: 156 Square Feet
- Dimensions: 13X12
Bedroom 3
- Features: Flooring (Carpet), Window Treatments (All)
- Level: Second
- Area: 100 Square Feet
- Dimensions: 10X10
Bonus room
- Features: Flooring (Wood Laminate), Window Treatments (All)
- Level: Second
- Area: 90 Square Feet
- Dimensions: 9X10
Dining room
- Features: Flooring (Wood Laminate), Window Treatments (All)
- Level: Main
- Area: 120 Square Feet
- Dimensions: 12X10
Family room
- Features: Flooring (Wood Laminate), Window Treatments (All)
- Level: Lower
- Area: 180 Square Feet
- Dimensions: 10X18
Kitchen
- Features: Kitchen (Eating Area-Breakfast Bar, Granite Counters), Flooring (Wood Laminate), Window Treatments (All)
- Level: Main
- Area: 160 Square Feet
- Dimensions: 10X16
Laundry
- Features: Flooring (Ceramic Tile), Window Treatments (All)
- Level: Lower
- Area: 25 Square Feet
- Dimensions: 5X5
Living room
- Features: Flooring (Carpet), Window Treatments (All)
- Level: Main
- Area: 238 Square Feet
- Dimensions: 14X17
Heating
- Natural Gas
Cooling
- Central Air
Appliances
- Included: Double Oven, Microwave, Dishwasher, Refrigerator, Washer, Dryer, Cooktop, Oven, Gas Water Heater
- Laundry: Main Level, Gas Dryer Hookup, Electric Dryer Hookup, In Unit
Features
- Vaulted Ceiling(s)
- Flooring: Laminate
- Windows: Screens
- Basement: Unfinished,Crawl Space,Partial
- Attic: Unfinished
- Number of fireplaces: 1
- Fireplace features: Wood Burning, Family Room
Interior area
- Total structure area: 0
- Total interior livable area: 1,899 sqft
Property
Parking
- Total spaces: 2
- Parking features: Concrete, Garage Door Opener, Yes, Garage Owned, Attached, Garage
- Attached garage spaces: 2
- Has uncovered spaces: Yes
Accessibility
- Accessibility features: No Disability Access
Features
- Patio & porch: Deck
- Fencing: Fenced
Lot
- Size: 0.4 Acres
- Dimensions: 128 x 66 x 78 x 88 x 138
- Features: Corner Lot
Details
- Additional structures: Shed(s)
- Parcel number: 0506331070190000
- Special conditions: None
- Other equipment: Ceiling Fan(s), Sump Pump
Construction
Type & style
- Home type: SingleFamily
- Architectural style: Other
- Property subtype: Single Family Residence
Materials
- Vinyl Siding, Brick
- Foundation: Concrete Perimeter
- Roof: Asphalt
Condition
- New construction: No
- Year built: 1970
Details
- Builder model: Custom
Utilities & green energy
- Electric: Circuit Breakers
- Sewer: Septic Tank, Community Sewer
- Water: Shared Well, Well
Community & HOA
Community
- Features: Street Paved
- Security: Carbon Monoxide Detector(s)
- Subdivision: Camelot
HOA
- Has HOA: Yes
- Services included: Insurance, Other
- HOA fee: $55 voluntary
Location
- Region: Joliet
Financial & listing details
- Price per square foot: $203/sqft
- Tax assessed value: $315,372
- Annual tax amount: $7,643
- Date on market: 8/28/2026
- Ownership: Fee Simple w/ HO Assn.
Estimated market value
Not available
Estimated sales range
Not available
Not available
Price history
| Date | Event | Price |
|---|---|---|
| 8/28/2026 | Listed for sale | $385,000+54%$203/sqft |
Source:  MRED as distributed by MLS GRID #12740297 Report a problem MRED as distributed by MLS GRID #12740297 Report a problem | ||
| 1/11/2021 | Sold | $250,000+3.3%$132/sqft |
Source: Public Record Report a problem | ||
| 7/11/2014 | Listing removed | $1,800$1/sqft |
Source: RE/MAX Ultimate Professionals #08629909 Report a problem | ||
| 6/17/2014 | Price change | $1,800-10%$1/sqft |
Source: RE/MAX Ultimate Professionals #08629909 Report a problem | ||
| 5/31/2014 | Listed for rent | $2,000$1/sqft |
Source: RE/MAX Ultimate Professionals #08629909 Report a problem | ||
| 5/27/2005 | Sold | $242,000+70.4%$127/sqft |
Source: Public Record Report a problem | ||
| 12/7/1993 | Sold | $142,000$75/sqft |
Source: Public Record Report a problem | ||
Public tax history
| Year | Property taxes | Tax assessment |
|---|---|---|
| 2024 | $7,107 +9.8% | $105,124 +11.3% |
| 2023 | $6,472 +3.5% | $94,451 +5.7% |
| 2022 | $6,252 +6.5% | $89,375 +6.3% |
| 2021 | $5,872 -1.6% | $84,078 |
| 2020 | $5,966 +2.1% | $84,078 +4.3% |
| 2019 | $5,845 +0.7% | $80,650 +1.8% |
| 2018 | $5,802 +1.5% | $79,220 +2.7% |
| 2017 | $5,715 +2.9% | $77,143 +4.1% |
| 2016 | $5,551 +14.6% | $74,093 +5.4% |
| 2015 | $4,843 | $70,293 +4.9% |
| 2014 | $4,843 +2.9% | $67,023 |
| 2013 | $4,705 -4.5% | $67,023 -7% |
| 2012 | $4,925 -2.9% | $72,057 -6% |
| 2011 | $5,070 -5.7% | $76,657 -7.4% |
| 2010 | $5,377 -1.4% | $82,762 -2.2% |
| 2009 | $5,454 +0.7% | $84,667 |
| 2008 | $5,415 | $84,667 +2.2% |
| 2007 | -- | $82,853 +11.7% |
| 2006 | $4,775 +5.1% | $74,158 +3.5% |
| 2005 | $4,542 +13.2% | $71,636 +11.6% |
| 2004 | $4,012 +12.2% | $64,168 +7.5% |
| 2003 | $3,577 -0.5% | $59,708 +4.1% |
| 2002 | $3,596 +3.4% | $57,363 +2.2% |
| 2001 | $3,478 +14.2% | $56,140 +5.4% |
| 2000 | $3,046 | $53,278 |
Find assessor info on the county website
Monthly payment
Est. payment
Payment breakdown
Explore the cost of this home by adjusting the details. Changes won't be saved.Climate risks
Neighborhood: 60404
Nearby schools
Schools provided by the listing agent
- High: Minooka Community High School
- District: 201
Source: MRED as distributed by MLS GRID. This data may not be complete. We recommend contacting the local school district to confirm school assignments for this home.
Similar homes

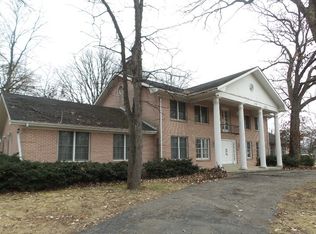
- $369,9004 bd3 ba2k sqft701 Deerwood Dr, Shorewood, IL 60404Active
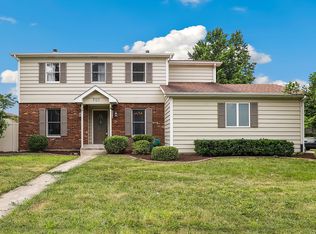 MLS ID #12720737, Joan Stube, Redfin Corporation. MRED as distributed by MLS GRID
 - $354,9003 bd3 ba1.8k sqft24334 S Valley Dr, Channahon, IL 60410Active
 MLS ID #12738004, Raquel Goggin, CSC, Goggin Real Estate LLC. MRED as distributed by MLS GRID
 - $495,0003 bd3 ba2.3k sqft604 Hampton Ct, Shorewood, IL 60404Active
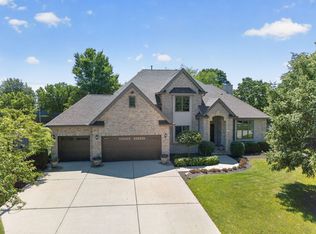 MLS ID #12689051, Nicole Cracraft, eXp Realty. MRED as distributed by MLS GRID
 - $379,9003 bd2 ba1.8k sqft2018 Jackson Branch Dr, New Lenox, IL 60451New
 MLS ID #12749583, Kelsey Domina, Crosstown Realtors, Inc.. MRED as distributed by MLS GRID
