Welcome home to beautiful Patriot Square! This end unit home has everything you're looking for and then some. Standout features include a luxurious kitchen with brand new quartz countertops, and brand new appliances including the fridge, oven, dishwasher and microwave. The kitchen flows right into the spacious living room with plenty of room for friends and family. Enjoy a fully finished basement with English windows for a nice and bright basement. Private outdoor deck with amazing views and a spacious loft that can easily be converted into another bedroom if needed. New carpeting and luxury vinyl plank flooring throughout. 2 car attached garage for added convenience. Brand new appliances throughout the home include oven, fridge, dishwasher, microwave, washer, and dryer. Brand new mechanicals include AC, furnace and water heater. New roof along with freshly done insulation and electrical throughout. The home looks and feels brand new and is move in ready. Location is top notch as it includes highly acclaimed Plainfield North High School and resides in school district 202. Location is also ideal as this home is close to downtown Plainfield for fun nights and weekends. Property can be rented, speak with HOA for rules and regulations.
Contingent
$375,000
14606 Thomas Jefferson Dr, Plainfield, IL 60544
2beds
1,757sqft
Townhouse, Single Family Residence
Built in 2007
1,757 Square Feet Lot
$-- Zestimate®
$213/sqft
$260/mo HOA
What's special
Spacious loftNew roof
- --
- on Zillow |
- 207
- views |
- 17
- saves |
Zillow last checked:
Listing updated:
Listed by:
Ioannis Karnavas 312-478-2650,
@properties Christies International Real Estate
Source: MRED as distributed by MLS GRID,MLS#: 12703960
Facts & features
Interior
Bedrooms & bathrooms
- Bedrooms: 2
- Bathrooms: 3
- Full bathrooms: 2
- 1/2 bathrooms: 1
Rooms
- Room types: Balcony/Porch/Lanai, Loft
Primary bedroom
- Features: Flooring (Carpet), Window Treatments (Blinds), Bathroom (Full)
- Level: Second
- Area: 238 Square Feet
- Dimensions: 17X14
Bedroom 2
- Features: Flooring (Carpet), Window Treatments (Blinds)
- Level: Second
- Area: 120 Square Feet
- Dimensions: 12X10
Balcony porch lanai
- Level: Main
- Area: 75 Square Feet
- Dimensions: 15X5
Dining room
- Features: Flooring (Luxury Vinyl), Window Treatments (Blinds)
- Level: Main
- Area: 165 Square Feet
- Dimensions: 15X11
Family room
- Features: Flooring (Luxury Vinyl), Window Treatments (Blinds)
- Level: Main
- Area: 238 Square Feet
- Dimensions: 17X14
Kitchen
- Features: Kitchen (Eating Area-Breakfast Bar, Eating Area-Table Space), Flooring (Luxury Vinyl), Window Treatments (Blinds)
- Level: Main
- Area: 209 Square Feet
- Dimensions: 19X11
Laundry
- Level: Second
- Area: 24 Square Feet
- Dimensions: 6X4
Living room
- Features: Flooring (Luxury Vinyl), Window Treatments (Blinds)
- Level: Main
- Area: 132 Square Feet
- Dimensions: 12X11
Loft
- Level: Second
- Area: 130 Square Feet
- Dimensions: 13X10
Heating
- Natural Gas, Forced Air
Cooling
- Central Air
Appliances
- Included: Range, Microwave, Dishwasher, Refrigerator, Washer, Dryer, Stainless Steel Appliance(s)
- Laundry: Upper Level, Washer Hookup, In Unit
Features
- Quartz Counters
- Flooring: Laminate
- Basement: Finished,Daylight
Interior area
- Total structure area: 0
- Total interior livable area: 1,757 sqft
Video & virtual tour
Property
Parking
- Total spaces: 2
- Parking features: Yes, Garage Owned, Attached, Garage
- Attached garage spaces: 2
Accessibility
- Accessibility features: No Disability Access
Features
- Patio & porch: Deck
- Exterior features: Balcony
Lot
- Size: 1,757 Square Feet
Details
- Parcel number: 0603091040400000
- Special conditions: None
- Other equipment: Ceiling Fan(s)
Construction
Type & style
- Home type: Townhouse
- Property subtype: Townhouse, Single Family Residence
Materials
- Vinyl Siding, Brick
- Foundation: Concrete Perimeter
- Roof: Asphalt
Condition
- New construction: No
- Year built: 2007
Utilities & green energy
- Sewer: Public Sewer
- Water: Public
Community & HOA
Community
- Features: Sidewalks, Street Lights
- Subdivision: Patriot Square
HOA
- Has HOA: Yes
- Services included: Insurance, Exterior Maintenance, Lawn Care, Snow Removal
- HOA fee: $260 monthly
Location
- Region: Plainfield
Financial & listing details
- Price per square foot: $213/sqft
- Annual tax amount: $4,709
- Date on market: 7/15/2026
- Ownership: Fee Simple w/ HO Assn.
Estimated market value
Not available
Estimated sales range
Not available
Not available
Price history
| Date | Event | Price |
|---|---|---|
| 11/23/2023 | Listing removed | -- |
Source: Zillow Rentals Report a problem | ||
| 11/2/2023 | Listed for rent | $2,550$1/sqft |
Source: Zillow Rentals Report a problem | ||
| 9/24/2023 | Listing removed | -- |
Source: Zillow Rentals Report a problem | ||
| 9/3/2023 | Listed for rent | $2,550$1/sqft |
Source: Zillow Rentals Report a problem | ||
| 9/4/2020 | Sold | $190,000$108/sqft |
Source:  MRED as distributed by MLS GRID #10795008 Report a problem MRED as distributed by MLS GRID #10795008 Report a problem | ||
Public tax history
Tax history is unavailable.
Monthly payment
Est. payment
Payment breakdown
Explore the cost of this home by adjusting the details. Changes won't be saved.Climate risks
Neighborhood: 60544
Nearby schools
GreatSchools rating
- 6/10Wallin Oaks Elementary SchoolGrades: K-5Distance: 1 mi
- 7/10Richard Ira Jones Middle SchoolGrades: 6-8Distance: 0.9 mi
- 9/10Plainfield North High SchoolGrades: 9-12Distance: 3.3 mi
Schools provided by the listing agent
- Elementary: Lincoln Elementary School
- Middle: Ira Jones Middle School
- High: Plainfield North High School
- District: 202
Source: MRED as distributed by MLS GRID. This data may not be complete. We recommend contacting the local school district to confirm school assignments for this home.
- $303,3003 bd3 ba1.7k sqft14606 S Thomas Jefferson Dr, Plainfield, IL 60544Off Market

- $341,5003 bd2 ba1.4k sqft14604 S Thomas Jefferson Dr, Plainfield, IL 60544Off Market
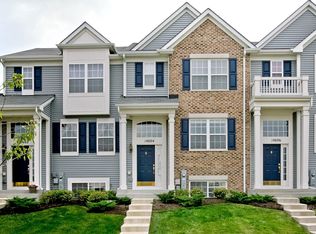
- $328,3003 bd3 ba1.4k sqft14604 Thomas Jefferson Dr, Plainfield, IL 60544Off Market
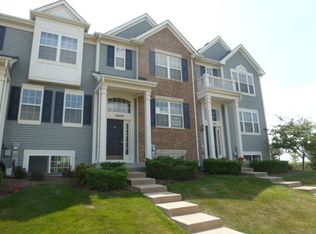
- $286,3002 bd1 ba1.1k sqft14602 S Thomas Jefferson Dr, Plainfield, IL 60544Off Market
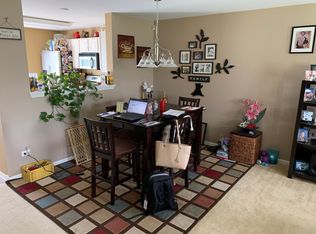
- $3-- bd-- ba-- sqftS Thomas Jefferson Dr, Plainfield, IL 60544Off Market
- $322,9003 bd2 ba1.6k sqft14600 Thomas Jefferson Dr #1, Plainfield, IL 60544Off Market
- $345,1002 bd2 ba1.6k sqft14600 S Thomas Jefferson Dr, Plainfield, IL 60544Off Market
- $329,3002 bd2 ba1.4k sqft14614 S Thomas Jefferson Dr, Plainfield, IL 60544Off Market
A local agent can set up tours, give advice and negotiate with sellers.
Similar homes
- $299,0003 bd3 ba1.4k sqft24738 George Washington Dr, Plainfield, IL 60544Active
 MLS ID #12723371, Ben Zerfas, CNC, Charles Rutenberg Realty of IL. MRED as distributed by MLS GRID
 - $310,0002 bd3 ba1.3k sqft14528 Thomas Jefferson Dr, Plainfield, IL 60544Active
 MLS ID #12713379, Ben Zerfas, CNC, Charles Rutenberg Realty of IL. MRED as distributed by MLS GRID
 - $394,3803 bd2 ba1.6k sqft25513 W Alabaster Cir, Plainfield, IL 60544New
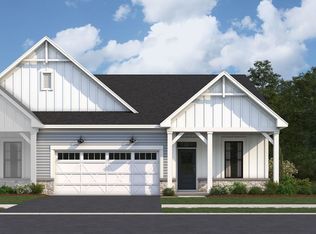 MLS ID #12733918, Linda Little, CNC,CSC,E-PRO,RSPS,SFR,SRES, Little Realty. MRED as distributed by MLS GRID
 - $389,9902 bd2 ba1.6k sqft25523 W Alabaster Cir, Plainfield, IL 60544Price Change
 MLS ID #12730562, Linda Little, CNC,CSC,E-PRO,RSPS,SFR,SRES, Little Realty. MRED as distributed by MLS GRID
 - from $392,9903 bd3 ba1.9k sqftBrighton Plan, Lockley Park, Plainfield, IL 60544New ConstructionM/I Homes
- $469,9003 bd2 ba1.6k sqft25403 W Willow Dr, Plainfield, IL 60544NewMLS ID #12733605, Kristen Shedor, Village Realty Inc. MRED as distributed by MLS GRID
- $389,9903 bd3 ba1.9k sqft25530 W Emory Ln, Plainfield, IL 60544NewMRED as distributed by MLS GRID
- $399,9902 bd2 ba1.6k sqft14600 S Azalia Cir, Plainfield, IL 60544NewMRED as distributed by MLS GRID
- $435,2203 bd3 ba1.9k sqft25546 W Emory Ln, Plainfield, IL 60544NewMRED as distributed by MLS GRID
- $450,0003 bd2 ba1.4k sqft24021 W Union St, Plainfield, IL 60544NewMLS ID #12729665, Angelica LaCorte, Excel Realty Group. MRED as distributed by MLS GRID
- from $410,9903 bd3 ba2k sqftChelsea Plan, Autumn Glen : Urban Townhomes, Plainfield, IL 60544New ConstructionLennar Homes
- $369,9003 bd2 ba1.7k sqft15821 S River Rd, Plainfield, IL 60544ActiveMLS ID #12714141, Jack Chandler, Charles Rutenberg Realty of IL. MRED as distributed by MLS GRID
- $369,4953 bd3 ba1.7k sqft25637 W Wakefield Dr, Plainfield, IL 60544New ConstructionLennar Homes
- from $386,9902 bd3 ba2k sqftCampbell Plan, Lockley Park, Plainfield, IL 60544New ConstructionM/I Homes
- $394,9004 bd3 ba2.1k sqft13716 S Amherst Ct, Plainfield, IL 60544ActiveMLS ID #12726468, Nickolas Gershon, eXp Realty. MRED as distributed by MLS GRID
- $499,0004 bd3 ba2.4k sqft24105 Cropland Dr, Plainfield, IL 60544NewMLS ID #12702079, Lindsay D'Aprile, Coldwell Banker Real Estate Group. MRED as distributed by MLS GRID
- from $299,9902 bd2 ba1.4k sqftAbbey Plan, The Villas at Lockley, Plainfield, IL 60544New ConstructionM/I Homes
- $369,9903 bd3 ba1.7k sqft25511 W Emory Ln, Plainfield, IL 60544ActiveMRED as distributed by MLS GRID
- $435,4953 bd3 ba2.1k sqft25723 W Wakefield Dr, Plainfield, IL 60544New ConstructionLennar Homes
- $408,9953 bd3 ba2k sqft25659 W Wakefield Dr, Plainfield, IL 60544NewMRED as distributed by MLS GRID
