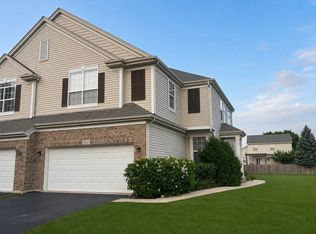
Perfect place with many updates & conveniences. BRAND NEW Carpet...BRAND NEW LVP (Luxury Vinyl Plank) flooring...Freshly painted...NEW Stove. Your new home is worry free and ready to move in. This unit has 2 FULL Baths & a Half Bath. The primary bath has as Soaker Tub and a separate Walk-in Shower. Generous LOFT for lots of extra space. This home has a Large 2 CAR GARAGE with additional parking. The Play Ground is across the way next to the Gazebo. You're close to downtown Plainfield offering restaurants & many fun filled activities. You did your homework and as you know, Plainfield is a GREAT Place to LIVE. And this place, is a GREAT Place to call HOME!!
Active
$310,000
14528 Thomas Jefferson Dr, Plainfield, IL 60544
2beds
1,311sqft
:
Get pre-qualified$2,440/mo
Townhouse, Single Family Residence
Built in 2006
1,217 Square Feet Lot
$-- Zestimate®
$236/sqft
$260/mo HOA
What's special
Brand new carpetFreshly paintedNew stove
- --
- on Zillow |
- 277
- views |
- 12
- saves |
Zillow last checked:
Listing updated:
Listed by:
Ben Zerfas, CNC 630-929-1100,
Charles Rutenberg Realty of IL
Source: MRED as distributed by MLS GRID,MLS#: 12713379
Facts & features
Interior
Bedrooms & bathrooms
- Bedrooms: 2
- Bathrooms: 3
- Full bathrooms: 2
- 1/2 bathrooms: 1
Rooms
- Room types: Loft
Primary bedroom
- Features: Flooring (Carpet), Window Treatments (Blinds, Double Pane Windows, Curtains/Drapes), Bathroom (Full)
- Level: Second
- Area: 168 Square Feet
- Dimensions: 14X12
Bedroom 2
- Features: Flooring (Carpet), Window Treatments (Blinds, Curtains/Drapes)
- Level: Second
- Area: 110 Square Feet
- Dimensions: 11X10
Dining room
- Features: Flooring (Luxury Vinyl), Window Treatments (Blinds, Double Pane Windows)
- Level: Main
- Area: 117 Square Feet
- Dimensions: 13X9
Kitchen
- Features: Kitchen (Eating Area-Breakfast Bar, Galley), Flooring (Luxury Vinyl)
- Level: Main
- Area: 110 Square Feet
- Dimensions: 10X11
Laundry
- Features: Flooring (Ceramic Tile)
- Level: Second
- Area: 48 Square Feet
- Dimensions: 8X6
Living room
- Features: Flooring (Luxury Vinyl), Window Treatments (Blinds, Double Pane Windows)
- Level: Main
- Area: 120 Square Feet
- Dimensions: 12X10
Loft
- Features: Flooring (Carpet), Window Treatments (Blinds, Double Pane Windows)
- Level: Second
- Area: 144 Square Feet
- Dimensions: 16X9
Heating
- Natural Gas, Forced Air
Cooling
- Central Air
Appliances
- Included: Range, Microwave, Dishwasher, Refrigerator, Washer, Dryer, Disposal, Gas Water Heater
- Laundry: Upper Level, Washer Hookup, Gas Dryer Hookup, In Unit
Features
- Walk-In Closet(s)
- Flooring: Laminate
- Windows: Drapes, Blinds, Double Pane Windows, Screens
- Basement: None
Interior area
- Total structure area: 0
- Total interior livable area: 1,311 sqft
Property
Parking
- Total spaces: 2
- Parking features: Asphalt, Shared Driveway, Garage Door Opener, Yes, Other, Attached, Garage
- Attached garage spaces: 2
- Has uncovered spaces: Yes
Accessibility
- Accessibility features: No Disability Access
Lot
- Size: 1,217 Square Feet
- Features: Common Grounds
Details
- Parcel number: 0603091040360000
- Special conditions: None
- Other equipment: TV-Cable, Ceiling Fan(s)
Construction
Type & style
- Home type: Townhouse
- Property subtype: Townhouse, Single Family Residence
Materials
- Vinyl Siding, Brick
- Foundation: Concrete Perimeter
- Roof: Asphalt
Condition
- New construction: No
- Year built: 2006
Utilities & green energy
- Electric: Circuit Breakers
- Sewer: Public Sewer
- Water: Lake Michigan
Community & HOA
Community
- Security: Carbon Monoxide Detector(s)
- Subdivision: Patriot Square
HOA
- Has HOA: Yes
- Amenities included: Park, Ceiling Fan, Private Laundry Hkup, School Bus
- Services included: Insurance, Exterior Maintenance, Lawn Care, Snow Removal
- HOA fee: $260 monthly
Location
- Region: Plainfield
Financial & listing details
- Price per square foot: $236/sqft
- Annual tax amount: $5,826
- Date on market: 7/23/2026
- Ownership: Fee Simple w/ HO Assn.
Estimated market value
Not available
Estimated sales range
Not available
Not available
Price history
| Date | Event | Price |
|---|---|---|
| 1/30/2014 | Sold | $115,000$88/sqft |
Source:  MRED as distributed by MLS GRID #08423369 Report a problem MRED as distributed by MLS GRID #08423369 Report a problem | ||
Public tax history
Tax history is unavailable.
Monthly payment
Est. payment
Payment breakdown
Explore the cost of this home by adjusting the details. Changes won't be saved.Climate risks
Neighborhood: 60544
Nearby schools
GreatSchools rating
- 6/10Wallin Oaks Elementary SchoolGrades: K-5Distance: 1 mi
- 7/10Richard Ira Jones Middle SchoolGrades: 6-8Distance: 0.9 mi
- 9/10Plainfield North High SchoolGrades: 9-12Distance: 3.3 mi
Schools provided by the listing agent
- District: 202
Source: MRED as distributed by MLS GRID. This data may not be complete. We recommend contacting the local school district to confirm school assignments for this home.
- $278,8002 bd2 ba1.3k sqft14528 S Thomas Jefferson Dr, Plainfield, IL 60544Off Market

- $305,9003 bd2 ba1.3k sqft14526 Thomas Jefferson Dr #0, Plainfield, IL 60544Off Market
- $303,3003 bd3 ba1.3k sqft14526 Thomas Jefferson Dr, Plainfield, IL 60544Off Market

- $303,2003 bd2 ba1.3k sqft14526 S Thomas Jefferson Dr, Plainfield, IL 60544Off Market
- $291,3003 bd3 ba1.4k sqft14530 Thomas Jefferson Dr #1453, Plainfield, IL 60544Off Market
- $300,0003 bd3 ba1.4k sqft14530 Thomas Jefferson Dr, Plainfield, IL 60544Sold
- $292,4003 bd2 ba1.3k sqft14530 S Thomas Jefferson Dr, Plainfield, IL 60544Off Market
- $290,4002 bd3 ba1.3k sqft14524 Thomas Jefferson Dr, Plainfield, IL 60544Off Market
A local agent can set up tours, give advice and negotiate with sellers.
Similar homes
- $310,0002 bd2 ba1.5k sqft21564 W Empress Ln, Plainfield, IL 60544Active
 MLS ID #12702822, Michelle Pieroni, Charles Rutenberg Realty of IL. MRED as distributed by MLS GRID
 - $330,0003 bd3 ba1.5k sqft23857 McMullin Cir, Plainfield, IL 60586New
 MLS ID #12729789, Alan Holtz, VYLLA Home. MRED as distributed by MLS GRID
 - $246,0002 bd3 ba1.1k sqft14200 S Napa Cir, Plainfield, IL 60544ClosedMLS ID #12014669, Bryan Kasprisin, RE/MAX Professionals Select. MRED as distributed by MLS GRID
- $277,0002 bd2 ba1.3k sqft21602 W Empress Ln, Plainfield, IL 60544Active
 MLS ID #12535640, Deborah Higgins, Century 21 Circle. MRED as distributed by MLS GRID
 - $324,9002 bd2 ba1.4k sqft4314 River Glen Dr, Joliet, IL 60431NewMLS ID #12652624, Rachel Derry, Town Center Realty LLC. MRED as distributed by MLS GRID
- $369,9003 bd2 ba1.7k sqft15821 S River Rd, Plainfield, IL 60544ActiveMLS ID #12714141, Jack Chandler, Charles Rutenberg Realty of IL. MRED as distributed by MLS GRID
- $321,5002 bd2 ba1.2k sqft1705 Lake Pointe Dr, Plainfield, IL 60586ActiveMLS ID #12722318, Nitul Thakkar, Chicagoland Brokers Inc.. MRED as distributed by MLS GRID
- $282,0002 bd3 ba1.3k sqft(Undisclosed Address), Aurora, IL 60503ActiveMLS ID #12720518, Abhijit Leekha, Property Economics Inc.. MRED as distributed by MLS GRID
- $340,0002 bd3 ba1.5k sqft2014 Peterson Pl, Batavia, IL 60510NewMLS ID #12730173, Gayle Greear, GRI, Fireside Realty. MRED as distributed by MLS GRID
- $280,0002 bd3 ba1.3k sqft661 Lincoln Station Dr, Oswego, IL 60543ActiveMLS ID #12664886, Ben Zerfas, CNC, Charles Rutenberg Realty of IL. MRED as distributed by MLS GRID
- $279,9002 bd2 ba1.5k sqft21562 Victory Lake Way, Crest Hill, IL 60403ActiveMLS ID #12715114, Sherry Vansyckle, RE/MAX 10 in the Park. MRED as distributed by MLS GRID
- $294,9003 bd2 ba1.2k sqft219 Murphy Dr, Romeoville, IL 60446NewMLS ID #12728592, Jacek Mlynarczyk, Goral Real Estate Inc.. MRED as distributed by MLS GRID
- $276,0003 bd3 ba1.3k sqft143 Woodland Cir, North Aurora, IL 60542NewMLS ID #12728136, Annette Kallevik, AHWD, Bespoke Realty Group, LLC. MRED as distributed by MLS GRID
- $284,9002 bd1 ba1.5k sqft16123 Powderhorn Lake Way, Crest Hill, IL 60403ActiveMLS ID #12714949, Sherry Vansyckle, RE/MAX 10 in the Park. MRED as distributed by MLS GRID
- $299,9002 bd3 ba1.5k sqft1758 Fredericksburg Ln, Aurora, IL 60503ActiveMLS ID #12663804, Robert Loncar, Loncar Real Estate LTD. MRED as distributed by MLS GRID
- $285,0002 bd3 ba1.3k sqft2497 Frost Dr, Aurora, IL 60503ActiveMLS ID #12657006, Bill Urasky, HomeSmart Realty Group. MRED as distributed by MLS GRID
- $266,0003 bd2 ba1.4k sqft1212 Courtland Cir, Plainfield, IL 60586Price ChangeMLS ID #12643276, Shelby Hernandez, Opendoor Brokerage, LLC. MRED as distributed by MLS GRID
- $345,0003 bd3 ba1.8k sqft210 Brompton Ln #A, Sugar Grove, IL 60554NewMLS ID #12730746, Cassandra Robbins, Hometown Realty Group. MRED as distributed by MLS GRID
- $320,6502 bd2 ba1.8k sqft710 S Mecosta Ln, Romeoville, IL 60446Price ChangeMLS ID #12723126, Morris H Snitowsky, Century 21 Circle. MRED as distributed by MLS GRID
- $285,0002 bd3 ba1.5k sqft612 Spring Leaf Dr, Joliet, IL 60431ActiveMLS ID #12683480, Ty Cotton, T Cotton & Associates Realty, LLC. MRED as distributed by MLS GRID
