UPDATED 3 STORY TOWN HOME W/NEUTRAL DECOR & READY TO MOVE IN! SPACIOUS ISLAND KITCHEN W/ 42" OAK CABINETS & ADJACENT DINETTE AREA. LARGE LOFT UPSTAIRS EASILY CONVERTED TO 3RD BEDROOM! MASTER BEDROOM HAS A PRIVATE BATH W/ DUAL SINKS AND SEPARATE SOAKER TUB! 2 CAR ATTACHED GARAGE & DECK OVERLOOKING BEAUTIFUL GREEN SPACE! UPDATED SPACIOUS UNIT.
Active
Price cut: $10.1K (7/17)
$299,900
1758 Fredericksburg Ln, Aurora, IL 60503
2beds
1,546sqft
:
Get pre-qualified$2,449/mo
Townhouse, Single Family Residence
Built in 2004
-- sqft lot
$296,200 Zestimate®
$194/sqft
$320/mo HOA
What's special
Large loft upstairsUpdated spacious unitNeutral decorSpacious island kitchenAdjacent dinette areaSeparate soaker tubDual sinks
- 59 days |
- 239 |
- 6 |
Zillow last checked:
Listing updated:
Listed by:
Robert Loncar 312-863-9337,
Loncar Real Estate LTD
Source: MRED as distributed by MLS GRID,MLS#: 12663804
Facts & features
Interior
Bedrooms & bathrooms
- Bedrooms: 2
- Bathrooms: 3
- Full bathrooms: 2
- 1/2 bathrooms: 1
Rooms
- Room types: Loft, Storage
Primary bedroom
- Features: Flooring (Carpet), Window Treatments (All), Bathroom (Full)
- Level: Second
- Area: 169 Square Feet
- Dimensions: 13X13
Bedroom 2
- Features: Flooring (Carpet), Window Treatments (All)
- Level: Second
- Area: 121 Square Feet
- Dimensions: 11X11
Family room
- Features: Window Treatments (All)
Kitchen
- Features: Kitchen (Eating Area-Table Space, Island, Pantry-Closet), Flooring (Vinyl), Window Treatments (All)
- Level: Main
- Area: 242 Square Feet
- Dimensions: 22X11
Laundry
- Features: Flooring (Vinyl), Window Treatments (All)
- Level: Lower
- Area: 72 Square Feet
- Dimensions: 9X8
Living room
- Features: Flooring (Carpet), Window Treatments (All)
- Level: Main
- Area: 252 Square Feet
- Dimensions: 18X14
Loft
- Features: Flooring (Carpet), Window Treatments (All)
- Level: Second
- Area: 143 Square Feet
- Dimensions: 13X11
Storage
- Features: Flooring (Carpet)
- Level: Lower
- Area: 117 Square Feet
- Dimensions: 13X9
Heating
- Natural Gas, Forced Air
Cooling
- Central Air
Appliances
- Included: Range, Microwave, Dishwasher, Refrigerator, Washer, Dryer, Disposal
Features
- Basement: None
Interior area
- Total structure area: 0
- Total interior livable area: 1,546 sqft
Property
Parking
- Total spaces: 2
- Parking features: Asphalt, Garage Door Opener, Yes, Garage Owned, Attached, Garage
- Attached garage spaces: 2
- Has uncovered spaces: Yes
Accessibility
- Accessibility features: No Disability Access
Features
- Exterior features: Balcony
Details
- Parcel number: 0301451078
- Special conditions: None
- Other equipment: TV-Cable, Ceiling Fan(s)
Construction
Type & style
- Home type: Townhouse
- Property subtype: Townhouse, Single Family Residence
Materials
- Vinyl Siding, Brick
- Foundation: Concrete Perimeter
- Roof: Asphalt
Condition
- New construction: No
- Year built: 2004
Utilities & green energy
- Sewer: Public Sewer
- Water: Public
Community & HOA
Community
- Subdivision: Amber Fields
HOA
- Has HOA: Yes
- Services included: Water, Exterior Maintenance, Lawn Care, Scavenger, Snow Removal
- HOA fee: $320 monthly
Location
- Region: Aurora
Financial & listing details
- Price per square foot: $194/sqft
- Tax assessed value: $245,334
- Annual tax amount: $6,733
- Date on market: 6/1/2026
- Ownership: Fee Simple w/ HO Assn.
Estimated market value
$296,200
$281,000 - $311,000
$2,434/mo
Price history
| Date | Event | Price |
|---|---|---|
| 7/17/2026 | Price change | $299,900-3.3%$194/sqft |
Source:  MRED as distributed by MLS GRID #12663804 Report a problem MRED as distributed by MLS GRID #12663804 Report a problem | ||
| 6/1/2026 | Listed for sale | $310,000+129.6%$201/sqft |
Source: MRED as distributed by MLS GRID #12663804 Report a problem | ||
| 5/26/2015 | Sold | $135,000-3.5%$87/sqft |
Source: MRED as distributed by MLS GRID #08837941 Report a problem | ||
| 3/11/2015 | Pending sale | $139,900$90/sqft |
Source: Wheatland Realty #08837941 Report a problem | ||
| 2/13/2015 | Listed for sale | $139,900+11.9%$90/sqft |
Source: Wheatland Realty #08837941 Report a problem | ||
| 8/26/2013 | Sold | $125,000-3.8%$81/sqft |
Source: Public Record Report a problem | ||
| 6/7/2013 | Listed for sale | $130,000-29.7%$84/sqft |
Source: Wheatland Realty #08358663 Report a problem | ||
| 5/30/2009 | Listing removed | $185,000$120/sqft |
Source: Homes.com #07159020 Report a problem | ||
| 3/15/2009 | Listed for sale | $185,000-0.8%$120/sqft |
Source: Homes.com #07159020 Report a problem | ||
| 9/21/2004 | Sold | $186,500$121/sqft |
Source: Public Record Report a problem | ||
Public tax history
| Year | Property taxes | Tax assessment |
|---|---|---|
| 2024 | $6,733 +6% | $81,778 +14% |
| 2023 | $6,353 +3.4% | $71,735 +7% |
| 2022 | $6,145 +3.7% | $67,042 +7% |
| 2021 | $5,924 +1% | $62,656 +2% |
| 2020 | $5,865 +20.7% | $61,428 +3% |
| 2019 | $4,859 | $59,662 +20% |
| 2018 | $4,859 +6.9% | $49,718 +8.5% |
| 2017 | $4,546 +10% | $45,823 +10% |
| 2016 | $4,133 +12.5% | $41,657 +15% |
| 2015 | $3,673 | $36,223 +6% |
| 2014 | $3,673 | $34,172 -1% |
| 2013 | -- | $34,517 -28.9% |
| 2012 | -- | $48,543 -10% |
| 2011 | -- | $53,937 -6% |
| 2010 | -- | $57,379 -7.1% |
| 2009 | -- | $61,781 -3.5% |
| 2008 | -- | $63,997 +3% |
| 2007 | -- | $62,133 |
| 2006 | $4,842 | $62,133 +8% |
| 2005 | -- | $57,527 +221.2% |
| 2004 | $1,365 | $17,909 |
Find assessor info on the county website
Monthly payment
Est. payment
Payment breakdown
Explore the cost of this home by adjusting the details. Changes won't be saved.Climate risks
Neighborhood: 60503
Nearby schools
GreatSchools rating
- 8/10The Wheatlands Elementary SchoolGrades: K-5Distance: 0.6 mi
- 7/10Bednarcik Junior High SchoolGrades: 6-8Distance: 1.4 mi
- 9/10Oswego East High SchoolGrades: 9-12Distance: 0.9 mi
Schools provided by the listing agent
- Elementary: The Wheatlands Elementary School
- Middle: Bednarcik Junior High School
- High: Oswego East High School
- District: 308
Source: MRED as distributed by MLS GRID. This data may not be complete. We recommend contacting the local school district to confirm school assignments for this home.
- $284,400-- bd-- ba-- sqft1756 Fredericksburg Ln, Aurora, IL 60503Off Market
- $318,300-- bd-- ba-- sqft1750 Fredericksburg Ln, Aurora, IL 60503Off Market
- $295,0003 bd3 ba1.5k sqft1752 Fredericksburg Ln, Aurora, IL 60503Sold

- $280,800-- bd-- ba-- sqft1754 Fredericksburg Ln, Aurora, IL 60503Off Market
- $316,3003 bd2 ba1.8k sqft1760 Fredericksburg Ln, Aurora, IL 60503Off Market
- $275,8002 bd1 ba-- sqft1754 Fredericksburg Ln #0, Aurora, IL 60503Off Market
- $319,5003 bd3 ba1.6k sqft1790 Fredericksburg Ln, Aurora, IL 60503Off Market
- $311,200-- bd-- ba-- sqft1792 Fredericksburg Ln, Aurora, IL 60503Off Market
A local agent can set up tours, give advice and negotiate with sellers.
Similar homes
- $299,0002 bd2 ba1.1k sqft3193 Ketch Ct, Aurora, IL 60503New
 MLS ID #12716433, Kim Alden, Compass. MRED as distributed by MLS GRID
 - $285,0002 bd3 ba1.3k sqft661 Lincoln Station Dr, Oswego, IL 60543Active
 MLS ID #12664886, Ben Zerfas, CNC, Charles Rutenberg Realty of IL. MRED as distributed by MLS GRID
 - $285,0002 bd3 ba1.3k sqft2497 Frost Dr, Aurora, IL 60503Active
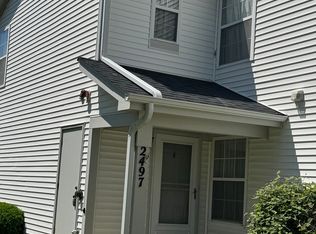 MLS ID #12657006, Bill Urasky, HomeSmart Realty Group. MRED as distributed by MLS GRID
 - $282,0002 bd3 ba1.3k sqft2588 Dickens Ct, Aurora, IL 60503Active
 MLS ID #12695391, Abhijit Leekha, Property Economics Inc.. MRED as distributed by MLS GRID
 - $299,9002 bd2 ba1.5k sqft3034 Autumn Lake Dr, Aurora, IL 60504ActiveMLS ID #12687823, Edward Dring, Superior Homes Realty. MRED as distributed by MLS GRID
- $279,9002 bd2 ba1.2k sqft1045 Woodview Ct, Aurora, IL 60502ActiveMLS ID #12677783, Edward Dring, Superior Homes Realty. MRED as distributed by MLS GRID
- $344,9003 bd3 ba1.6k sqft2247 Stoughton Dr, Aurora, IL 60502ActiveMLS ID #12714982, Jose Ramon Martinez, RE/MAX Mi Casa. MRED as distributed by MLS GRID
- $241,9003 bd2 ba1.2k sqft889 Symphony Dr, Aurora, IL 60504ActiveMLS ID #12691841, Scott Braner, Platinum Partners Realtors. MRED as distributed by MLS GRID
- $320,0003 bd2 ba1.6k sqft2210 Scott Ln, Aurora, IL 60502ActiveMLS ID #12655177, Alex Bravo, eXp Realty. MRED as distributed by MLS GRID
- $310,0002 bd3 ba1.3k sqft14528 Thomas Jefferson Dr, Plainfield, IL 60544ActiveMLS ID #12713379, Ben Zerfas, CNC, Charles Rutenberg Realty of IL. MRED as distributed by MLS GRID
- $269,0002 bd2 ba1.2k sqft1066 Four Seasons Blvd, Aurora, IL 60504ActiveMLS ID #12657104, Jeffrey Sklar, Beycome Brokerage Realty LLC. MRED as distributed by MLS GRID
- $355,0003 bd3 ba1.5k sqft2303 Hudson Cir, Aurora, IL 60502ActiveMLS ID #12689927, Justin Booker, Coldwell Banker Realty. MRED as distributed by MLS GRID
- $250,0003 bd3 ba1.2k sqft902 Symphony Dr, Aurora, IL 60504ActiveMLS ID #12696579, Jing Wang, Wang J Realty LLC. MRED as distributed by MLS GRID
- $324,5003 bd2 ba1.3k sqft568 Manor Pl, Aurora, IL 60506ActiveMLS ID #12709465, Abha Dey, iCalyx Real Estate. MRED as distributed by MLS GRID
- $310,0002 bd2 ba1.5k sqft404 Cascade Ln #404, Oswego, IL 60543Price ChangeMLS ID #12690379, Krupa Pudi, Dome Realty, Inc. MRED as distributed by MLS GRID
- $399,9003 bd3 ba1.6k sqft3989 Blackstone Dr #3989, Aurora, IL 60504ActiveMLS ID #12709391, Jing Wang, Wang J Realty LLC. MRED as distributed by MLS GRID
- $284,9002 bd3 ba1.1k sqft14200 S Napa Cir, Plainfield, IL 60544ActiveMLS ID #12711103, Bretagne Ball, Bretagne Ball. MRED as distributed by MLS GRID
- $414,9003 bd3 ba1.9k sqft809 Brodhead Dr, Aurora, IL 60504NewMLS ID #12719388, Nishad Jose, eXp Realty. MRED as distributed by MLS GRID
- $389,9004 bd2 ba1.8k sqft583 S Lasalle St, Aurora, IL 60505ActiveMLS ID #12683396, Cuper Quintana, CM REALTORS®. MRED as distributed by MLS GRID
- $245,0002 bd3 ba1.1k sqft737 Serendipity Dr #737, Aurora, IL 60504ActiveMLS ID #12650311, Amanda Brooks, Keller Williams Inspire - Geneva. MRED as distributed by MLS GRID
